
Search results for "Overlooking" in Home Design Ideas


 Luxe Custom Homes
Nestled in the heart of middle Tennessee, this extraordinary 200-acre Shingle Style estate represents a pinnacle of luxury development, where raw land was meticulously transformed into a private sanctuary. The project began with carving out over one mile of private roads and installing comprehensive infrastructure, including utilities, to ensure seamless access and modern conveniences deep within the property. At its core sits a bespoke residence, positioned far back from the entrance for ultimate seclusion, boasting just under 20,000 square feet of opulent living space. Every element is custom-designed, blending high-end craftsmanship with artistic flair to create a one-of-a-kind retreat.
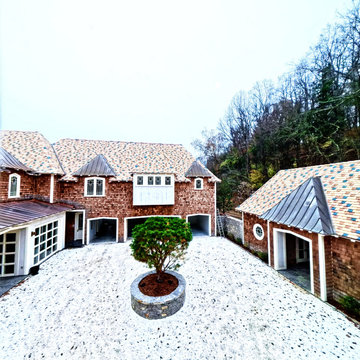
The exterior showcases a charming courtyard encircled by brick-clad structures with copper-accented roofs, featuring multiple garages and a central manicured tree planter amid a pristine gravel drive, all framed by lush wooded hillsides. This outdoor space serves as a welcoming hub, connecting the main house to additional amenities like a spacious barn for versatile use.
Inside, the home exudes extravagance and creativity. A highlight is the grand music room, where a uniquely sculpted wooden grand piano takes center stage against vibrant floral murals and floor-to-ceiling windows overlooking the courtyard, inviting natural light and artistic inspiration. The master bathroom epitomizes indulgence with a gleaming gold freestanding bathtub on a geometric tiled floor, complemented by soft pink cabinetry, abstract wall art, and a gilded mirror, creating a spa-like oasis with views of the rolling green landscape.
The expansive living areas feature soaring vaulted ceilings with exposed wooden beams in lavender hues, plush green velvet sectional sofas arranged around modern coffee tables on herringbone wood floors, and eclectic artwork adorning stone fireplaces. A cozy sauna room, lined in light wood with tiered benches and a rock-filled heater, offers a serene escape accessible via an arched doorway. Upstairs, a lofted overlook reveals panoramic views of the vibrant lower level, including colorful wall murals, additional seating nooks, and a chandelier-lit gathering space, perfect for entertaining.
Complementing these features are specialized rooms like a climate-controlled wine storage cellar and an adjoining tasting room, designed for connoisseurs to savor collections in style. This all high-end estate harmonizes rustic Tennessee charm with contemporary luxury, making it an unparalleled haven for those seeking privacy, sophistication, and bespoke elegance.
Find the right local pro for your project





Sponsored
Columbus, OH

Hope Restoration & General Contracting
Columbus Design-Build, Kitchen & Bath Remodeling, Historic Renovations






Sponsored
Columbus, OH
Hope Restoration & General Contracting
Columbus Design-Build, Kitchen & Bath Remodeling, Historic Renovations
 Alcott & Bentley
Kate Dunlap and Jeff Pickett
Home design - contemporary home design idea in Louisville
Home design - contemporary home design idea in Louisville

 Driftwood Studio, Inc
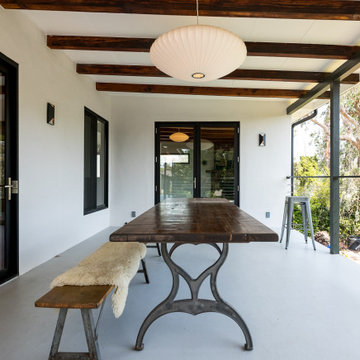
This elevated covered patio blends mid-century lines with modern outdoor living. Exposed wood beams warm the ceiling, while slim steel posts and cable railing maintain an open, unobstructed view of the surrounding landscape. A sculptural pendant light anchors the space above a long, rustic dining table and bench, finished with plush sheepskin throws for added texture and comfort. The seamless indoor-outdoor connection and clean architectural detailing create a refined, serene retreat for year-round entertaining.

 Gardner Architects LLC
Photography by Celia Pearson
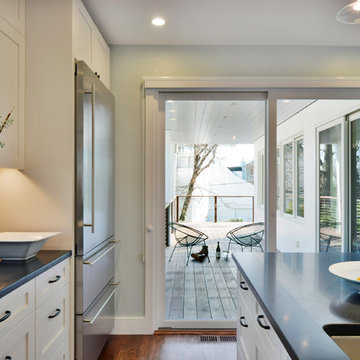
Eat-in kitchen - small modern medium tone wood floor eat-in kitchen idea in DC Metro with a single-bowl sink, recessed-panel cabinets, white cabinets, granite countertops, black backsplash, stainless steel appliances and an island
Eat-in kitchen - small modern medium tone wood floor eat-in kitchen idea in DC Metro with a single-bowl sink, recessed-panel cabinets, white cabinets, granite countertops, black backsplash, stainless steel appliances and an island
211