
Search results for "Overlooking" in Home Design Ideas

 Vision Interiors
This cozy lake cottage skillfully incorporates a number of features that would normally be restricted to a larger home design. A glance of the exterior reveals a simple story and a half gable running the length of the home, enveloping the majority of the interior spaces. To the rear, a pair of gables with copper roofing flanks a covered dining area and screened porch. Inside, a linear foyer reveals a generous staircase with cascading landing.
Further back, a centrally placed kitchen is connected to all of the other main level entertaining spaces through expansive cased openings. A private study serves as the perfect buffer between the homes master suite and living room. Despite its small footprint, the master suite manages to incorporate several closets, built-ins, and adjacent master bath complete with a soaker tub flanked by separate enclosures for a shower and water closet.
Upstairs, a generous double vanity bathroom is shared by a bunkroom, exercise space, and private bedroom. The bunkroom is configured to provide sleeping accommodations for up to 4 people. The rear-facing exercise has great views of the lake through a set of windows that overlook the copper roof of the screened porch below.


 The Lighting Geek
Tommy Herren
Photo of a mid-sized traditional courtyard concrete paver water fountain landscape in Orange County.
Photo of a mid-sized traditional courtyard concrete paver water fountain landscape in Orange County.
Find the right local pro for your project


 Magleby Construction
David Agnello
Inspiration for a mid-sized contemporary dark wood floor and brown floor great room remodel in Salt Lake City with beige walls, a two-sided fireplace and a plaster fireplace
Inspiration for a mid-sized contemporary dark wood floor and brown floor great room remodel in Salt Lake City with beige walls, a two-sided fireplace and a plaster fireplace

 Lotus Gardenscapes & Bloom Garden Center
PLANTER BOX DETAIL
Annual plantings & Glenstone Block Planter
Traditional Backyard Outdoor Room Project
by Elemental Design Dexter Michigan photo by Jeeheon Cho Photography



Sponsored
Columbus, OH

Hope Restoration & General Contracting
Columbus Design-Build, Kitchen & Bath Remodeling, Historic Renovations


 Simonsen-Hickok Interiors
From the McKinnon Harris chaise lounges on the pool deck in this Florida home, one can overlook a fishing inlet.
Taylor Architectural Photography
Example of a huge tuscan backyard stone and custom-shaped lap pool design in Miami
Example of a huge tuscan backyard stone and custom-shaped lap pool design in Miami

 BUTZ + KLUG Architecture
Millicent Harvey
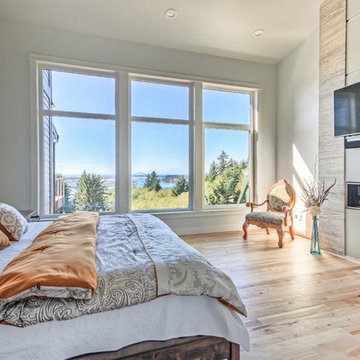
Living room - mid-sized contemporary open concept light wood floor living room idea in Boston with a standard fireplace and a stone fireplace
Living room - mid-sized contemporary open concept light wood floor living room idea in Boston with a standard fireplace and a stone fireplace
 Christmas Lights, Etc
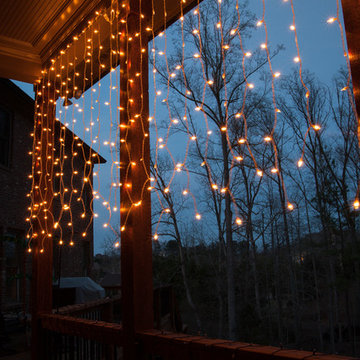
Interior view of curtain lights hanging from the upper deck. Gorgeous lighting for every season, great for summer evenings and dinner parties! Feel like you can always see a starry night with these dangling lights on the deck.

Sponsored
Columbus, OH
Hope Restoration & General Contracting
Columbus Design-Build, Kitchen & Bath Remodeling, Historic Renovations

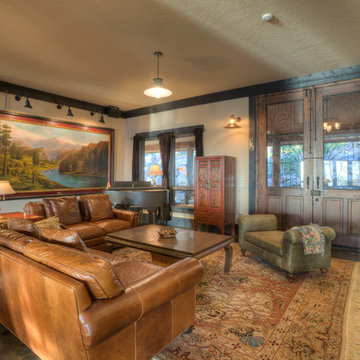
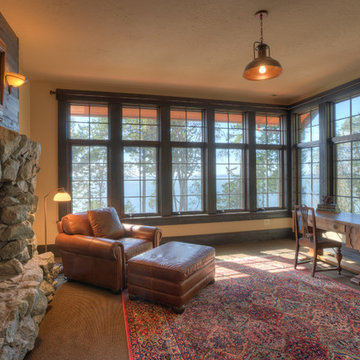
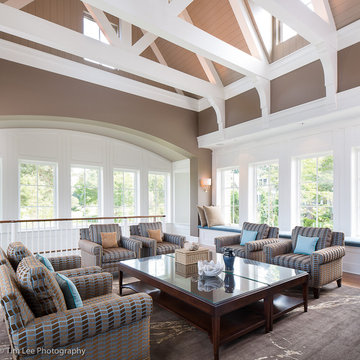
 ABS Architects
ALT BREEDING SCHWARZ ARCHITECTS - ANNAPOLIS, MD - ABSARCHITECTS.COM - 410.268.1213
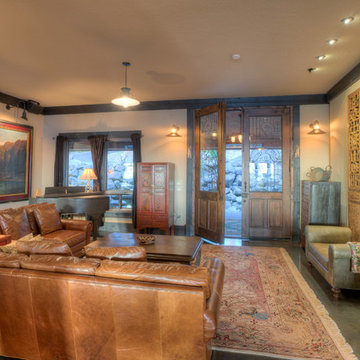
Inspiration for a timeless home design remodel in Baltimore
Inspiration for a timeless home design remodel in Baltimore



217