
Search results for "Overlooking" in Home Design Ideas

 Stanton Homes

Views of the blue and white kitchen and two story living room are stunning, especially from the second story overlook.
Large trendy l-shaped light wood floor open concept kitchen photo in Raleigh with a single-bowl sink, recessed-panel cabinets, blue cabinets, granite countertops, blue backsplash, ceramic backsplash, stainless steel appliances and an island
Large trendy l-shaped light wood floor open concept kitchen photo in Raleigh with a single-bowl sink, recessed-panel cabinets, blue cabinets, granite countertops, blue backsplash, ceramic backsplash, stainless steel appliances and an island
 Mallette Landscaping & Pools OTTAWA
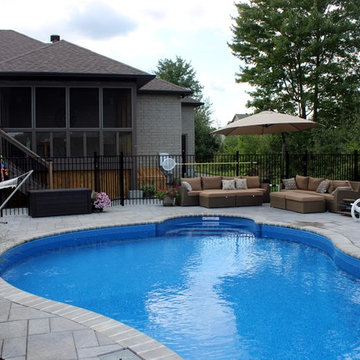
Inspiration for a large coastal backyard stamped concrete lap pool fountain remodel in Ottawa
Find the right local pro for your project
 Stanton Homes

Curved overlook into the great room. Balcony upstairs. White wainscoting walls. Wood beam ceilings.
Inspiration for a huge timeless open concept ceramic tile living room remodel in Raleigh with gray walls and a wall-mounted tv
Inspiration for a huge timeless open concept ceramic tile living room remodel in Raleigh with gray walls and a wall-mounted tv
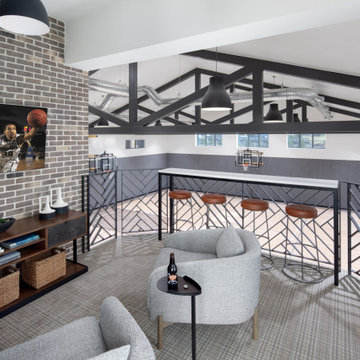
 Kimberly Timmons Interiors
This luxury custom home has it all, including a full-sized indoor basketball court. This overlook is set just off the kitchen and family room, so spectators can watch basketball games or pickleball match going on below. The geometric metal railings, patterned carpet, and exposed brick wall add charm to the gym overlook. Barstools overlook the gym.
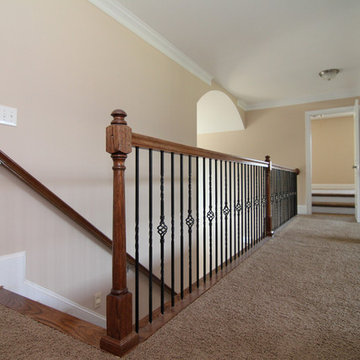 Stanton Homes
One of the most popular features in a home with two stories is the second story overlook, often located above both the foyer and family room / great room so that there are views from above in every direction.
Design Build Chapel Hill custom homes by Stanton Homes.


Sponsored
Columbus, OH

Hope Restoration & General Contracting
Columbus Design-Build, Kitchen & Bath Remodeling, Historic Renovations
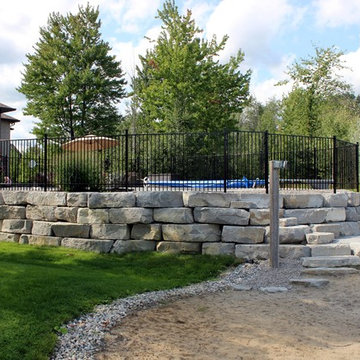 Mallette Landscaping & Pools OTTAWA
Large beach style backyard stamped concrete lap pool fountain photo in Ottawa
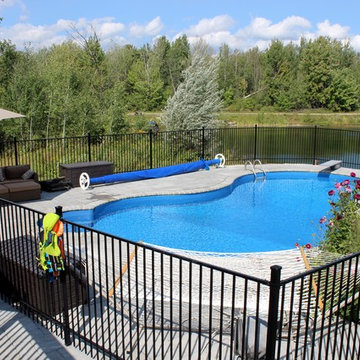 Mallette Landscaping & Pools OTTAWA
Example of a large beach style backyard stamped concrete lap pool fountain design in Ottawa
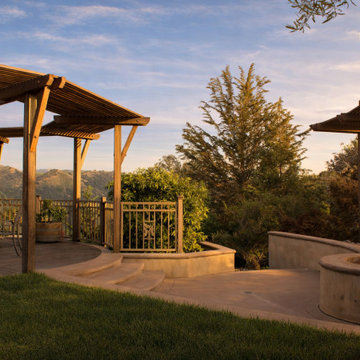
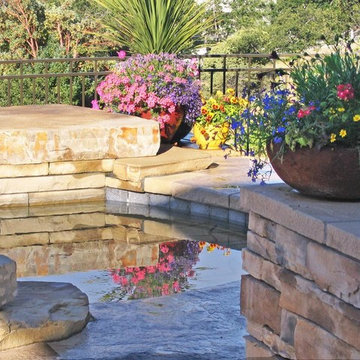
 Craig S. Maupin Landscape Design

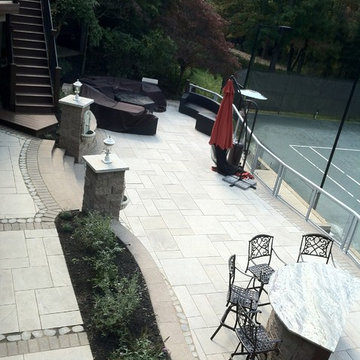
The upper terrace provides a quiet overlook across the garden below, where layered planting and sculpted grade transitions soften the surrounding landscape.
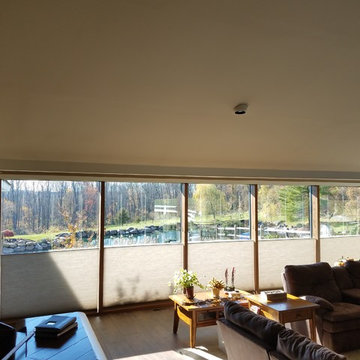
 The Blind Spot
Beautiful farm in Lincoln Park. Living room overlooking a pond.
Hunter Douglas Duette Top Down Bottom Up
Large asian enclosed light wood floor living room photo in New York with brown walls
Large asian enclosed light wood floor living room photo in New York with brown walls

Sponsored
Columbus, OH
Hope Restoration & General Contracting
Columbus Design-Build, Kitchen & Bath Remodeling, Historic Renovations

 TKS Design Group
Free ebook, Creating the Ideal Kitchen. DOWNLOAD NOW
Our clients and their three teenage kids had outgrown the footprint of their existing home and felt they needed some space to spread out. They came in with a couple of sets of drawings from different architects that were not quite what they were looking for, so we set out to really listen and try to provide a design that would meet their objectives given what the space could offer.
We started by agreeing that a bump out was the best way to go and then decided on the size and the floor plan locations of the mudroom, powder room and butler pantry which were all part of the project. We also planned for an eat-in banquette that is neatly tucked into the corner and surrounded by windows providing a lovely spot for daily meals.
The kitchen itself is L-shaped with the refrigerator and range along one wall, and the new sink along the exterior wall with a large window overlooking the backyard. A large island, with seating for five, houses a prep sink and microwave. A new opening space between the kitchen and dining room includes a butler pantry/bar in one section and a large kitchen pantry in the other. Through the door to the left of the main sink is access to the new mudroom and powder room and existing attached garage.
White inset cabinets, quartzite countertops, subway tile and nickel accents provide a traditional feel. The gray island is a needed contrast to the dark wood flooring. Last but not least, professional appliances provide the tools of the trade needed to make this one hardworking kitchen.
Designed by: Susan Klimala, CKD, CBD
Photography by: Mike Kaskel
For more information on kitchen and bath design ideas go to: www.kitchenstudio-ge.com
 MILLER + MILLER Architectural Photography
Miller + Miller Real Estate |

The home features a heated outdoor second kitchen with multiple grills, stainless steel appliances, a stone fireplace, party area, reclaimed stone edifice, custom Mexican stone sink and cooking island which overlook the pool. Under the pergola, the outdoor second heated kitchen has an additional gas oven, built-in Viking grill with side sear burner, smoke drawer + rotisserie. High BTU Wok burner. PRIMO charcoal grill for precise grilling/smoking. Authentic MUGNAINI pizza oven great for entertaining ( cooks 2-3 pizzas at a time. ) Tumbled marble stone floors + a wood burning stone fireplace. The luxury home’s backyard patio and outdoor kitchen features multiple grills, stainless steel appliances, a stone fireplace, heaters, party area, reclaimed stone edifice, custom Mexican stone sink and cooking island which overlook the pool.
Photographed by MILLER+MILLER Architectural Photography
 Maraya Interior Design

European fairy tale cottage with hand hewn beams, exposed curved trusses and scraped walnut floors. carved moldings, steel straps, wrought iron lighting and real stone arched fireplace.
Old World European, Country Cottage. Three separate cottages make up this secluded village over looking a private lake in an old German, English, and French stone villa style. Hand scraped arched trusses, wide width random walnut plank flooring, distressed dark stained raised panel cabinetry, and hand carved moldings make these traditional buildings look like they have been here for 100s of years. Newly built of old materials, and old traditional building methods, including arched planked doors, leathered stone counter tops, stone entry, wrought iron straps, and metal beam straps. The Lake House is the first, a Tudor style cottage with a slate roof, 2 bedrooms, view filled living room open to the dining area, all overlooking the lake. The Carriage Home fills in when the kids come home to visit, and holds the garage for the whole idyllic village. This cottage features 2 bedrooms with on suite baths, a large open kitchen, and an warm, comfortable and inviting great room. All overlooking the lake. The third structure is the Wheel House, running a real wonderful old water wheel, and features a private suite upstairs, and a work space downstairs. All homes are slightly different in materials and color, including a few with old terra cotta roofing. Project Location: Ojai, California. Project designed by Maraya Interior Design. From their beautiful resort town of Ojai, they serve clients in Montecito, Hope Ranch, Malibu and Calabasas, across the tri-county area of Santa Barbara, Ventura and Los Angeles, south to Hidden Hills. Rug design, chair design and photo by Maraya Interior Design
Christopher Painter, contractor
 Joe McGuire Design
Our Boulder studio gave this home a bright, airy, soothing vibe with neutral palettes and thoughtful decor. Rather than use contrasting furnishings, we used neutral colors for the couches to elevate the relaxing vibe. In the dining room, we added yellow-green chairs that reflect the autumn colors outside. We also chose a stylish vintage pendant to spotlight the classic Brodmann piano in the living room. Statement lighting, elegant fabrics, and beautiful artwork create a calm, luxe environment filled with nature vibes.
 Hobbs' Ink, LLC
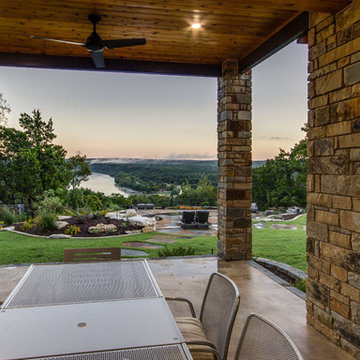
Gorgeous view of Lake Austin
Inspiration for a mid-sized craftsman backyard concrete patio remodel in Austin with a roof extension
Inspiration for a mid-sized craftsman backyard concrete patio remodel in Austin with a roof extension
 Normandy Remodeling
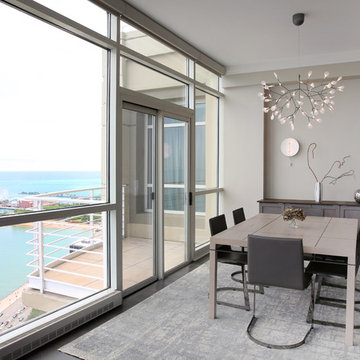
This sleek and sophisticated dining room includes custom, built-in cabinetry in a grey wash stain and wide plank walnut flooring.
Inspiration for a small modern dark wood floor kitchen/dining room combo remodel in Chicago with beige walls
Inspiration for a small modern dark wood floor kitchen/dining room combo remodel in Chicago with beige walls

 Haven Design and Construction
The light filled home office overlooks the sunny backyard and pool area. A mid century modern desk steals the spotlight.
Mid-sized 1960s freestanding desk medium tone wood floor, brown floor and exposed beam study room photo in Austin with white walls
Mid-sized 1960s freestanding desk medium tone wood floor, brown floor and exposed beam study room photo in Austin with white walls
38