
Search results for "Overlooking" in Home Design Ideas
 The Art of Landscape

View showing expanse of the rock otcropping area with its two sets of stone slab steps curving back up from either side of the lower flagstone terrace to the middle terrace and then on up to the main terrace on the right below the house. There is an approximately 14' foot drop between the upper terrace and the lower terrace.
Photos Jane Luce
photo Jane Luce

 Studio Revolution
Designed by: Studio Revolution Photography by: Thomas Kuoh

Bedroom - southwestern master bedroom idea in San Francisco
Bedroom - southwestern master bedroom idea in San Francisco
Find the right local pro for your project


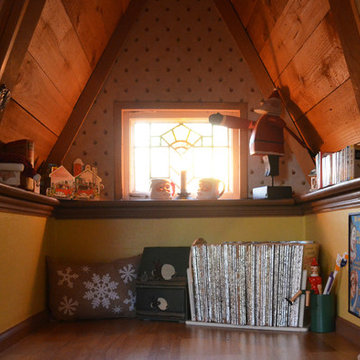
 Sarah Greenman
Photo: Sarah Greenman © 2013 Houzz
Design: James Curvan
Read the Houzz article about this kids' tree house:
http://www.houzz.com/ideabooks/20845319/list/A-Magical-Tree-House-Lights-Up-for-Christmas


Sponsored
Columbus, OH

Hope Restoration & General Contracting
Columbus Design-Build, Kitchen & Bath Remodeling, Historic Renovations
 M2 Design Group
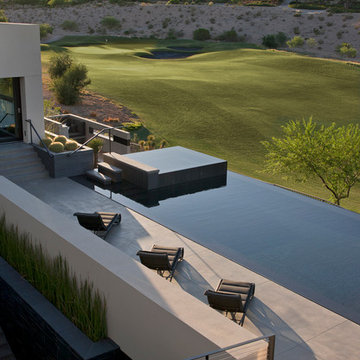
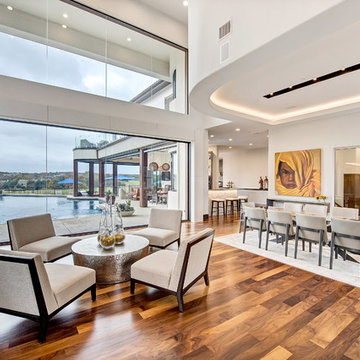
Walls of windows, IPE wood, and natural stone give this home overlooking the 12th fairway an organic soft contemporary feel. With stunning views from each room I focused on bringing the outdoors in as much as possible. I kept the furnishing more streamlined so they would not compete with the architecture but compliment it instead.
The steel front door opens to the living and dining area with a massive wall of windows with views of the infinity edge pool and golf course. The dining area looks in the the sunken wine room showcasing their grand collection of wines.
Photographer: Charles Lauersdorf, Realty Pro Shots



 Element Home Builders

Large beach style l-shaped dark wood floor and brown floor open concept kitchen photo in Orlando with marble countertops, gray backsplash, stainless steel appliances, a farmhouse sink, shaker cabinets, white cabinets, subway tile backsplash and two islands
 Green View Building & Design Company, Inc.
Will Calhoun

Inspiration for a mid-sized industrial open concept dark wood floor living room remodel in New York with white walls, a standard fireplace, a wood fireplace surround and a wall-mounted tv
Inspiration for a mid-sized industrial open concept dark wood floor living room remodel in New York with white walls, a standard fireplace, a wood fireplace surround and a wall-mounted tv
Sponsored
Columbus, OH
Hope Restoration & General Contracting
Columbus Design-Build, Kitchen & Bath Remodeling, Historic Renovations


 Whitten Architects
Jonathan Reece
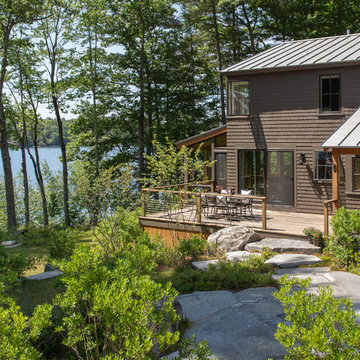
Inspiration for a mid-sized transitional brown two-story wood exterior home remodel in Portland Maine with a metal roof
Inspiration for a mid-sized transitional brown two-story wood exterior home remodel in Portland Maine with a metal roof
 TFLA | Terra Ferma Landscape Architecture
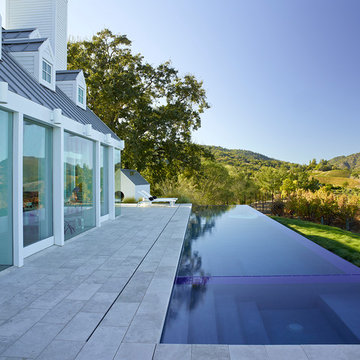
The pool has borrowed views of the vineyards below that makes in seem as the property extends forever.
Pool - large country backyard stone and rectangular lap pool idea in San Francisco
Pool - large country backyard stone and rectangular lap pool idea in San Francisco
 Forst Construction, Inc.

BBQ, sunbath and take a swim in this gorgeous lap pool with waterfalls are many of the fun filled experiences to be had in our well designed backyards. The Pool Cabana is spacious for after swimming entertaining or relaxing with a book, the wet bar, generous living room, and full bathroom for convenience.
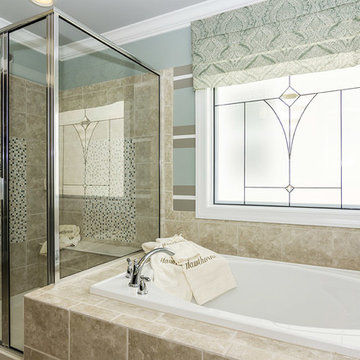


 Maraya Interior Design
Old World European, Country Cottage. Three separate cottages make up this secluded village over looking a private lake in an old German, English, and French stone villa style. Hand scraped arched trusses, wide width random walnut plank flooring, distressed dark stained raised panel cabinetry, and hand carved moldings make these traditional buildings look like they have been here for 100s of years. Newly built of old materials, and old traditional building methods, including arched planked doors, leathered stone counter tops, stone entry, wrought iron straps, and metal beam straps. The Lake House is the first, a Tudor style cottage with a slate roof, 2 bedrooms, view filled living room open to the dining area, all overlooking the lake. European fantasy cottage with hand hewn beams, exposed curved trusses and scraped walnut floors, carved moldings, steel straps, wrought iron lighting and real stone arched fireplace. Dining area next to kitchen in the English Country Cottage. Handscraped walnut random width floors, curved exposed trusses. Wrought iron hardware. The Carriage Home fills in when the kids come home to visit, and holds the garage for the whole idyllic village. This cottage features 2 bedrooms with on suite baths, a large open kitchen, and an warm, comfortable and inviting great room. All overlooking the lake. The third structure is the Wheel House, running a real wonderful old water wheel, and features a private suite upstairs, and a work space downstairs. All homes are slightly different in materials and color, including a few with old terra cotta roofing. Project Location: Ojai, California. Project designed by Maraya Interior Design. From their beautiful resort town of Ojai, they serve clients in Montecito, Hope Ranch, Malibu and Calabasas, across the tri-county area of Santa Barbara, Ventura and Los Angeles, south to Hidden Hills.
Christopher Painter, contractor
 Chelsea Building Group
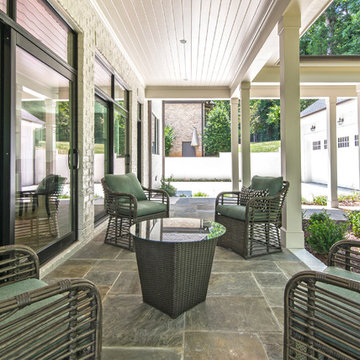
Oversized sliders open up to an expansive covered veranda overlooking the private backyard. The flagstone patio grounds the color palette creating a warm and inviting space. When walking from the garage the eye is drawn toward the earthy tones of the windows, flooring and the plank wood ceiling inviting you to relax and stay for awhile.
Ideally situated in Southpark, the Bridge is a scenic gated community consisting of seven custom homesites, each with its own distinctive character. Build a completely custom home or purchase an existing home designed by our award-winning team. In either case, every Chelsea home is constructed to the highest standards and will meet the exacting Diamond level of Environments for Living.
Credit: Julie Legge
35