
Search results for "Overlooking" in Home Design Ideas
 Stanton Homes
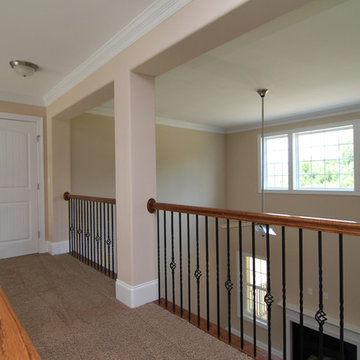
Many traditional two story floor plans - like the one pictured here - include the staircase inside, or adjacent to, the foyer.
These more traditional floor plans provide the feeling of a grand entrance - open and airy - with tons of open railing and a tall ceiling to draw the eye upward.
Design Build Chapel Hill custom homes by Stanton Homes.
 Outside In Construction, Inc.
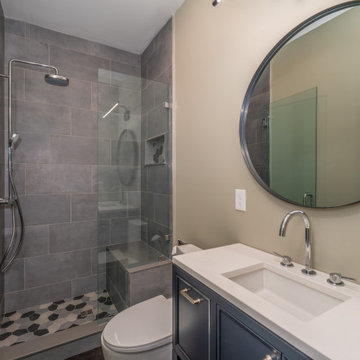
The Bay Overlook, a stunning modern home crafted by Outside In Construction, seamlessly blends contemporary design with natural beauty. Nestled on the serene shores of a Lake Winnipesaukee, this architectural marvel offers breathtaking water views, bringing the outdoors in with its expansive glass walls and open-concept living spaces. The sleek, minimalist interiors are complemented by sustainable materials and smart home technology, creating a harmonious balance between luxury and eco-friendly living. Whether enjoying the sunrise from the spacious deck or relaxing by the tranquil lakeside, residents of The Bay Overlook experience a perfect fusion of comfort and nature.
 JK Janiga Architects, Inc.
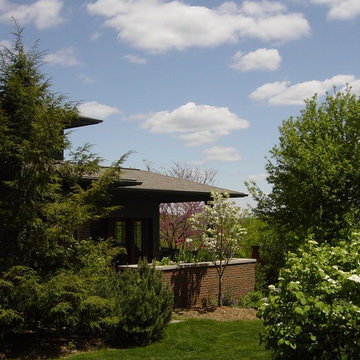
Arts & Crafts set atop a remarkable site overlooking the Huron River Watershed
Example of a large arts and crafts green three-story vinyl gable roof design in Detroit
Example of a large arts and crafts green three-story vinyl gable roof design in Detroit
Find the right local pro for your project
 Treeline Construction

Walkway path to to the back deck reveals breathtaking views.
Mid-sized mountain style backyard deck photo in Other with no cover
Mid-sized mountain style backyard deck photo in Other with no cover
 Stanton Homes
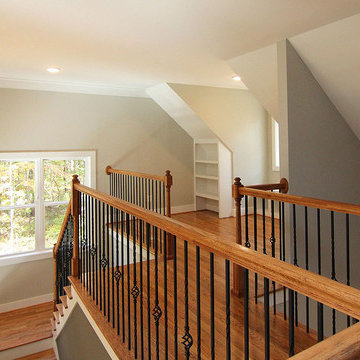
View from the upstairs hallway into the loft with built in bookcases.
Hallway - large craftsman medium tone wood floor and brown floor hallway idea in Raleigh with gray walls
Hallway - large craftsman medium tone wood floor and brown floor hallway idea in Raleigh with gray walls
 Andover Landscape Design & Construction
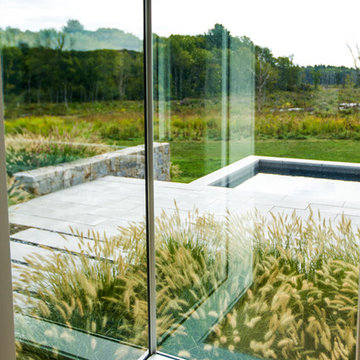
This unique contemporary home was carefully sited in a large meadow overlooking a magnificent brook that is a haven for wildlife. The open floor house plan connects to a granite terrace, which overlooks a 60' gunite lap pool. Ipe deck landings connect the home to the pool terrace and create a seamless visual connection to the preservation area beyond. Classic New England materials such as natural stone and grey granite are used in a contemporary pattern to tie into the materials used on the homes exterior.
 Luxe Custom Homes
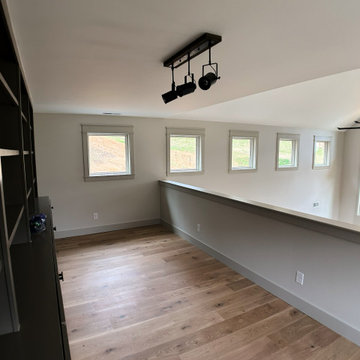
This spacious loft area showcases custom built in shelving and cabinetry in sleek charcoal gray with matte black hardware creating a modern sophisticated storage solution overlooking the great room below.
Dramatic two story stone fireplace anchors the view through open railing while light oak hardwood flooring flows seamlessly adding warmth and continuity.
Multiple small windows flood the space with natural light highlighting the vaulted ceiling black ceiling fan and industrial track lighting for focused illumination.
Neutral gray walls with crisp white trim provide a calm sophisticated backdrop perfect for display books or collectibles.
This versatile loft design blends functionality with architectural drama inspiring custom built ins open concept living and elevated storage solutions that elevate any home. Ideal for homeowners seeking organized elegant spaces that maximize views and light.

Sponsored
Columbus, OH

Hope Restoration & General Contracting
Columbus Design-Build, Kitchen & Bath Remodeling, Historic Renovations
 Cutter Custom Homes
This gorgeous Award-Winning custom built home was designed for its views of the Ohio River, but what makes it even more unique is the contemporary, white-out interior.
On entering the home, a 19' ceiling greets you and then opens up again as you travel down the entry hall into the large open living space. The back wall is largely made of windows on the house's curve, which follows the river's bend and leads to a wrap-around IPE-deck with glass railings.
The master suite offers a mounted fireplace on a glass ceramic wall, an accent wall of mirrors with contemporary sconces, and a wall of sliding glass doors that open up to the wrap around deck that overlooks the Ohio River.
The Master-bathroom includes an over-sized shower with offset heads, a dry sauna, and a two-sided mirror for double vanities.

On the second floor, you will find a large balcony with glass railings that overlooks the large open living space on the first floor. Two bedrooms are connected by a bathroom suite, are pierced by natural light from openings to the foyer.
This home also has a bourbon bar room, a finished bonus room over the garage, custom corbel overhangs and limestone accents on the exterior and many other modern finishes.
Photos by Grupenhof Photography
 Luxe Custom Homes
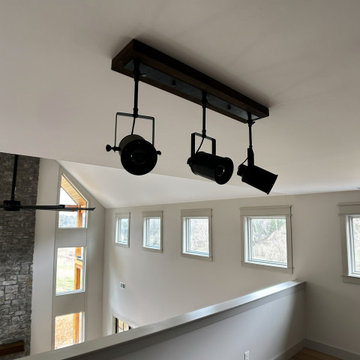
This spacious loft area showcases custom built in shelving and cabinetry in sleek charcoal gray with matte black hardware creating a modern sophisticated storage solution overlooking the great room below.
Dramatic two story stone fireplace anchors the view through open railing while light oak hardwood flooring flows seamlessly adding warmth and continuity.
Multiple small windows flood the space with natural light highlighting the vaulted ceiling black ceiling fan and industrial track lighting for focused illumination.
Neutral gray walls with crisp white trim provide a calm sophisticated backdrop perfect for display books or collectibles.
This versatile loft design blends functionality with architectural drama inspiring custom built ins open concept living and elevated storage solutions that elevate any home. Ideal for homeowners seeking organized elegant spaces that maximize views and light.
 JK Janiga Architects, Inc.
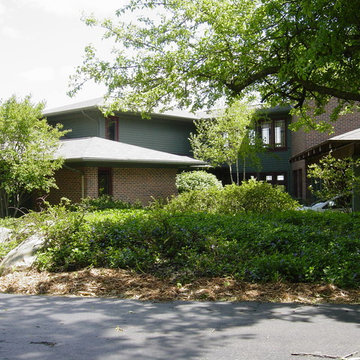
Arts & Crafts set atop a remarkable site overlooking the Huron River Watershed
Large craftsman green three-story vinyl gable roof idea in Detroit
Large craftsman green three-story vinyl gable roof idea in Detroit
 John West Stoddard & Associates
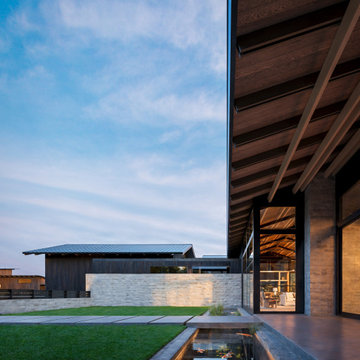
Nestled on a serene bluff with panoramic views of the surrounding landscape, Overlook is a contemporary retreat that draws inspiration from agrarian forms and modern craftsmanship. Anchored by a striking gabled steel pavilion, the home opens fully to its environment, offering a seamless connection between indoor and outdoor living.
Materials like weathered steel, wood, and board-formed concrete create a timeless palette that reflects the natural beauty of the site, while generous overhangs provide shade and shelter throughout the year. The central breezeway—framed by exposed structural elements and expansive glazing—serves as both a grand entry and an outdoor living room, inviting light, breeze, and guests deep into the heart of the home.
Overlook balances openness and privacy, structure and softness, with spaces that are both grounded and soaring. It is a place of calm permanence—thoughtfully sited, deeply rooted, and endlessly livable.
 Stanton Homes
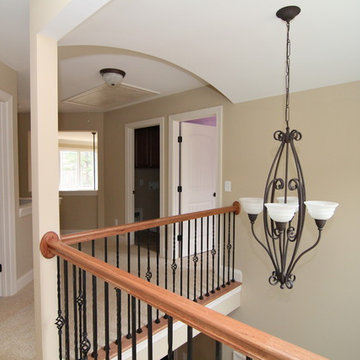
In this two story home, there are multiple overlooks - one over the foyer and one over the great room. Upstairs, you will find the laundry room and all bedrooms.
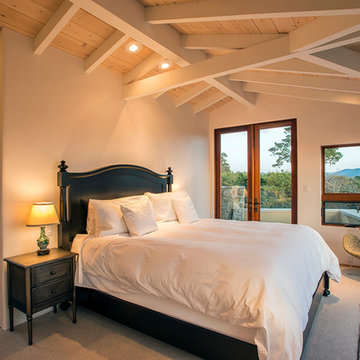
 STUDIO CARVER
Mission Overlook
Photography by Douglas Steakley
Inspiration for a contemporary bedroom remodel in San Francisco
Inspiration for a contemporary bedroom remodel in San Francisco
Sponsored
Columbus, OH
Hope Restoration & General Contracting
Columbus Design-Build, Kitchen & Bath Remodeling, Historic Renovations
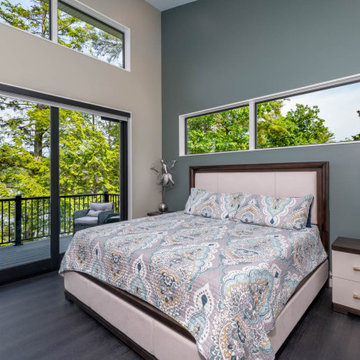 Outside In Construction, Inc.
The Bay Overlook, a stunning modern home crafted by Outside In Construction, seamlessly blends contemporary design with natural beauty. Nestled on the serene shores of a Lake Winnipesaukee, this architectural marvel offers breathtaking water views, bringing the outdoors in with its expansive glass walls and open-concept living spaces. The sleek, minimalist interiors are complemented by sustainable materials and smart home technology, creating a harmonious balance between luxury and eco-friendly living. Whether enjoying the sunrise from the spacious deck or relaxing by the tranquil lakeside, residents of The Bay Overlook experience a perfect fusion of comfort and nature.
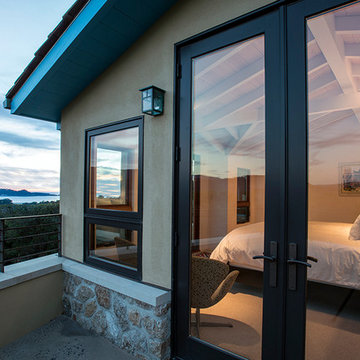 STUDIO CARVER
Mission Overlook
Photography by Douglas Steakley
Example of a trendy deck design in San Francisco
Example of a trendy deck design in San Francisco
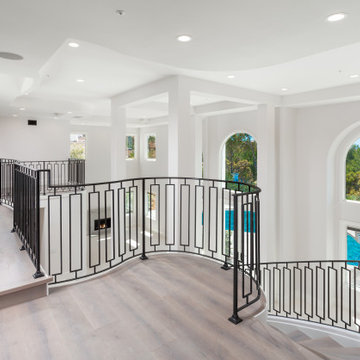
 Coastline Builders Group
Upper gallery bridge from a Mediterranean estate remodel in Newport Coast, connecting the bedroom wings while overlooking the formal living room and its fireplace below. The custom geometric iron railing runs continuous from the curved stair along the full bridge, with wide plank flooring, stepped ceiling coffers with recessed lighting, and the two-story arched window wall flooding both levels with light and pool views. Railing, flooring, ceilings, and finishes by Coastline Builders Group.
 John West Stoddard & Associates
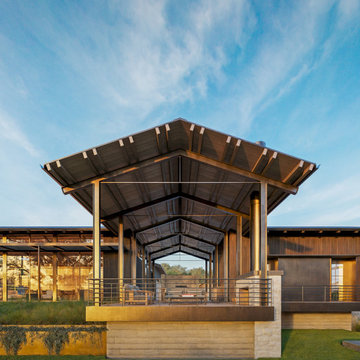
Nestled on a serene bluff with panoramic views of the surrounding landscape, Overlook is a contemporary retreat that draws inspiration from agrarian forms and modern craftsmanship. Anchored by a striking gabled steel pavilion, the home opens fully to its environment, offering a seamless connection between indoor and outdoor living.
Materials like weathered steel, wood, and board-formed concrete create a timeless palette that reflects the natural beauty of the site, while generous overhangs provide shade and shelter throughout the year. The central breezeway—framed by exposed structural elements and expansive glazing—serves as both a grand entry and an outdoor living room, inviting light, breeze, and guests deep into the heart of the home.
Overlook balances openness and privacy, structure and softness, with spaces that are both grounded and soaring. It is a place of calm permanence—thoughtfully sited, deeply rooted, and endlessly livable.
 Andover Landscape Design & Construction
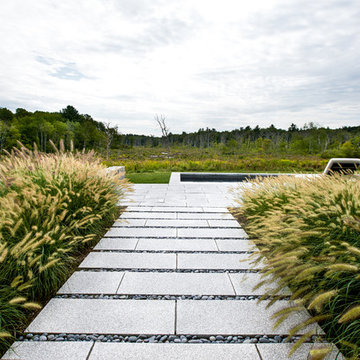
This unique contemporary home was carefully sited in a large meadow overlooking a magnificent brook that is a haven for wildlife. The open floor house plan connects to a granite terrace, which overlooks a 60' gunite lap pool. Ipe deck landings connect the home to the pool terrace and create a seamless visual connection to the preservation area beyond. Classic New England materials such as natural stone and grey granite are used in a contemporary pattern to tie into the materials used on the homes exterior.
 Luxe Custom Homes
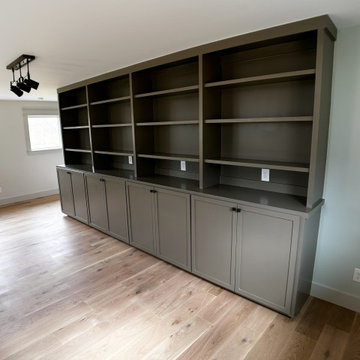
This spacious loft area showcases custom built in shelving and cabinetry in sleek charcoal gray with matte black hardware creating a modern sophisticated storage solution overlooking the great room below.
Dramatic two story stone fireplace anchors the view through open railing while light oak hardwood flooring flows seamlessly adding warmth and continuity.
Multiple small windows flood the space with natural light highlighting the vaulted ceiling black ceiling fan and industrial track lighting for focused illumination.
Neutral gray walls with crisp white trim provide a calm sophisticated backdrop perfect for display books or collectibles.
This versatile loft design blends functionality with architectural drama inspiring custom built ins open concept living and elevated storage solutions that elevate any home. Ideal for homeowners seeking organized elegant spaces that maximize views and light.
 Andover Landscape Design & Construction
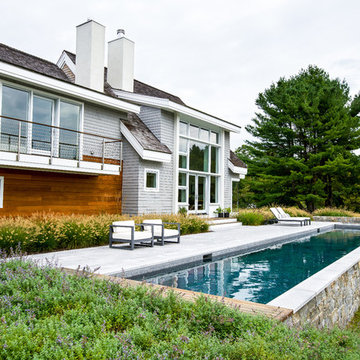
This unique contemporary home was carefully sited in a large meadow overlooking a magnificent brook that is a haven for wildlife. The open floor house plan connects to a granite terrace, which overlooks a 60' gunite lap pool. Ipe deck landings connect the home to the pool terrace and create a seamless visual connection to the preservation area beyond. Classic New England materials such as natural stone and grey granite are used in a contemporary pattern to tie into the materials used on the homes exterior.
42