
Search results for "Overlooking" in Home Design Ideas
 Polhemus Savery DaSilva
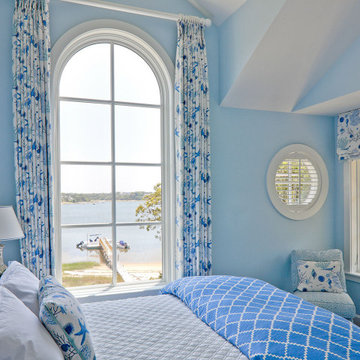
Blue and White coastal bedroom overelooking the harbor in “Salt Pond Tee”, a custom home newly constructed on Cape Cod tucked in between a golf course, a protected salt pond that opens to bay and ocean, and a steep hillside leading up to another house. It is a gracious home reminiscent of late 19th century Shingle Style homes that combined shingle-wrapped forms with Classical Revival details. |
Polhemus Savery DaSilva Architects Builders Scope Of Work: Architecture, Construction |
Living Space: 5,227ft² |
Photography: Brian Vanden Brink |
 Element Home Builders
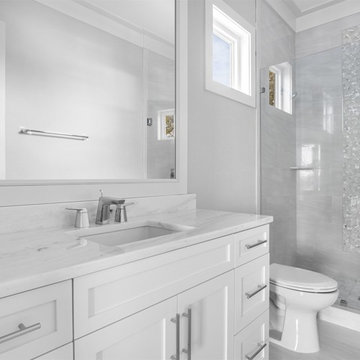
Inspiration for a large transitional master gray tile, white tile and marble tile marble floor and white floor alcove shower remodel in Orlando with shaker cabinets, white cabinets, a two-piece toilet, white walls, an undermount sink, marble countertops and a hinged shower door
 VDT Construction
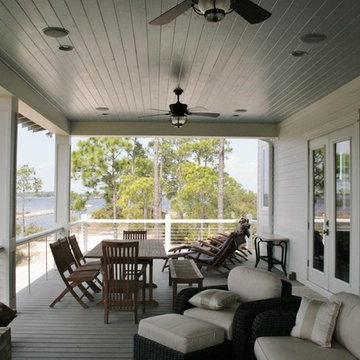
Beautiful beach house designed by Bob Chatham and built on Ono Island by Phillip Vlahos Homes.
Inspiration for a coastal back porch remodel in Miami with decking and a roof extension
Inspiration for a coastal back porch remodel in Miami with decking and a roof extension
Find the right local pro for your project
 Hobbs' Ink, LLC

View from living area onto Lake Austin
Inspiration for a large craftsman open concept medium tone wood floor and brown floor living room remodel in Austin with beige walls, a standard fireplace, a wall-mounted tv and a concrete fireplace
Inspiration for a large craftsman open concept medium tone wood floor and brown floor living room remodel in Austin with beige walls, a standard fireplace, a wall-mounted tv and a concrete fireplace
 Element Home Builders
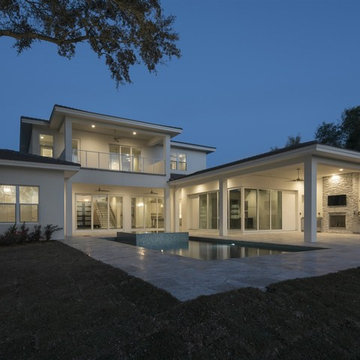
Example of a mid-sized transitional white two-story stucco exterior home design in Orlando with a shingle roof




Sponsored
Columbus, OH

Hope Restoration & General Contracting
Columbus Design-Build, Kitchen & Bath Remodeling, Historic Renovations
 Wade Weissmann Architecture
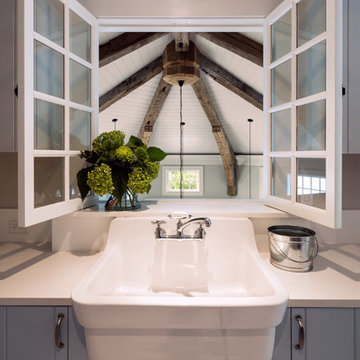
A large washtub in the laundry room overlooks the kitchen through swinging windows.
Example of a country laundry room design in Milwaukee
Example of a country laundry room design in Milwaukee
 Robert M. Cain, Architect

Inspiration for a small modern built-in desk light wood floor home studio remodel in Atlanta with white walls


 Bruno Abisror - Sothebys International Realty
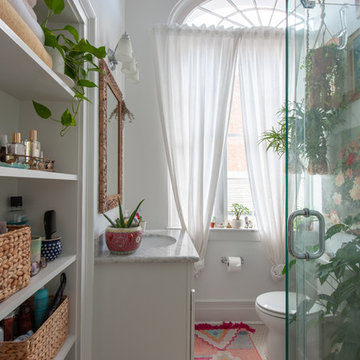
Beautifully designed by Giannetti Architects and skillfully built by Morrow & Morrow Construction in 2006 in the highly coveted guard gated Brentwood Circle. The stunning estate features 5bd/5.5ba including maid quarters, library, and detached pool house.
Designer finishes throughout with wide plank hardwood floors, crown molding, and interior service elevator. Sumptuous master suite and bath with large terrace overlooking pool and yard. 3 additional bedroom suites + dance studio/4th bedroom upstairs.
Spacious family room with custom built-ins, eat-in cook's kitchen with top of the line appliances and butler's pantry & nook. Formal living room w/ french limestone fireplace designed by Steve Gianetti and custom made in France, dining room, and office/library with floor-to ceiling mahogany built-in bookshelves & rolling ladder. Serene backyard with swimmer's pool & spa. Private and secure yet only minutes to the Village. This is a rare offering. Listed with Steven Moritz & Bruno Abisror. Post Rain - Jeff Ong Photos
www.124northgunston.com
http://www.abisrorproperties.com/gunston.html
http://stevenmoritz.com/
 Regarding Design

A small but efficient 3/4 bathroom features large format tile to keep the design simplified in the limited space.
Example of a small mountain style 3/4 bathroom design in Minneapolis
Example of a small mountain style 3/4 bathroom design in Minneapolis
 Sarah Seung-McFarland
Photo: Sarah Seung McFarland © 2017 Houzz
Design: Bento Designs
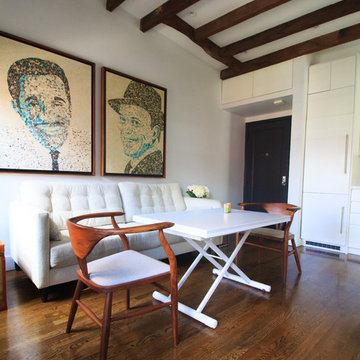
Inspiration for an industrial dining room remodel in New York
Inspiration for an industrial dining room remodel in New York
Sponsored
Columbus, OH
Hope Restoration & General Contracting
Columbus Design-Build, Kitchen & Bath Remodeling, Historic Renovations

 Cape Associates, Inc.
Photographed by Dan Cutrona
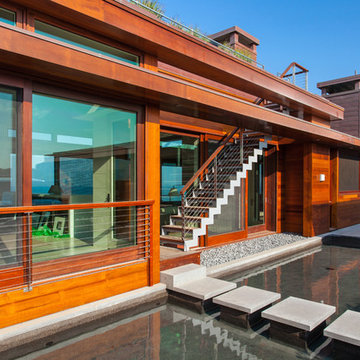
Large minimalist brown one-story wood exterior home photo in Boston
Large minimalist brown one-story wood exterior home photo in Boston

 Visbeen Architects
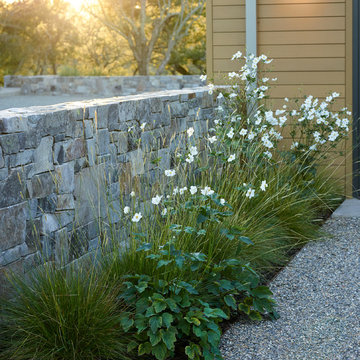
To the manor born… or at least it will feel like it in this elegant yet easygoing French Country home designed by Visbeen Architects with a busy family who wants the best of the past and the present in mind. Drawn from both French and English traditional architecture, this two-story 5,463-square-foot home is a pleasing and timeless blend of two perennially popular styles.
Driving up the circular driveway, the home’s front façade impresses with its distinctive details, including a covered porch, iron and stone accents, a roofline with multiple peaks, large windows and its central turret capping two bay windows. The back is no less eye-catching, with a series of large central windows on all three floors overlooking the backyard, two private balconies and both a covered second-floor screen porch and an open-air main-level patio perfect for al fresco entertaining.
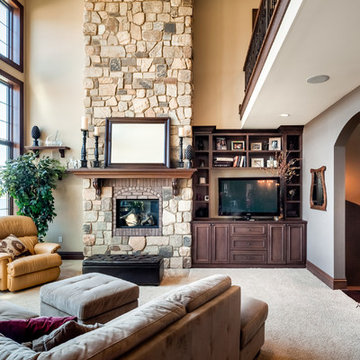
There’s magic on the inside too. The expansive 2,900-square-foot main level revolves around a welcoming two-story foyer with a grand curved staircase that leads into the rest of the luxurious yet not excessive floor plan. Highlights of the public spaces on the left include a spacious two-story light-filled living room with a wall of windows overlooking the backyard and a fireplace, an adjacent dining room perfect for entertaining with its own deck, and a open-plan kitchen with central island, convenient home management area and walk-in pantry. A nearby screened porch is the perfect place for enjoying outdoors meals bug-free. Private rooms are concentrated on the first-floor’s right side, with a secluded master suite that includes spa-like bath with his and her vanities and a large tub as well as a private balcony, large walk-in closet and secluded nearby study/office.
Upstairs, another 1,100 square feet of living space is designed with family living in mind, including two bedrooms, each with private bath and large closet, and a convenient kids study with peaked ceiling overlooking the street. The central circular staircase leads to another 1,800 square-feet in the lower level, with a large family room with kitchen /bar, a guest bedroom suite, a handy exercise area and access to a nearby covered patio.
Photographer: Brad Gillette
 Copeland Architecture & Construction Inc
Photos by Jeff Fountain
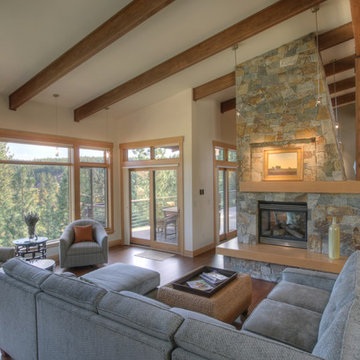
Transitional living room photo in Seattle
Transitional living room photo in Seattle
 Landscape Renovations, Inc.
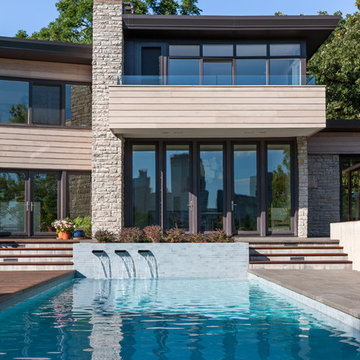
Example of a mid-sized trendy backyard concrete paver and rectangular lap pool fountain design in Minneapolis
 Element Home Builders
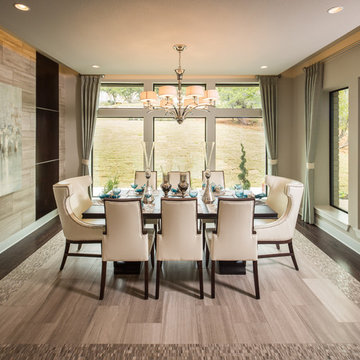

Dining room - large transitional dark wood floor and brown floor dining room idea in Orlando with gray walls, a ribbon fireplace and a stone fireplace
46