
Search results for "Overlooking" in Home Design Ideas

 Mom's Design Build
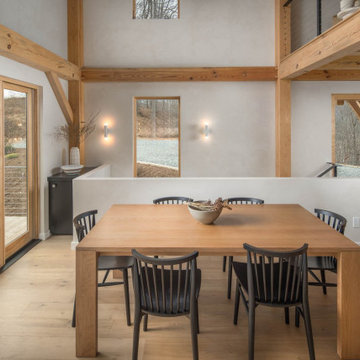
The clients built this new home on Lake Minnetonka and hoped for a relaxing space for their family & friends. Loving the Minimalist & Zen style, they wanted to use timeless and quality materials in the space and have the design speak to group entertaining. It was important that the whole space felt open and connected yet very thoughtful with the design elements. Major hardcover restraints had to be followed on this lakeshore property, which lead to creative carpentry and wall placements to make spaces.
Find the right local pro for your project
 Cascade West Development
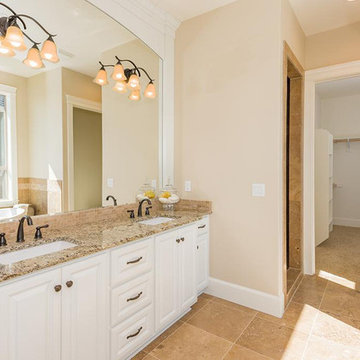
Designed + Built by Cascade West Development Inc.
Website: https://goo.gl/XHm7Un
Facebook: https://goo.gl/MCD2U1
Paint by Sherwin Williams - https://goo.gl/nb9e74
Cabinets by Northwood Cabinets - https://goo.gl/tkQPFk
Windows by Milgard Window + Door - https://goo.gl/fYU68l
Style Line Series - https://goo.gl/ISdDZL
Supplied by TroyCo - https://goo.gl/wihgo9
Bathroom Fixtures by Delta Faucet - https://goo.gl/6LUyJ5
and Kohler - https://goo.gl/blfzs3
Lighting by Destination Lighting - https://goo.gl/mA8XYX
Interior Design by Tiffany Home Design - https://goo.gl/4KWBWV
Original Plans by Alan Mascord Design Associates - https://goo.gl/Fg3nFk
Photographed by Exposio HDR+
Website: https://goo.gl/Cbm8Ya
Facebook: https://goo.gl/SpSvyo
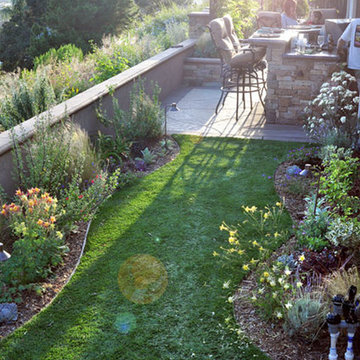
 DSLA Design
Nick Straabe (Dreamscapes Landscape Architecture)
Inspiration for a mid-sized rustic home design remodel in Orange County
Inspiration for a mid-sized rustic home design remodel in Orange County
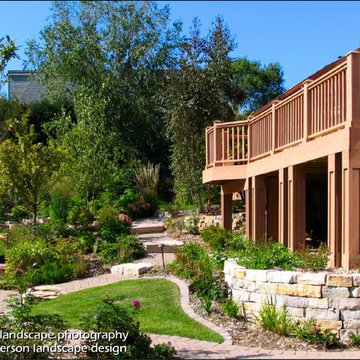
 Anderson Design / ErosionZ. Minnesota Landscape.
Handcrafted deck steps out from upper level breakfast room. Deck overlooks the entire back gardens, stream, cascades, and tea house. Credit: Tad Anderson. All rights exclusively reserved.
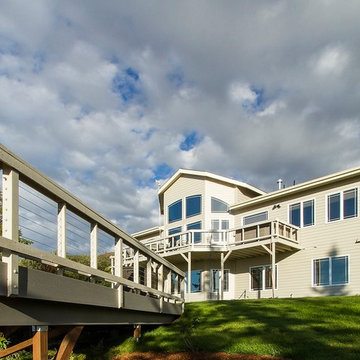
 Treeline Construction
This Pebble Grey Trex Deck is an ideal retreat on this hillside Anchorage home. Detached from the home, this is the ultimate party deck. Feeney CableRailing is supported by cedar rail posts with a Trex top cap. The entire deck is wrapped in Trex fascia, hiding the treated framing. Built on a steep slope, the foundation is made of steel pilings, recycled from Alaska's north slope oil fields.

Sponsored
Columbus, OH

Hope Restoration & General Contracting
Columbus Design-Build, Kitchen & Bath Remodeling, Historic Renovations
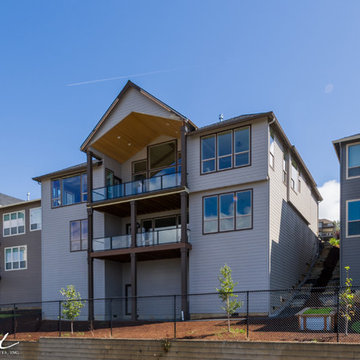 Cascade West Development
Designed + Built by Cascade West Development Inc.
Website: https://goo.gl/XHm7Un
Facebook: https://goo.gl/MCD2U1
Paint by Sherwin Williams - https://goo.gl/nb9e74
Exterior Stone by Eldorado Stone - https://goo.gl/q1ZB2z
Garage Doors by Wayne Dalton - https://goo.gl/2Kj7u1
Windows by Milgard Window + Door - https://goo.gl/fYU68l
Style Line Series - https://goo.gl/ISdDZL
Supplied by TroyCo - https://goo.gl/wihgo9
Lighting by Destination Lighting - https://goo.gl/mA8XYX
Landscaping by GRO Outdoor Living https://goo.gl/1vgr0k
Original Plans by Alan Mascord Design Associates - https://goo.gl/Fg3nFk
Photographed by Exposio HDR+
Website: https://goo.gl/Cbm8Ya
Facebook: https://goo.gl/SpSvyo

 Coronado by Design
This project was one giant room of concrete consisting of 2300sq feet, the we turned into a large 2BR plus office, 2.5 bathroom home overlooking the Padres home field. Truly a fabulous project.

 RCWA Robert Carl Williams Associates, P.C.
Balcony overlooks the entryway to the home with custom ironwork and warm wood balusters and detail.
Example of a mid-sized island style dark wood floor hallway design in Burlington with white walls
Example of a mid-sized island style dark wood floor hallway design in Burlington with white walls
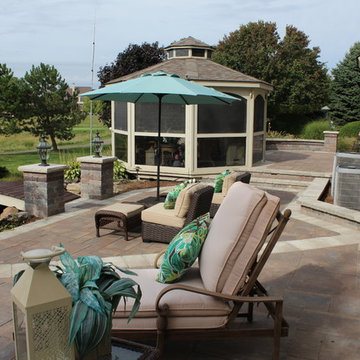
 Serene Landscape Group
Expansive multi-tiered paver patio overlooking golf course.
This is an example of a huge traditional backyard concrete paver landscaping in Detroit.
This is an example of a huge traditional backyard concrete paver landscaping in Detroit.
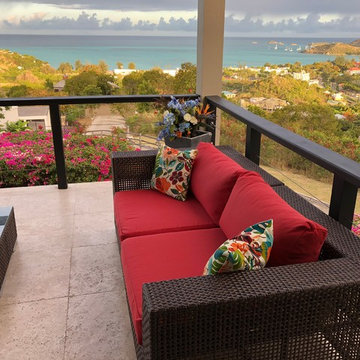
 Patio Lane
This New York customer knew that replacing cushion covers is a smart way to upgrade your patio seating. Instead of going with a standard neutral, he went bold with Sunbrella Dupione Crimson upholstery fabric. The red cushions now steal the show on this patio and will look vibrant for years to come!
What better way to enjoy the outdoors from this gorgeous scenic overlook?
Sponsored
Columbus, OH
Hope Restoration & General Contracting
Columbus Design-Build, Kitchen & Bath Remodeling, Historic Renovations
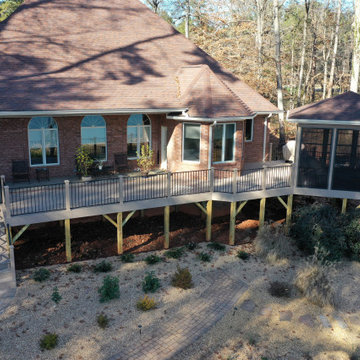
 A Deck Above
Beautiful deck off the back of this home with a detached, screened in Gazebo with Eze Breeze. Light colored Trex Transcends composite decking and black aluminum rails help to round out this deck and gazebo that overlook the lake.
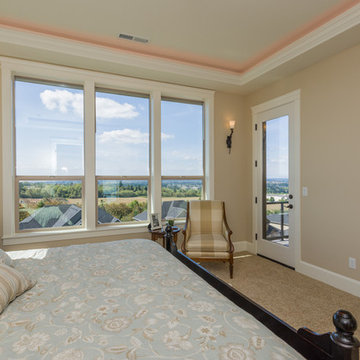 Cascade West Development
Designed + Built by Cascade West Development Inc.
Website: https://goo.gl/XHm7Un
Facebook: https://goo.gl/MCD2U1
Paint by Sherwin Williams - https://goo.gl/nb9e74
Windows by Milgard Window + Door - https://goo.gl/fYU68l
Style Line Series - https://goo.gl/ISdDZL
Supplied by TroyCo - https://goo.gl/wihgo9
Lighting by Destination Lighting - https://goo.gl/mA8XYX
Interior Design by Tiffany Home Design - https://goo.gl/4KWBWV
Original Plans by Alan Mascord Design Associates - https://goo.gl/Fg3nFk
Photographed by Exposio HDR+
Website: https://goo.gl/Cbm8Ya
Facebook: https://goo.gl/SpSvyo
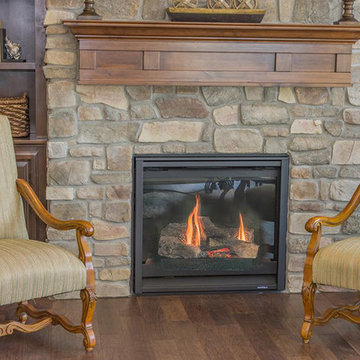 Cascade West Development
Designed + Built by Cascade West Development Inc.
Website: https://goo.gl/XHm7Un
Facebook: https://goo.gl/MCD2U1
Paint by Sherwin Williams - https://goo.gl/nb9e74
Exterior Stone by Eldorado Stone - https://goo.gl/q1ZB2z
Garage Doors by Wayne Dalton - https://goo.gl/2Kj7u1
Windows by Milgard Window + Door - https://goo.gl/fYU68l
Style Line Series - https://goo.gl/ISdDZL
Supplied by TroyCo - https://goo.gl/wihgo9
Lighting by Destination Lighting - https://goo.gl/mA8XYX
Landscaping by GRO Outdoor Living https://goo.gl/1vgr0k
Original Plans by Alan Mascord Design Associates - https://goo.gl/Fg3nFk
Photographed by Exposio HDR+
Website: https://goo.gl/Cbm8Ya
Facebook: https://goo.gl/SpSvyo
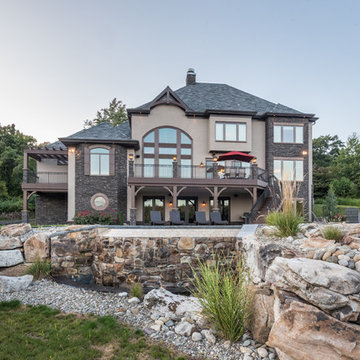
 Roland Builder, Inc.
Stunning outdoor living with infinity pool and view overlooking the river.
Alan Wycheck Photography
Rustic brown two-story stone house exterior idea in Other with a shingle roof
Rustic brown two-story stone house exterior idea in Other with a shingle roof
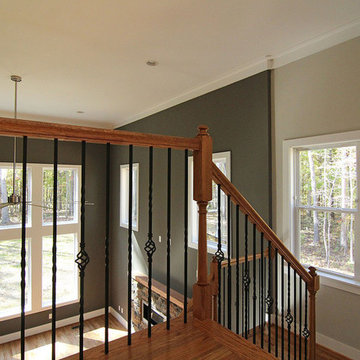
 Stanton Homes
View from the upstairs hallway into the two story great room.
Large arts and crafts medium tone wood floor and brown floor hallway photo in Raleigh with gray walls
Large arts and crafts medium tone wood floor and brown floor hallway photo in Raleigh with gray walls
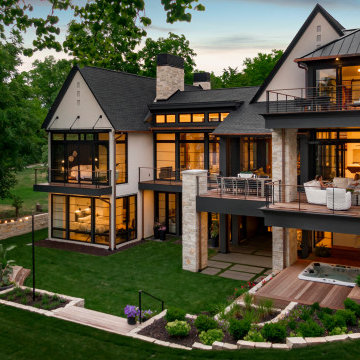 Mom's Design Build
The clients built this new home on Lake Minnetonka and hoped for a relaxing space for their family & friends. Loving the Minimalist & Zen style, they wanted to use timeless and quality materials in the space and have the design speak to group entertaining. It was important that the whole space felt open and connected yet very thoughtful with the design elements. Major hardcover restraints had to be followed on this lakeshore property, which lead to creative carpentry and wall placements to make spaces.
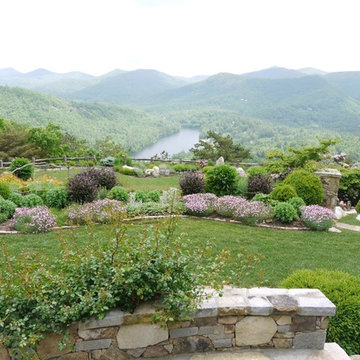
 Dargan Landscape Architects
For this garden overlooking a mountain vista, we selected locally available plants to create a botanical garden for zone 5.
Photo of a large traditional full sun stone retaining wall landscape in Atlanta.
Photo of a large traditional full sun stone retaining wall landscape in Atlanta.
64