
Search results for "Overlooking" in Home Design Ideas
 GLEN LUSBY INTERIORS
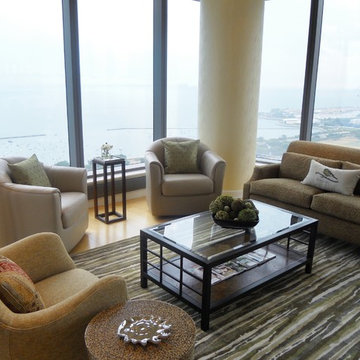
Contemporary Condominium Overlooking Michigan Avenue & Lake Michigan, South East view. Glen Lusby Interiors is a Luxe interiors+design Magazine National Gold List Firm & Designer on Call at the Design Ctr., Chicago Merchandise Mart. Call 773-761-6950 for your complimentary visit.
Photography: Ross Carlson Glen Lusby Interiors
 McKinney York Architects
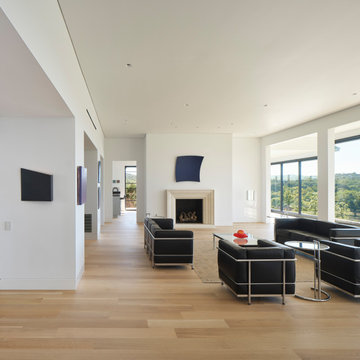
This extensive remodel overlooking Lake Austin is a paean to the powerful art it enfolds. Rigorous editing of every distracting, inconsequential element of the original house was critical. So too was the insertion of new complementary components that provide artful ways to move through both interior and exterior rooms. The collection of modern art is arresting. Ranging from a Turrell hologram to a pair of Agnes Martins, the art is framed by the architecture and lighting so that it is experienced in a choreographed, curated way that encourages wandering and an intimate connection to each piece. The mood is set in the entry courtyard. A floating walkway curves down and around a brilliant spiraling blue Clement sculpture. It pauses once, at a moment of surprise, when the first view through the house is filled with the blue water of the lake beyond. Inside, the saturated color of many of the pieces of art are balanced by an absence of other visual clutter in the color palette, furniture, and architecture. A new interior plaster, steel, and bronze stair carves through a space occupied by two small Clement sculptures in niches, a McKay Otto sculpture on a landing and a glass cylinder elevator. This is a very specific place, designed for specific art and for a collector who has a close relationship with each piece.
 Cascade West Development
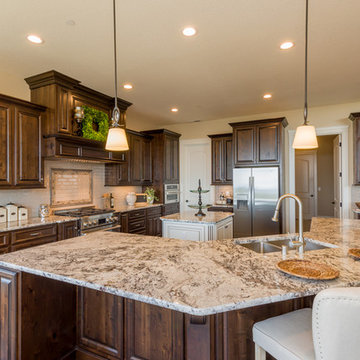
Designed + Built by Cascade West Development Inc.
Website: https://goo.gl/XHm7Un
Facebook: https://goo.gl/MCD2U1
Paint by Sherwin Williams - https://goo.gl/nb9e74
Exterior Stone by Eldorado Stone - https://goo.gl/q1ZB2z
Garage Doors by Wayne Dalton - https://goo.gl/2Kj7u1
Windows by Milgard Window + Door - https://goo.gl/fYU68l
Style Line Series - https://goo.gl/ISdDZL
Supplied by TroyCo - https://goo.gl/wihgo9
Lighting by Destination Lighting - https://goo.gl/mA8XYX
Landscaping by GRO Outdoor Living https://goo.gl/1vgr0k
Original Plans by Alan Mascord Design Associates - https://goo.gl/Fg3nFk
Photographed by Exposio HDR+
Website: https://goo.gl/Cbm8Ya
Facebook: https://goo.gl/SpSvyo
Find the right local pro for your project

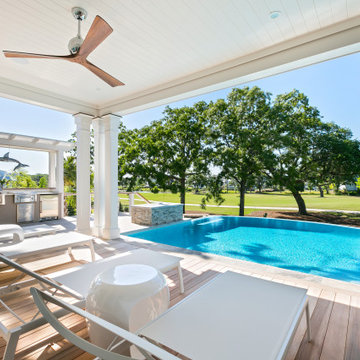
 AquaBluePools
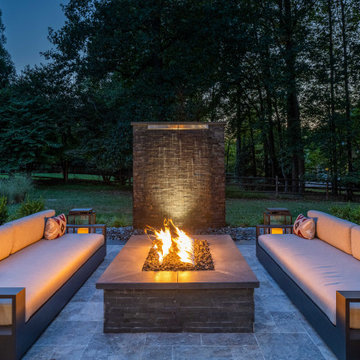
Beautiful 17’-9” x 19’-6” infinity pool overlooking a private golf course. This pool was designed to enjoy from all sides. Interior finish is - Wet Edge Primera Stone, Azure Treasure. Waterline Tile - Villi Glass tile, 2"x2" Pergamon Glossy. Vanishing Edge Wall exterior finish - Ledger Stone, split face NPT Silver. Top of vanishing edge wall - Waves in color, 1-1/8" thick granite, 31'6". Coping is bullnose, silver travertine.
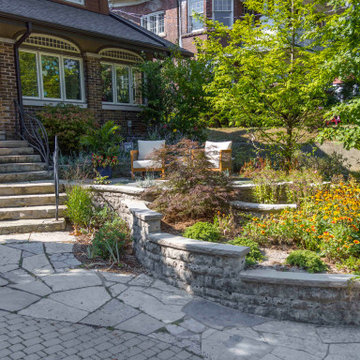
 Infinite Possibilities Landscape & Design
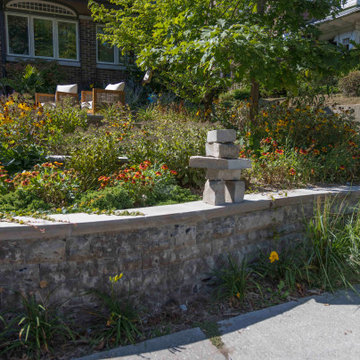
This is an example of a small traditional full sun front yard stone raised garden bed in Toronto for summer.
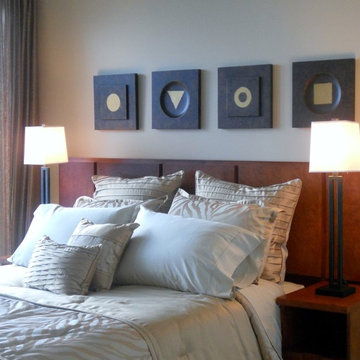 GLEN LUSBY INTERIORS
Contemporary Condominium Overlooking Michigan Avenue & Lake Michigan, 2nd bedroom. Glen Lusby Interiors is a Luxe interiors+design Magazine National Gold List Firm & Designer on Call at the Design Center, Chicago Merchandise Mart. Call 773-761-6950 for your complimentary visit.
Photography: Ross Carlson Glen Lusby Interiors

Sponsored
Columbus, OH

Hope Restoration & General Contracting
Columbus Design-Build, Kitchen & Bath Remodeling, Historic Renovations
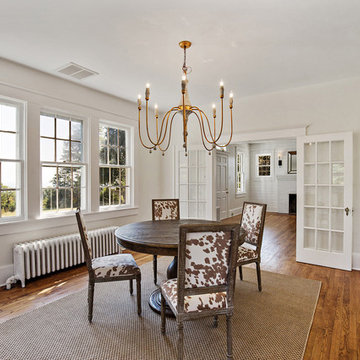
 Redesigned Real Estate, LLC
Keeping the classic design of the 1940's vintage seaside cottage, the radiators were cleaned up, a brand new stunning gold chandelier was hung, and the Restoration Hardware dining table was perfectly places in the center. The windows overlook the Chesapeake Bay.
 Roland Builder, Inc.
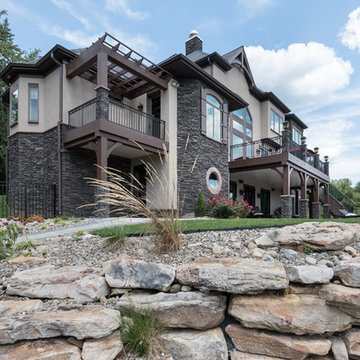
Stunning modern lodge with backyard views overlooking the pool and Susquehanna River.
Alan Wycheck Photography
Rustic brown two-story stone house exterior idea in Other with a shingle roof
Rustic brown two-story stone house exterior idea in Other with a shingle roof
 M2 Design Group
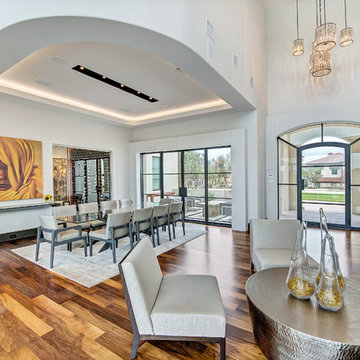
Walls of windows, IPE wood, and natural stone give this home overlooking the 12th fairway an organic soft contemporary feel. With stunning views from each room I focused on bringing the outdoors in as much as possible. I kept the furnishing more streamlined so they would not compete with the architecture but compliment it instead.
The steel front door opens to the living and dining area with a massive wall of windows with views of the infinity edge pool and golf course. The dining area looks in the the sunken wine room showcasing their grand collection of wines.
Photographer: Charles Lauersdorf, Realty Pro Shots


 Smart Remodeling LLC
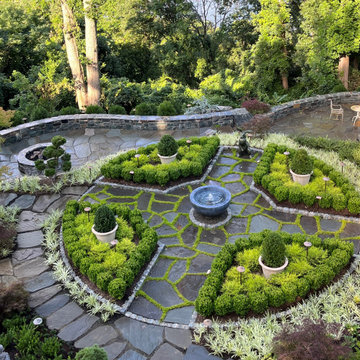
Overlook of the kitchen and breakfast table.
Example of a mid-sized eat-in kitchen design in Houston with beige cabinets, granite countertops, beige backsplash, an island and white countertops
Example of a mid-sized eat-in kitchen design in Houston with beige cabinets, granite countertops, beige backsplash, an island and white countertops
 Redesigned Real Estate, LLC
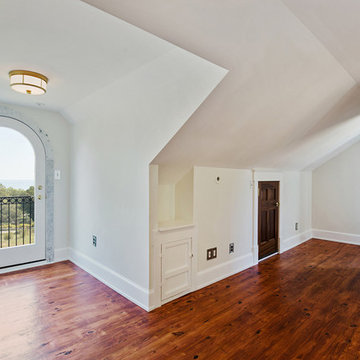
We recovered the beautiful pine flooring in the upper level of this historic cottage. Look at that curved door overlooking the Chesapeake Bay with marble trim.
Sponsored
Columbus, OH
Hope Restoration & General Contracting
Columbus Design-Build, Kitchen & Bath Remodeling, Historic Renovations
 Infinite Possibilities Landscape & Design
This is an example of a small traditional full sun front yard stone raised garden bed in Toronto for summer.

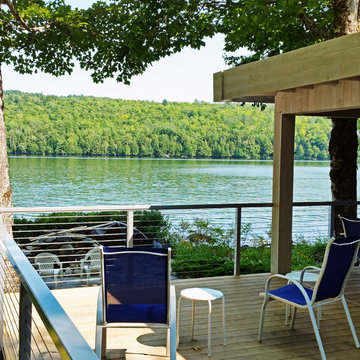
 Stainless Cable & Railing, LLC
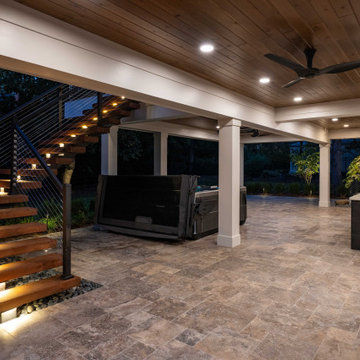
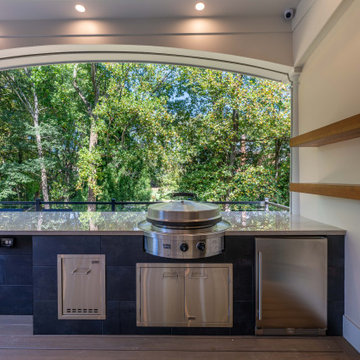
The deck overlooking this body of water begs for a clear view, and that's exactly what this homeowner gave it by choosing a cable railing! Not only do the clean, minimal lines keep the view open, but the natural aluminum frame mirrors the water in how it absorbs and reflects the surrounding light and colors.
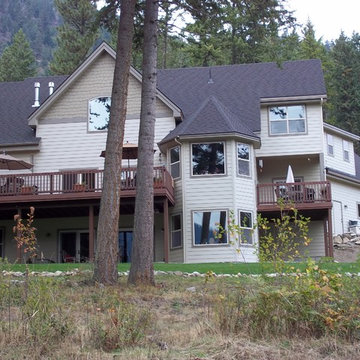
 Plan House, LLC
Imagine the vacation resort atmosphere of this lake community. Even the lower level has a million-dollar view. Enjoy sunning yourself in the backyard enjoying cold drinks overlooking the premier lake in North Idaho.

66