
Search results for "Overlooking" in Home Design Ideas
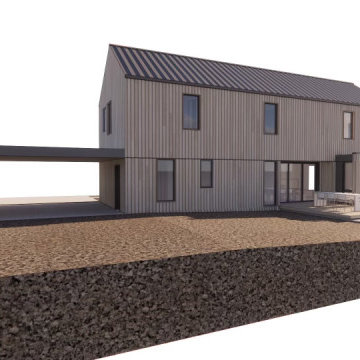

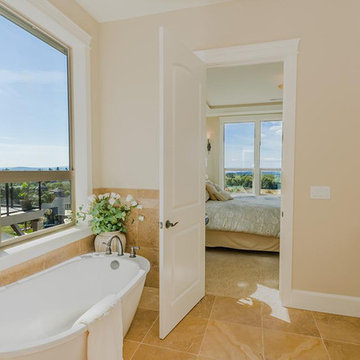
 Cascade West Development
Designed + Built by Cascade West Development Inc.
Website: https://goo.gl/XHm7Un
Facebook: https://goo.gl/MCD2U1
Paint by Sherwin Williams - https://goo.gl/nb9e74
Cabinets by Northwood Cabinets - https://goo.gl/tkQPFk
Windows by Milgard Window + Door - https://goo.gl/fYU68l
Style Line Series - https://goo.gl/ISdDZL
Supplied by TroyCo - https://goo.gl/wihgo9
Bathroom Fixtures by Delta Faucet - https://goo.gl/6LUyJ5
and Kohler - https://goo.gl/blfzs3
Lighting by Destination Lighting - https://goo.gl/mA8XYX
Interior Design by Tiffany Home Design - https://goo.gl/4KWBWV
Original Plans by Alan Mascord Design Associates - https://goo.gl/Fg3nFk
Photographed by Exposio HDR+
Website: https://goo.gl/Cbm8Ya
Facebook: https://goo.gl/SpSvyo
 LWB Design Landscape Architecture

It was a pleasure and a privilege to work with the owners of this custom home while it was still under construction. The early planning allowed LWB to design the topographic features of the site to fit into the amenities that the clients desired such as an organically shaped swimming pool, a spa, planting, etc. The extreme grades in the backyard created an opportunity to place the spa overlooking the pool. The unique grading situation also allowed the pool utilities to be built underneath the lawn in a vented room, hidden from view. Waterfalls in the pool and a water wall help to create a relaxing experience in the homeowner's backyard.
This Project was awarded with a coveted Grand Award in Residential Installation $50,001 & Over by the Ohio Nursery & Landscape Association.
Find the right local pro for your project
 Dixon Projects

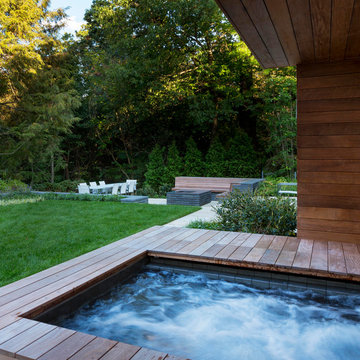
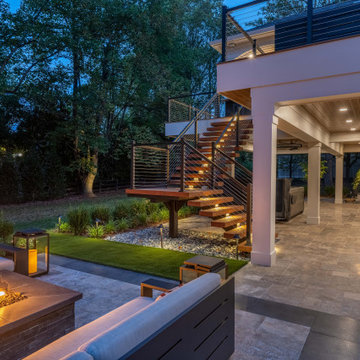
A rear deck with IPE wood tiles and a steel railing overlooks the backyard with custom landscape design. The deck provides the perfect place to dine outdoors and creates a covered patio area underneath.
 SiteCreative Landscape Architecture
Photographer: Greg Premru
Design ideas for a contemporary landscaping in Boston.
Design ideas for a contemporary landscaping in Boston.
 Metamorphic Design
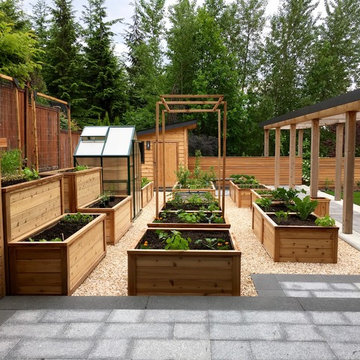
View from the house at ground level, overlooking the grow zone, greenhouse & potting shed after spring planting
Inspiration for a large modern full sun backyard gravel vegetable garden landscape in Vancouver.
Inspiration for a large modern full sun backyard gravel vegetable garden landscape in Vancouver.
 McKinney York Architects
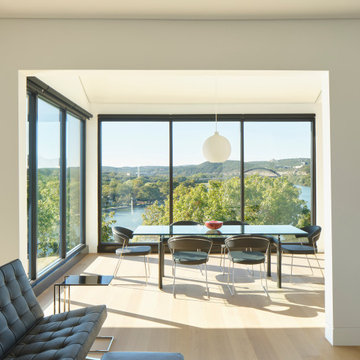
This extensive remodel overlooking Lake Austin is a paean to the powerful art it enfolds. Rigorous editing of every distracting, inconsequential element of the original house was critical. So too was the insertion of new complementary components that provide artful ways to move through both interior and exterior rooms. The collection of modern art is arresting. Ranging from a Turrell hologram to a pair of Agnes Martins, the art is framed by the architecture and lighting so that it is experienced in a choreographed, curated way that encourages wandering and an intimate connection to each piece. The mood is set in the entry courtyard. A floating walkway curves down and around a brilliant spiraling blue Clement sculpture. It pauses once, at a moment of surprise, when the first view through the house is filled with the blue water of the lake beyond. Inside, the saturated color of many of the pieces of art are balanced by an absence of other visual clutter in the color palette, furniture, and architecture. A new interior plaster, steel, and bronze stair carves through a space occupied by two small Clement sculptures in niches, a McKay Otto sculpture on a landing and a glass cylinder elevator. This is a very specific place, designed for specific art and for a collector who has a close relationship with each piece.

Sponsored
Columbus, OH

Hope Restoration & General Contracting
Columbus Design-Build, Kitchen & Bath Remodeling, Historic Renovations
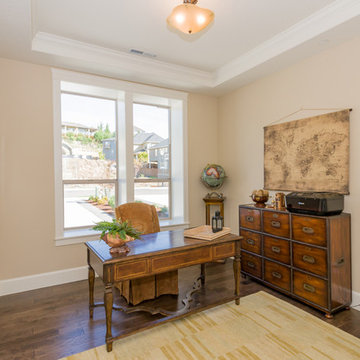
 Cascade West Development
Designed + Built by Cascade West Development Inc.
Website: https://goo.gl/XHm7Un
Facebook: https://goo.gl/MCD2U1
Cabinets by Northwood Cabinets - https://goo.gl/tkQPFk
Paint by Sherwin Williams - https://goo.gl/nb9e74
Windows by Milgard Window + Door - https://goo.gl/fYU68l
Style Line Series - https://goo.gl/ISdDZL
Supplied by TroyCo - https://goo.gl/wihgo9
Lighting by Destination Lighting - https://goo.gl/mA8XYX
Original Plans by Alan Mascord Design Associates - https://goo.gl/Fg3nFk
Photographed by Exposio HDR+
Website: https://goo.gl/Cbm8Ya
Facebook: https://goo.gl/SpSvyo
 Cascade West Development
Designed + Built by Cascade West Development Inc.
Website: https://goo.gl/XHm7Un
Facebook: https://goo.gl/MCD2U1
Paint by Sherwin Williams - https://goo.gl/nb9e74
Exterior Stone by Eldorado Stone - https://goo.gl/q1ZB2z
Garage Doors by Wayne Dalton - https://goo.gl/2Kj7u1
Windows by Milgard Window + Door - https://goo.gl/fYU68l
Style Line Series - https://goo.gl/ISdDZL
Supplied by TroyCo - https://goo.gl/wihgo9
Lighting by Destination Lighting - https://goo.gl/mA8XYX
Landscaping by GRO Outdoor Living https://goo.gl/1vgr0k
Original Plans by Alan Mascord Design Associates - https://goo.gl/Fg3nFk
Photographed by Exposio HDR+
Website: https://goo.gl/Cbm8Ya
Facebook: https://goo.gl/SpSvyo
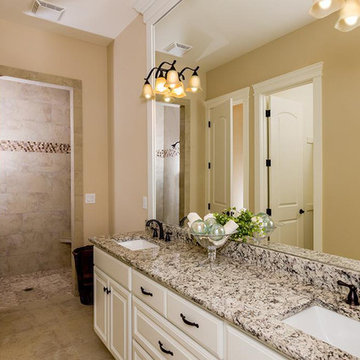 Cascade West Development
Designed + Built by Cascade West Development Inc.
Website: https://goo.gl/XHm7Un
Facebook: https://goo.gl/MCD2U1
Paint by Sherwin Williams - https://goo.gl/nb9e74
Cabinets by Northwood Cabinets - https://goo.gl/tkQPFk
Countertops by Cosmos Granite & Marble - https://goo.gl/5rZcn0
and Wall to Wall Stone Corp - https://goo.gl/VKnjNk
Bathroom Fixtures by Delta Faucet - https://goo.gl/6LUyJ5
and Kohler - https://goo.gl/blfzs3
Lighting by Destination Lighting - https://goo.gl/mA8XYX
Interior Design by Tiffany Home Design - https://goo.gl/4KWBWV
Original Plans by Alan Mascord Design Associates - https://goo.gl/Fg3nFk
Photographed by Exposio HDR+
Website: https://goo.gl/Cbm8Ya
Facebook: https://goo.gl/SpSvyo
 KBK - Custom Kitchens Designers based in Brisbane
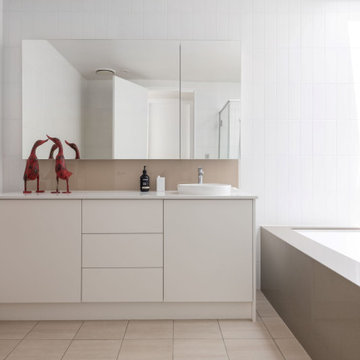
Elegant and Refined Kitchen Overlooking Brisbane River.
This stunning Bulimba home was a complete with a crisp and clean Kitchens by Kathie renovation. The design was kept streamlined and light so not to distract from the home art museum it is surrounded by. This minimalist design allows the paintings and views of Brisbane River to steal the show. The bright and monochromatic kitchen is perfectly paired with vibrant rugs and complimented by a stunning art wall.
We adore the clean lines and minimalist hand to this renovation. Designer Ebony did a fantastic job creating a functional yet streamlined layout that suited all of the clients needs.
 Village Design Group
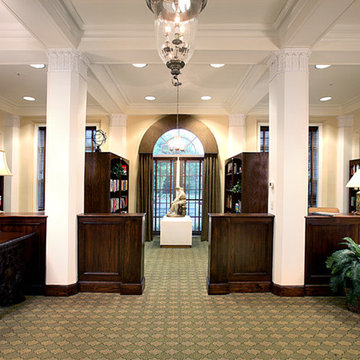
2 year construction/renovation of historical building in Southern Pines. Used for independent living and 24 apartments. Design included dining room, pub, restrooms, living/social areas, library, game room, billards room, reception and chapel.
 McKinney York Architects
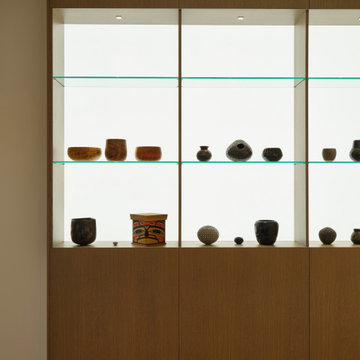
This extensive remodel overlooking Lake Austin is a paean to the powerful art it enfolds. Rigorous editing of every distracting, inconsequential element of the original house was critical. So too was the insertion of new complementary components that provide artful ways to move through both interior and exterior rooms. The collection of modern art is arresting. Ranging from a Turrell hologram to a pair of Agnes Martins, the art is framed by the architecture and lighting so that it is experienced in a choreographed, curated way that encourages wandering and an intimate connection to each piece. The mood is set in the entry courtyard. A floating walkway curves down and around a brilliant spiraling blue Clement sculpture. It pauses once, at a moment of surprise, when the first view through the house is filled with the blue water of the lake beyond. Inside, the saturated color of many of the pieces of art are balanced by an absence of other visual clutter in the color palette, furniture, and architecture. A new interior plaster, steel, and bronze stair carves through a space occupied by two small Clement sculptures in niches, a McKay Otto sculpture on a landing and a glass cylinder elevator. This is a very specific place, designed for specific art and for a collector who has a close relationship with each piece.
Sponsored
Columbus, OH
Hope Restoration & General Contracting
Columbus Design-Build, Kitchen & Bath Remodeling, Historic Renovations
 Rod Sidley Architects

Screen porch overlooking patio and garage and new landscaping
Mid-sized ornate back porch photo in Cincinnati with decking and a roof extension
Mid-sized ornate back porch photo in Cincinnati with decking and a roof extension
 Kaizen Homes LLC

Overlook Park Energy Star home with Cold Mountain views and walkable access to downtown Canton.
Arts and crafts light wood floor entryway photo in Other with beige walls and a medium wood front door
Arts and crafts light wood floor entryway photo in Other with beige walls and a medium wood front door

 Tranquility Pools Inc.
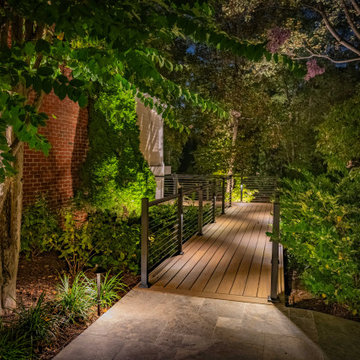
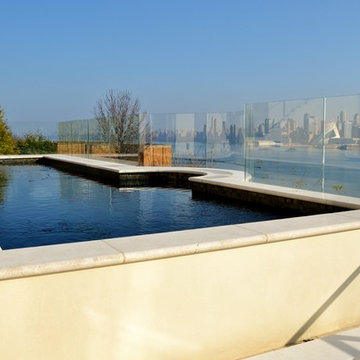
Swimming Pool built into cliff, overlooking Hudson River
Pool - small modern backyard rectangular pool idea in New York
Pool - small modern backyard rectangular pool idea in New York
 Planters
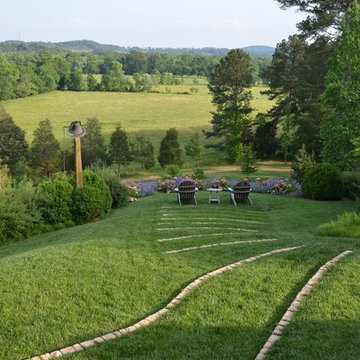
This is an example of a large traditional full sun backyard stone landscaping in Atlanta for spring.
 LWB Design Landscape Architecture
It was a pleasure and a privilege to work with the owners of this custom home while it was still under construction. The early planning allowed LWB to design the topographic features of the site to fit into the amenities that the clients desired such as an organically shaped swimming pool, a spa, planting, etc. The extreme grades in the backyard created an opportunity to place the spa overlooking the pool. The unique grading situation also allowed the pool utilities to be built underneath the lawn in a vented room, hidden from view. Waterfalls in the pool and a water wall help to create a relaxing experience in the homeowner's backyard.
This Project was awarded with a coveted Grand Award in Residential Installation $50,001 & Over by the Ohio Nursery & Landscape Association.
65