
Search results for "Overlooking" in Home Design Ideas
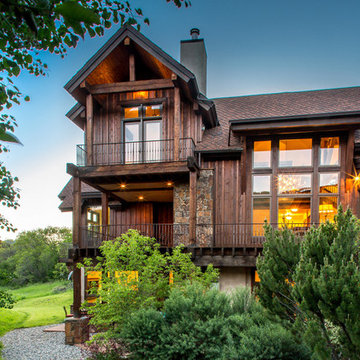
 Charlie Dresen, SteamboatsMyHome
Charlie Dresen
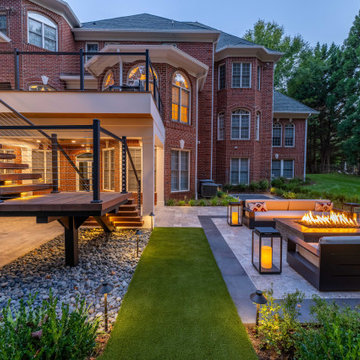
Inspiration for a contemporary exterior home remodel in Denver
Inspiration for a contemporary exterior home remodel in Denver
 Dream Coast Builders
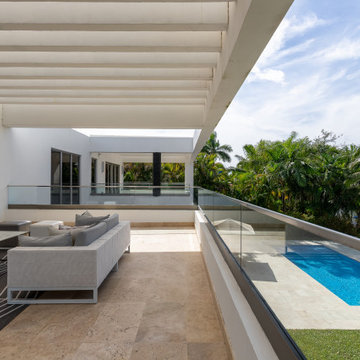
Welcome to our latest Houzz project, where sophistication and luxury meet modern design. Step into a space that exudes elegance with plush sofas and cozy cushions, perfectly complemented by a sleek steel table and a sumptuous carpet. The ambient wall lights add a warm glow, creating an inviting atmosphere.
Experience the epitome of outdoor luxury on our stunning balcony, featuring a breathtaking backyard view that overlooks a pristine swimming pool and swaying palm trees. The balcony is enclosed by a chic glass fence, offering unobstructed views of the blue and cloudy sky. The interiors are bathed in natural light, thanks to expansive glass windows that accentuate the marble floors, adding a touch of opulence.
Located in the heart of Clearwater, FL 33756, this project showcases our expertise in general contracting, home additions, and interior design. Whether you're in Tampa or beyond, our remodeling ideas and custom home solutions are tailored to create spaces that reflect your unique style. The outdoor area is adorned with lush, green grass, while the interior is finished with stylish home décor items and functional elements like a glass sliding door.
Join us in transforming spaces into luxurious retreats that offer both comfort and elegance. Welcome to a home where every detail is meticulously crafted to provide a harmonious blend of beauty and functionality.

Find the right local pro for your project
 Polhemus Savery DaSilva
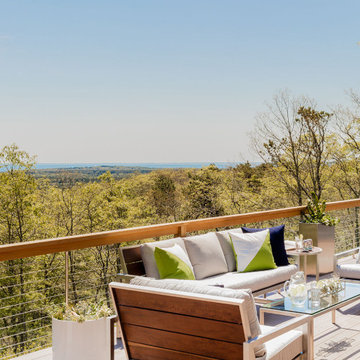
“Dawns Light” is a contemporary Shingle Style design that incorporates symbolism appropriate to both a woodland setting and a nautical setting and it received the 2017 PRISM AWARD (SILVER). PSD designed, built, landscaped and decorated the 2016 Boston Magazine Design Home in a neighborhood called Dawn’s Light at The Pinehills in Plymouth, MA overlooking the Woodlands and outer Cape Cod Bay.
PSD Scope Of Work: Architecture, Landscape Architecture, Construction, Interior Design Coordination |
Living Space: 4,427ft² |
Photography: Michael Lee, Brian Vanden Brink |

 CAST architecture
Just north of Seattle, this family home is tucked away on a magical parcel of land within the Edmonds city limits. Designed to maximize the site’s breathtaking views, it is carefully sited to blend into its wooded setting while opening fully to expansive views.
On our first visit, we found a secluded forest glade with stunning vistas of Puget Sound and the Olympic Mountains perched atop a high seaside bluff. Preserving and enhancing this singular landscape as the surrounding neighborhood fills in with development was central to our design.
The approach is intentionally restrained—the home does not reveal itself entirely upon arrival. The house is composed of two wings that cradle the meadow, making it the most important “room.” Interior spaces are oriented towards the lush landscape and impressive views framed by mature trees.
The structures are kept close to the perimeter, leaving the center of the site unbuilt. A covered bridge with a green roof acts as a front porch, linking the upslope garage/office with the main house. A gentle stair flows through the gap between the structures, drawing visitors into the clearing.
The floorplan is highly efficient, carefully tuned to the family’s daily routines. Each room is exactly suited to its purpose, yet no larger than needed.
An open corner with double-height windows creates a jewel-box dining room. Free of a corner structure, the home expands to encompass the covered patio for outdoor cooking and dining, plus easy access to the kitchen, encouraging year-round outdoor living.
Human-scale moments are intentionally created, from a stairway window seat with peekaboo views to a covered outdoor extension of the great room that fosters a cozy relationship between interior and exterior.
Much of the light-filled interior is wrapped in clear-finished fir, giving it a warm glow even on rainy winter days. White oak cabinets and black soapstone countertops add warmth to the kitchen. The built-in furniture in the library loft and the cold-rolled steel fireplace surround were crafted by the owner’s father, an expert woodworker, increasing the connection between the home and its occupants. The second story includes the primary suite with treehouse vibes.
Located on a steep slope in a landslide-prone area, the Edmonds Overlook overcame numerous technical and engineering challenges to address vehicle and fire access, stormwater and erosion mitigation, and potential earth movement.
Green Design:
Compact footprint and conditioned area compared to comparable homes, reducing carbon and ongoing energy use
Green roof at covered entry
Heat-pump air and water heating with multiple zones to maximize efficiency
Whole-house Heat Recovery Ventilation system
Engineered On-Site Stormwater Management System
Landscape restoration using 100% native species, added 47 trees to site, plus meadow plantings
 SiteCreative Landscape Architecture
Photographer: Greg Premru
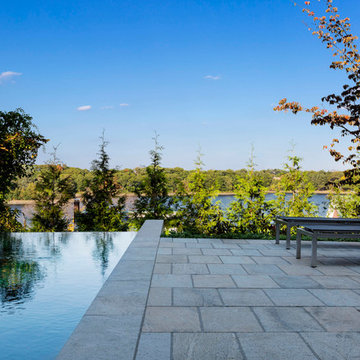
Inspiration for a contemporary landscaping in Boston.
Inspiration for a contemporary landscaping in Boston.
 Infinite Possibilities Landscape & Design
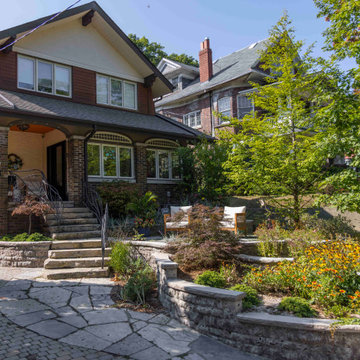
Photo of a small traditional full sun front yard stone raised garden bed in Toronto for summer.

Sponsored
Columbus, OH

Hope Restoration & General Contracting
Columbus Design-Build, Kitchen & Bath Remodeling, Historic Renovations
 Cascade West Development
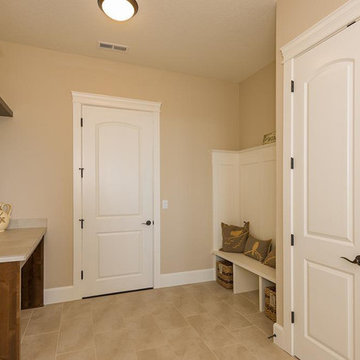
Designed + Built by Cascade West Development Inc.
Website: https://goo.gl/XHm7Un
Facebook: https://goo.gl/MCD2U1
Countertops by Macadam Floor & Design - https://goo.gl/r5rCto
Cabinets by Northwoods Cabinets - https://goo.gl/tkQPFk
Paint by Sherwin Williams - https://goo.gl/nb9e74
Windows by Milgard Window + Door - https://goo.gl/fYU68l
Style Line Series - https://goo.gl/ISdDZL
Supplied by TroyCo - https://goo.gl/wihgo9
Lighting by Destination Lighting - https://goo.gl/mA8XYX
Original Plans by Alan Mascord Design Associates - https://goo.gl/Fg3nFk
Photographed by Exposio HDR+
Website: https://goo.gl/Cbm8Ya
Facebook: https://goo.gl/SpSvyo
 Ignacio Salas-Humara Architect LLC
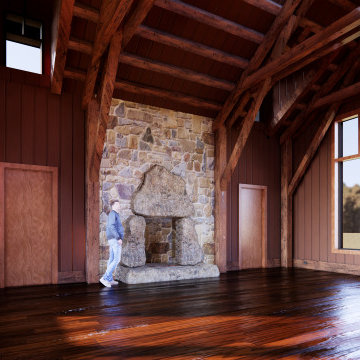
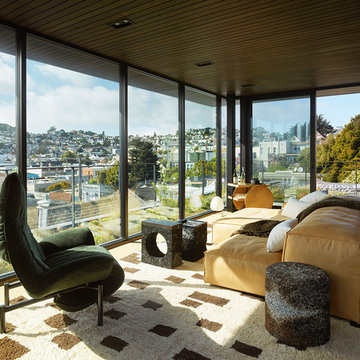
Third floor "Crow's Nest" room with wet bar. The great windows overlook the Texas Hill Country to the right, and the San Saba River to the left. The fireplace will be built from giant stone boulders found on the ranch.

 Commonwealth Curb Appeal
Stairway to haven
Commonwealth Curb Appeal
Chesterfield Expert Stone, Paver & Landscape Contracting Professional
Location: 17801 Hull Street Road
Moseley, VA 23120
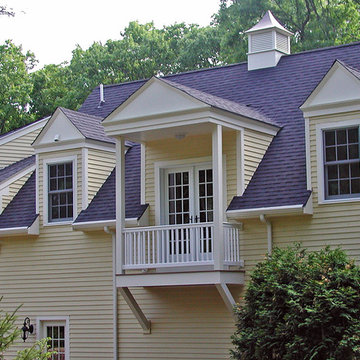
 Charles W. Boston Construction
Covered balcony overlook
Inspiration for a timeless exterior home remodel in Boston
Inspiration for a timeless exterior home remodel in Boston
 Lentz Kitchen & Bath
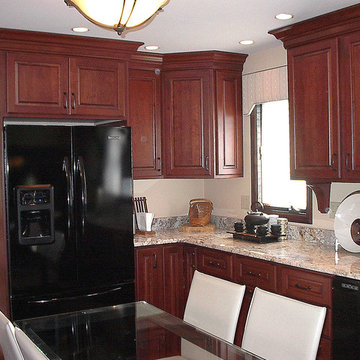
A glass-top table adds a airy sense of space in this tiny gem of an eat-in kitchen. It rests several steps above the living area, with extra peninsula seating that overlooks the living space below.
Candlelight Cabinetry "Avenue" with American Vintage Cherry finish is dressed in Sienne Bordeaux granite countertops with demi-bullnose edge. Kohler Forte faucet in brushed nickel enhances the stainless undermount sink, perfectly understated for the scale of the space.
Underfoot, this cook enjoys the comfort of Krauss Sorrento Hickory Palazzo engineered hardwood.
 Brighten Solar Co.

Jacques' home overlooks the ocean so he wanted to make a choice for cleaner energy. These high-efficiency panels nearly blend in with the ocean!
In addition to making a smart move for the planet, Jacques' solar system will also save him thousands on his electricity bills for years to come.
Sponsored
Columbus, OH
Hope Restoration & General Contracting
Columbus Design-Build, Kitchen & Bath Remodeling, Historic Renovations

 Kaizen Homes LLC
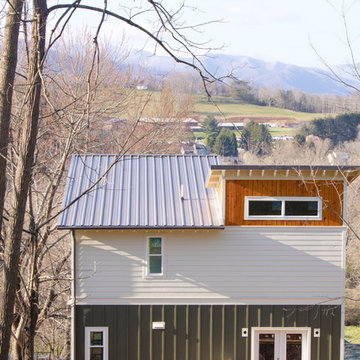
Green Key Neighborhoods & Kaizen Homes team up for the Overlook Park neighborhood project. 6 ENERGY Star homes with views of Cold mountain and a short walk to downtown Canton
Metal roof
Siding - vertical cedar t&g, lap and board and batten nichiha fiber cement siding
 AOME Architects

Situated perfectly for an evening's entertainment — between the kitchen at the top of the stair and the theater next door — the lower level wine room's 768 bottle capacity offers plenty of climate-controlled variety. // Image : AOME Architects
 LWB Design Landscape Architecture
It was a pleasure and a privilege to work with the owners of this custom home while it was still under construction. The early planning allowed LWB to design the topographic features of the site to fit into the amenities that the clients desired such as an organically shaped swimming pool, a spa, planting, etc. The extreme grades in the backyard created an opportunity to place the spa overlooking the pool. The unique grading situation also allowed the pool utilities to be built underneath the lawn in a vented room, hidden from view. Waterfalls in the pool and a water wall help to create a relaxing experience in the homeowner's backyard.
This Project was awarded with a coveted Grand Award in Residential Installation $50,001 & Over by the Ohio Nursery & Landscape Association.


 Andre Pierce Architecture

Catwalk overlooking the living and dining spaces. A bar sink, small refrigerator and storage cabinets are located just outside the media room, which has a large, second-floor outdoor terrace overlooking the putting course.
Photography: Todd Winslow Pierce
71