
Search results for "Overlooking" in Home Design Ideas
 ModelDeco
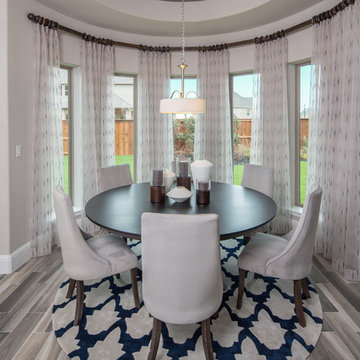
Round breakfast room surrounded by windows for light overlooking the backyard. The room accommodates a large 72 inch wood dining table that comfortably seats 6 to 8 people. The table has 6 upholstered chairs and a beautiful round blue and white area rug that adds color and interest to the breakfast area. Along the back wall each of the large windows are separated with light sheer panels that soften the space but also do not block the sunlight.

 GLEN LUSBY INTERIORS
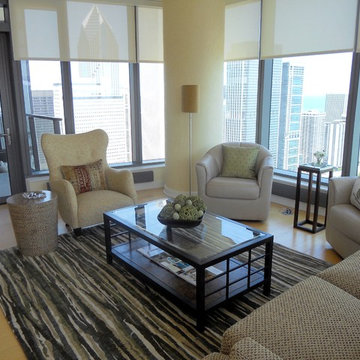
Contemporary Condominium Overlooking Michigan Avenue and & Michigan, North East view. Glen Lusby Interiors is a Luxe interiors+design Magazine National Gold List Firm & Designer on Call at the Design Center, Chicago Merchandise Mart. Call 773-761-6950 for your complimentary visit.
Photography: Ross Carlson Glen Lusby Interiors
Find the right local pro for your project
 A Deck Above
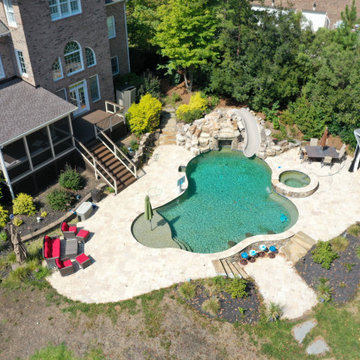
Composite Trex deck connected to a porch and overlooking a beautiful backyard pool. Black aluminum balusters for railing with a composite deck rail cap that makes it easy to set plants, decoration, or a drink on.
 McKinney York Architects
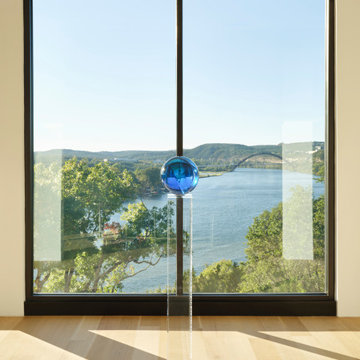
This extensive remodel overlooking Lake Austin is a paean to the powerful art it enfolds. Rigorous editing of every distracting, inconsequential element of the original house was critical. So too was the insertion of new complementary components that provide artful ways to move through both interior and exterior rooms. The collection of modern art is arresting. Ranging from a Turrell hologram to a pair of Agnes Martins, the art is framed by the architecture and lighting so that it is experienced in a choreographed, curated way that encourages wandering and an intimate connection to each piece. The mood is set in the entry courtyard. A floating walkway curves down and around a brilliant spiraling blue Clement sculpture. It pauses once, at a moment of surprise, when the first view through the house is filled with the blue water of the lake beyond. Inside, the saturated color of many of the pieces of art are balanced by an absence of other visual clutter in the color palette, furniture, and architecture. A new interior plaster, steel, and bronze stair carves through a space occupied by two small Clement sculptures in niches, a McKay Otto sculpture on a landing and a glass cylinder elevator. This is a very specific place, designed for specific art and for a collector who has a close relationship with each piece.
 AOME Architects

Situated perfectly for an evening's entertainment — between the kitchen at the top of the stair and the theater next door — the lower level wine room's 768 bottle capacity offers plenty of climate-controlled variety. // Image : AOME Architects
 Kaizen Homes LLC
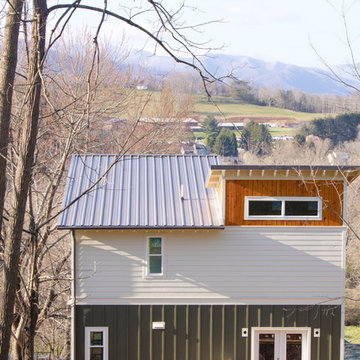
Green Key Neighborhoods & Kaizen Homes team up for the Overlook Park neighborhood project. 6 ENERGY Star homes with views of Cold mountain and a short walk to downtown Canton
Metal roof
Siding - vertical cedar t&g, lap and board and batten nichiha fiber cement siding

Sponsored
Columbus, OH

Hope Restoration & General Contracting
Columbus Design-Build, Kitchen & Bath Remodeling, Historic Renovations
 Charles W. Boston Construction
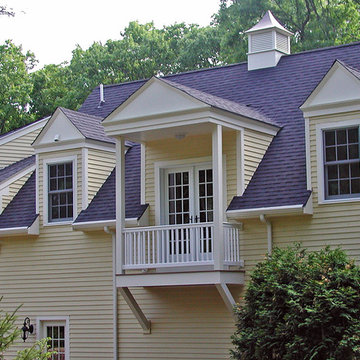
Covered balcony overlook
Inspiration for a timeless exterior home remodel in Boston
Inspiration for a timeless exterior home remodel in Boston
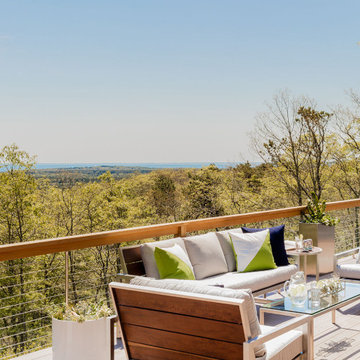
 Polhemus Savery DaSilva
“Dawns Light” is a contemporary Shingle Style design that incorporates symbolism appropriate to both a woodland setting and a nautical setting and it received the 2017 PRISM AWARD (SILVER). PSD designed, built, landscaped and decorated the 2016 Boston Magazine Design Home in a neighborhood called Dawn’s Light at The Pinehills in Plymouth, MA overlooking the Woodlands and outer Cape Cod Bay.
PSD Scope Of Work: Architecture, Landscape Architecture, Construction, Interior Design Coordination |
Living Space: 4,427ft² |
Photography: Michael Lee, Brian Vanden Brink |
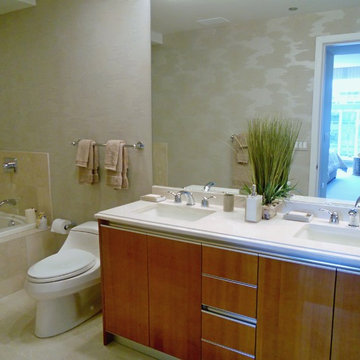 GLEN LUSBY INTERIORS
Contemporary Condominium Overlooking Michigan Avenue & Lake Michigan, Master Bath. Glen Lusby Interiors is a Luxe interiors+design Magazine National Gold List Firm & Designer on Call at the Design Center, Chicago Merchandise Mart. Call 773-761-6950 for your complimentary visit.
Photography: Ross Carlson Glen Lusby Interiors
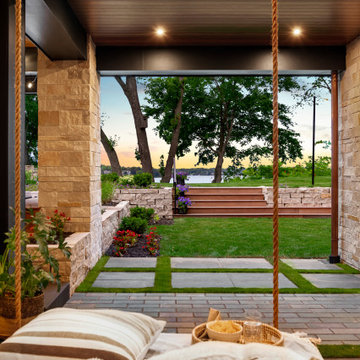
 Mom's Design Build
The clients built this new home on Lake Minnetonka and hoped for a relaxing space for their family & friends. Loving the Minimalist & Zen style, they wanted to use timeless and quality materials in the space and have the design speak to group entertaining. It was important that the whole space felt open and connected yet very thoughtful with the design elements. Major hardcover restraints had to be followed on this lakeshore property, which lead to creative carpentry and wall placements to make spaces.
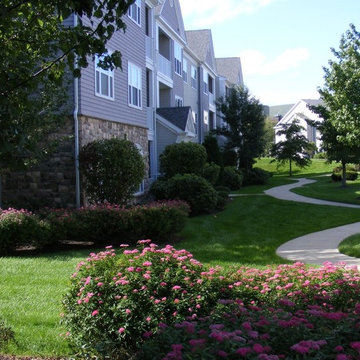

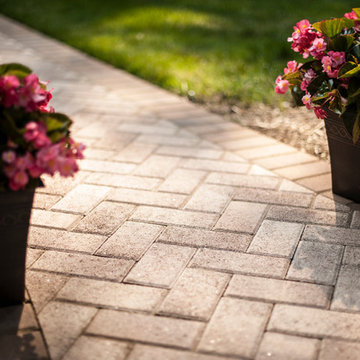
 Commonwealth Curb Appeal
Stairway to haven
Commonwealth Curb Appeal
Chesterfield Expert Stone, Paver & Landscape Contracting Professional
Location: 17801 Hull Street Road
Moseley, VA 23120
Sponsored
Columbus, OH
Hope Restoration & General Contracting
Columbus Design-Build, Kitchen & Bath Remodeling, Historic Renovations
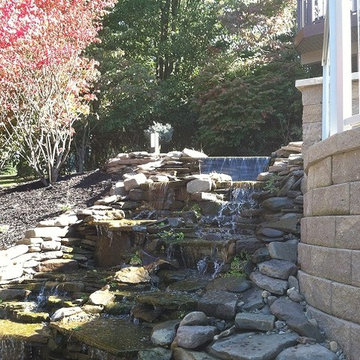

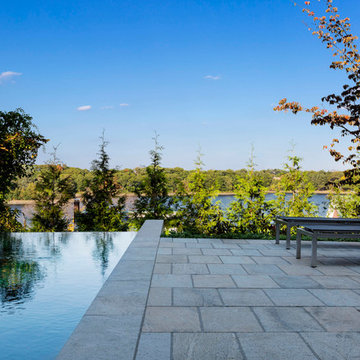
 SiteCreative Landscape Architecture
Photographer: Greg Premru
Inspiration for a contemporary landscaping in Boston.
Inspiration for a contemporary landscaping in Boston.
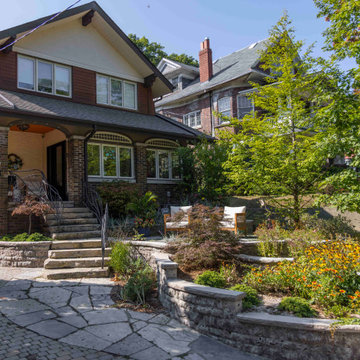
 Infinite Possibilities Landscape & Design
Photo of a small traditional full sun front yard stone raised garden bed in Toronto for summer.
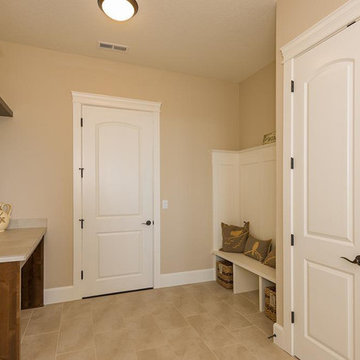
 Cascade West Development
Designed + Built by Cascade West Development Inc.
Website: https://goo.gl/XHm7Un
Facebook: https://goo.gl/MCD2U1
Countertops by Macadam Floor & Design - https://goo.gl/r5rCto
Cabinets by Northwoods Cabinets - https://goo.gl/tkQPFk
Paint by Sherwin Williams - https://goo.gl/nb9e74
Windows by Milgard Window + Door - https://goo.gl/fYU68l
Style Line Series - https://goo.gl/ISdDZL
Supplied by TroyCo - https://goo.gl/wihgo9
Lighting by Destination Lighting - https://goo.gl/mA8XYX
Original Plans by Alan Mascord Design Associates - https://goo.gl/Fg3nFk
Photographed by Exposio HDR+
Website: https://goo.gl/Cbm8Ya
Facebook: https://goo.gl/SpSvyo
 Hoso windows & doors
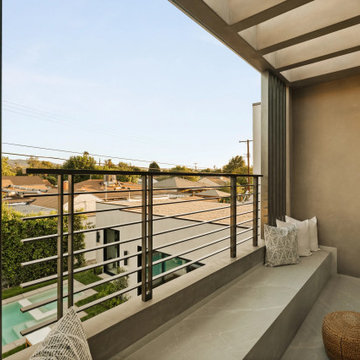
Sleek modern balcony design in Los Angeles overlooking a luxury pool area. Features premium aluminum window and railing profiles with a seamless minimalist aesthetic. Fully Title 24 compliant for California custom homes, offering factory-direct wholesale pricing for builders and general contractors.
 Dream Coast Builders
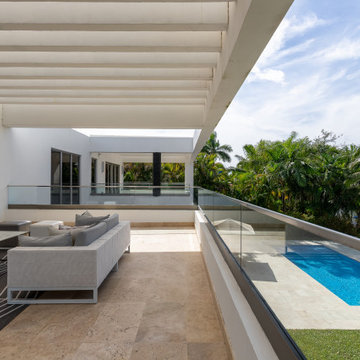
Welcome to our latest Houzz project, where sophistication and luxury meet modern design. Step into a space that exudes elegance with plush sofas and cozy cushions, perfectly complemented by a sleek steel table and a sumptuous carpet. The ambient wall lights add a warm glow, creating an inviting atmosphere.
Experience the epitome of outdoor luxury on our stunning balcony, featuring a breathtaking backyard view that overlooks a pristine swimming pool and swaying palm trees. The balcony is enclosed by a chic glass fence, offering unobstructed views of the blue and cloudy sky. The interiors are bathed in natural light, thanks to expansive glass windows that accentuate the marble floors, adding a touch of opulence.
Located in the heart of Clearwater, FL 33756, this project showcases our expertise in general contracting, home additions, and interior design. Whether you're in Tampa or beyond, our remodeling ideas and custom home solutions are tailored to create spaces that reflect your unique style. The outdoor area is adorned with lush, green grass, while the interior is finished with stylish home décor items and functional elements like a glass sliding door.
Join us in transforming spaces into luxurious retreats that offer both comfort and elegance. Welcome to a home where every detail is meticulously crafted to provide a harmonious blend of beauty and functionality.
 Stainless Cable & Railing, LLC
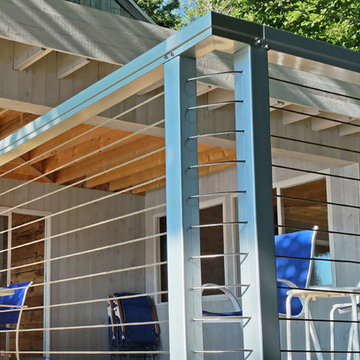
The deck overlooking this body of water begs for a clear view, and that's exactly what this homeowner gave it by choosing a cable railing! Not only do the clean, minimal lines keep the view open, but the natural aluminum frame mirrors the water in how it absorbs and reflects the surrounding light and colors.
69