
Search results for "Overnight" in Home Design Ideas
 National Association of Home Builders
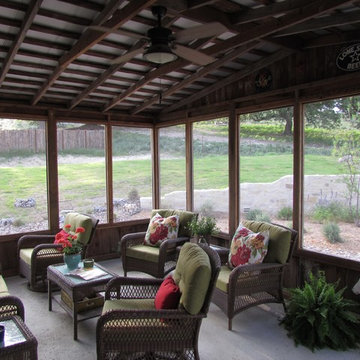
2013: The owners wanted to renovate and restore their pioneer homestead, while providing modern amenities and ample room for entertaining and overnight guests at their Hill Country ranch. When the structure was gutted, materials were salvaged and recycled into the restoration. Historic light fixtures, salvaged doors and lumber give the project a period feel. A new standing-seam roof was applied in the traditional style. Budget and end use in-mind, care was taken to respect the historic elements while adding the comforts of today.
Architect & Builder: Laughlin Homes & Restoration - http://www.hillcountrybuilder.com
 Waypoint Living Spaces
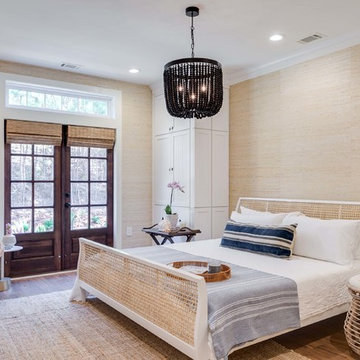
Waypoint® 650 Painted Linen floor to ceiling wall cabinets and crown molding create an alcove for the king-size bed headboard.
Bedroom - coastal medium tone wood floor bedroom idea in DC Metro with beige walls and no fireplace
Bedroom - coastal medium tone wood floor bedroom idea in DC Metro with beige walls and no fireplace
 Deck and Patio Company "Outdoor Living Experts"
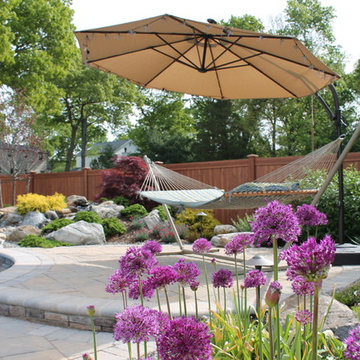
Fall is the ideal time to plant trees, shrubs, and perennials when floras slowly begin their dormancy process. “They require less watering because the temperatures are cooler during the day and overnight,” says Marc. “In addition, watering is typically less because they are using less energy to push foliage and roots; although the first two weeks are critical to ensure they get proper watering to ‘heal’ themselves in for the winter.” www.deckandpatio.com
Adding Fall Annual Color Interest Right Now
Find the right local pro for your project
 Tribesigns Home
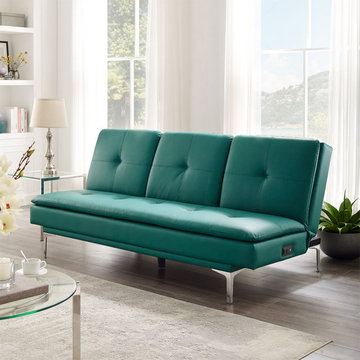
This versatile sofa packs a punch with extreme value. It features high-density foam cushions and leather upholstery. Solid hardwood frame, nested pocket springs, and stainless steel legs promise lasting support. Adding appealing versatility, the sofa can fully recline to create a comfortable bed that's perfect for overnight guests, and the middle back cushion can be used as a cup holder and a table when putting down, and the socket and USB charging port in the center console provide you with extreme convenience.
 Majestic Home Solutions LLC
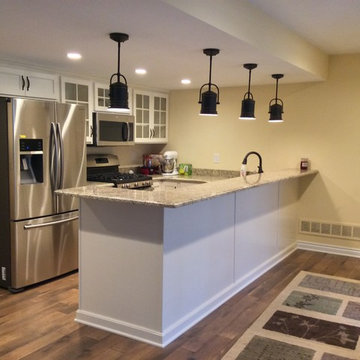
Clarkston finished basement/Traditional two level bartop island. Perfect mini kitchen for entertaining or for overnight guests.
Example of a classic kitchen design in Detroit
Example of a classic kitchen design in Detroit
 Meadowlark Design+Build
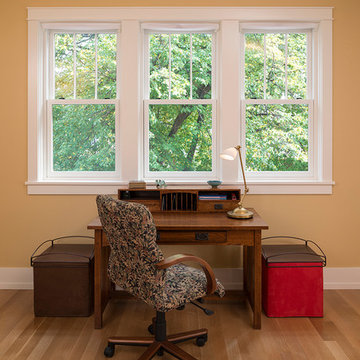
A desk with a view. The second bedroom acts as an office and craft room, but is also large enough to handle overnight guests in this near net-zero home built by Meadowlark Design + Build in Ann Arbor, Michigan
 Majestic Home Solutions LLC
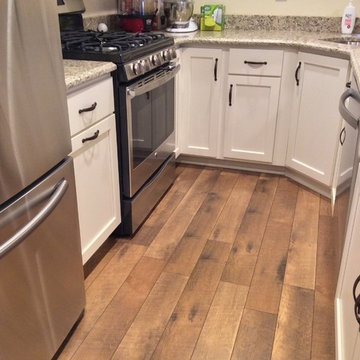
Clarkston finished basement/Traditional two level bartop island. Perfect mini kitchen for entertaining or for overnight guests.
Elegant kitchen photo in Detroit
Elegant kitchen photo in Detroit
 T. Moore Home ReDesign
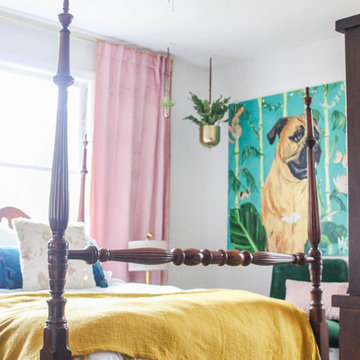
Artist Megan Carn is known for her bright and cheerful artwork but her home's guest room was boring and dated. With the help of national Interior Design Consultant / eDesigner, Teri Moore, this room is now a fun oasis for overnight guests.
Design: Teri Moore | T. Moore Home
Photography: Mac Jones Photography
Artwork: Megan Carn

 Inspire at Home
!nspire... Bring some drama into the bedroom with this gorgeous bed. The extra tall headboard and fully upholstered rails and footboard carry a clean line design that will blend with any style of case goods. The button tufting and soft linen fabric create a luxurious feel that make you look forward to climbing under the covers. The perfect centrepiece in a master bedroom or a delightful treat for overnight guests in an spare room - be careful, they may never want to leave!
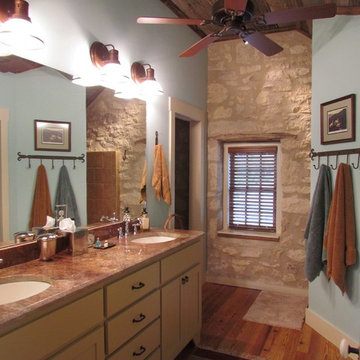 National Association of Home Builders
2013: The owners wanted to renovate and restore their pioneer homestead, while providing modern amenities and ample room for entertaining and overnight guests at their Hill Country ranch. When the structure was gutted, materials were salvaged and recycled into the restoration. Historic light fixtures, salvaged doors and lumber give the project a period feel. A new standing-seam roof was applied in the traditional style. Budget and end use in-mind, care was taken to respect the historic elements while adding the comforts of today.
Architect & Builder: Laughlin Homes & Restoration - http://www.hillcountrybuilder.com
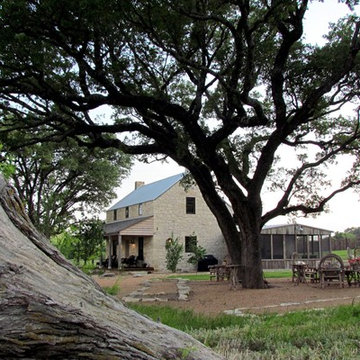 National Association of Home Builders
2013: The owners wanted to renovate and restore their pioneer homestead, while providing modern amenities and ample room for entertaining and overnight guests at their Hill Country ranch. When the structure was gutted, materials were salvaged and recycled into the restoration. Historic light fixtures, salvaged doors and lumber give the project a period feel. A new standing-seam roof was applied in the traditional style. Budget and end use in-mind, care was taken to respect the historic elements while adding the comforts of today.
Architect & Builder: Laughlin Homes & Restoration - http://www.hillcountrybuilder.com
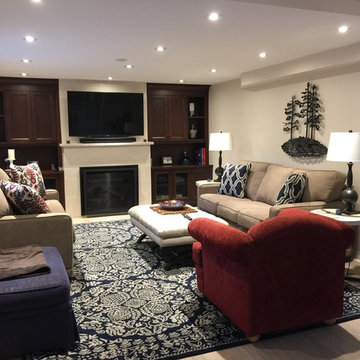
 Katherine Joy Interiors
Inviting sitting area includes feature wall with TV and fireplace with built in cabinetry. Seating for a crowd includes a sleep sofa for overnight guests all set on a cozy area rug.

 Andrew Mikhael Architect
How do you solve housing overnight guests in a small apartment?
A bedroom that dissolves open. Two oversized pocket doors turn the living room into a bedroom. A cozy room
without dedicating precious square footage to occasional guests. We leveled the floors of this landmark Brooklyn condo to ensure the doors would slide effortlessly.
 Evening Studios
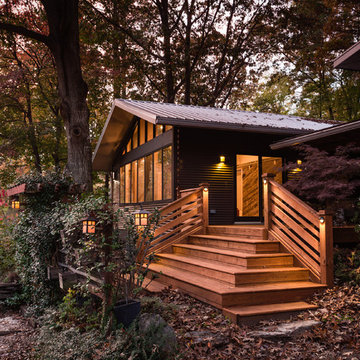
Flexible living/work space features a window wall that offers views into the garden while maximizing natural light. Pier footings preserve existing trees and minimize impact to the site. Fiber-cement and corrugated metal cladding provides a durable and long-lasting exterior.
Maple plywood casework provides seating, shelving and storage while housing a Murphy bed for overnight guests.
Turnbuckle and threaded-rod collar ties support the vaulted space. A 7' x 10' hanging door of reclaimed barn wood separates the main room from the adjoining office.
Photography courtesy of Alex Maness
 National Association of Home Builders
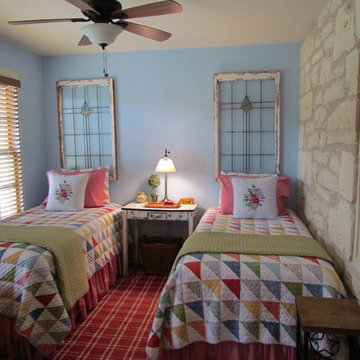
2013: The owners wanted to renovate and restore their pioneer homestead, while providing modern amenities and ample room for entertaining and overnight guests at their Hill Country ranch. When the structure was gutted, materials were salvaged and recycled into the restoration. Historic light fixtures, salvaged doors and lumber give the project a period feel. A new standing-seam roof was applied in the traditional style. Budget and end use in-mind, care was taken to respect the historic elements while adding the comforts of today.
Architect & Builder: Laughlin Homes & Restoration - http://www.hillcountrybuilder.com
 Evening Studios
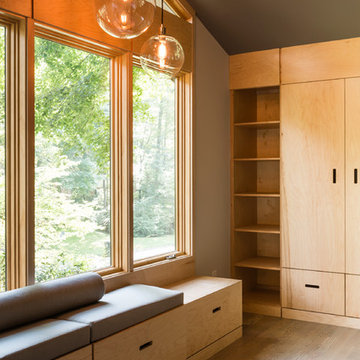
Flexible living/work space features a window wall that offers views into the garden while maximizing natural light. Pier footings preserve existing trees and minimize impact to the site. Fiber-cement and corrugated metal cladding provides a durable and long-lasting exterior.
Maple plywood casework provides seating, shelving and storage while housing a Murphy bed for overnight guests.
Turnbuckle and threaded-rod collar ties support the vaulted space. A 7' x 10' hanging door of reclaimed barn wood separates the main room from the adjoining office.
Photography courtesy of Alex Maness
 Designology Studio LLC
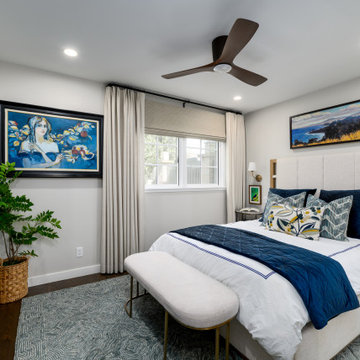
This thoughtfully designed guest bedroom blends coastal comfort with timeless style. A soft neutral foundation is layered with deep navy textiles, custom pillows in botanical prints, and a sculptural area rug that adds organic texture underfoot. The upholstered bed frame features wood accents that echo the home’s custom millwork, while blackout-lined drapery and a modern ceiling fan ensure both comfort and functionality. Framed artwork with personal significance gives this serene space a collected, welcoming feel for overnight guests.
 Intrinsic Studio Co.
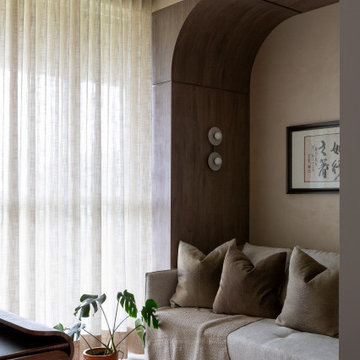
Custom home office and guest room featuring a curved walnut millwork portal, integrated seating, and floor-to-ceiling drapery. Designed as a multifunctional space within a luxury condominium, the custom millwork creates architectural interest while supporting flexible everyday use, reading, work, and overnight guest accommodations.

 Mayflower Construction Group
If you’re seriously considering renovating, chances are it’s an idea that’s been floating in the back of your mind for quite some time. A kitchen renovation, especially, isn’t a decision you make overnight as it’s a large investment you’ll have to look at every time you step foot inside your home. In this blog, we’ll describe the steps you should go through to set yourself up for a successful project. You can view the blog either from the QR code attached or this link: https://mayflowerva.com/how-to-plan-for-a-kitchen-remodel/
 National Association of Home Builders
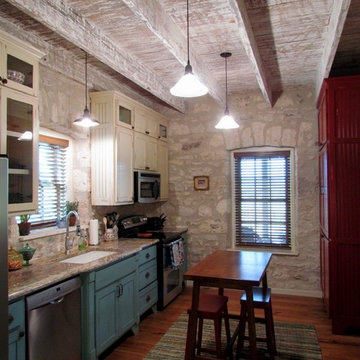
2013: The owners wanted to renovate and restore their pioneer homestead, while providing modern amenities and ample room for entertaining and overnight guests at their Hill Country ranch. When the structure was gutted, materials were salvaged and recycled into the restoration. Historic light fixtures, salvaged doors and lumber give the project a period feel. A new standing-seam roof was applied in the traditional style. Budget and end use in-mind, care was taken to respect the historic elements while adding the comforts of today.
Architect & Builder: Laughlin Homes & Restoration - http://www.hillcountrybuilder.com
30