
Search results for "Oversize" in Home Design Ideas

 Beechen & Dill Homes
A custom home builder in Chicago's western suburbs, Summit Signature Homes, ushers in a new era of residential construction. With an eye on superb design and value, industry-leading practices and superior customer service, Summit stands alone. Custom-built homes in Clarendon Hills, Hinsdale, Western Springs, and other western suburbs.


 Ellie Lillstrom Photography
Photo: A Darling Felicity Photography © 2015 Houzz
Inspiration for an eclectic medium tone wood floor living room remodel in Seattle with white walls and no tv
Inspiration for an eclectic medium tone wood floor living room remodel in Seattle with white walls and no tv
Find the right local pro for your project

 Summer Thornton Design, Inc
Great room with tall ceilings, curved archways, and exposed beams set the mediterranean style base for the home but furnishings are traditional with a colorful twist of blue, white and touches of orange. Project featured in House Beautiful & Florida Design.
Interiors & Styling by Summer Thornton.
Images by Brantley Photography

 Everingham Design
Kitchen - traditional kitchen idea in Columbus with gray cabinets and shaker cabinets

 Jonathan Miller Architects
Cottage u-shaped porcelain tile and black floor utility room photo with a farmhouse sink, shaker cabinets, blue cabinets, marble countertops, white walls, an integrated washer/dryer and white countertops



Sponsored
Columbus, OH

Hope Restoration & General Contracting
Columbus Design-Build, Kitchen & Bath Remodeling, Historic Renovations

 Lourdes Gabriela Interiors
Inspiration for a small contemporary enclosed and formal porcelain tile living room remodel in Miami with white walls and a wall-mounted tv
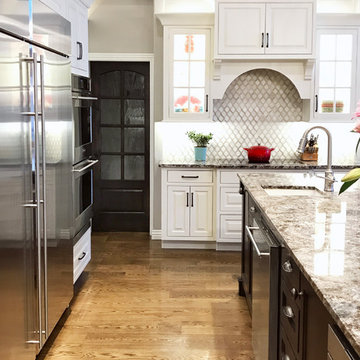
 Concepts by Design
Inspiration for a large transitional u-shaped open concept kitchen remodel with shaker cabinets, white cabinets and an island

 Cameo Homes Inc.
Park City Showcase of Homes 2013 by Utah Home Builder, Cameo Homes Inc., in Tuhaye, Park City, Utah. www.cameohomesinc.com
Living room - rustic carpeted living room idea in Salt Lake City with beige walls, a standard fireplace and a stone fireplace
Living room - rustic carpeted living room idea in Salt Lake City with beige walls, a standard fireplace and a stone fireplace

 Little Palm Design Group
Gracious, lovely, updated master bath with enlarged shower, barrel ceiling, vanity area and built in storage.
Alcove bathtub - mid-sized traditional master beige tile alcove bathtub idea in Miami with raised-panel cabinets, white cabinets and quartzite countertops
Alcove bathtub - mid-sized traditional master beige tile alcove bathtub idea in Miami with raised-panel cabinets, white cabinets and quartzite countertops

 Che Bella Interiors Design + Remodeling
The inviting new porch addition features a stunning angled vault ceiling and walls of oversize windows that frame the picture-perfect backyard views. The porch is infused with light thanks to the statement light fixture and bright-white wooden beams that reflect the natural light.
Photos by Spacecrafting Photography

 Paul N. Brow, Architect, LLC
Renovated kitchen with distressed timber beams and plaster walls & ceiling. Huge, custom vent hood made of hand carved limestone blocks and distressed metal cowl with straps & rivets. Countertop mounted pot filler at 60 inch wide pro range with mosaic tile backsplash.
Sponsored
Columbus, OH
Hope Restoration & General Contracting
Columbus Design-Build, Kitchen & Bath Remodeling, Historic Renovations
 Decor & More, LLC
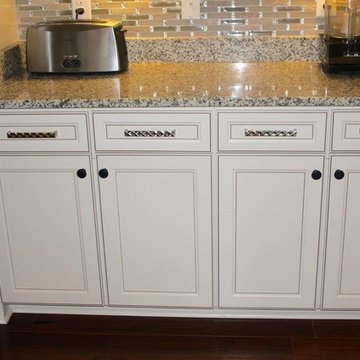
Oversized brushed nickel pulls are combined with black knobs
Debbie Slovin
I was hired to work with this couple on a new home. A standard home was built and the work came in customizing it afterward. Custom built-ins were added in the great room. Custom wainscoting was designed for the entry foyer and office. Window treatments, light fixtures, fans, paint and back splash were selected.
The owners wanted a comfortable, casual home blending existing pieces with new to create a coastal feel.
 The Cabination
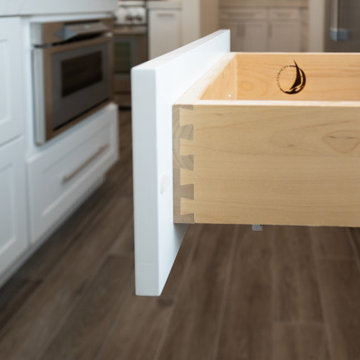
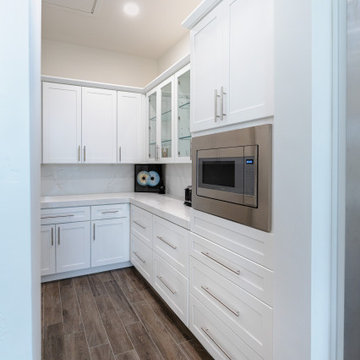
This modern white shaker kitchen features an oversized waterfall island designed for both entertaining and everyday functionality. Full-height custom-style cabinetry maximizes vertical storage while maintaining a clean architectural look.
Key features include:
• Extended island seating for 8
• Built-in microwave drawer for space efficiency
• Dovetail solid wood drawer construction
• Pull-out spice racks and trash organization
• Soft-close hinges and full-extension drawer slides
Designed with functionality in mind, this kitchen balances minimal aesthetics with practical storage solutions.
Cabinetry by The Cabination.
 The Cabination
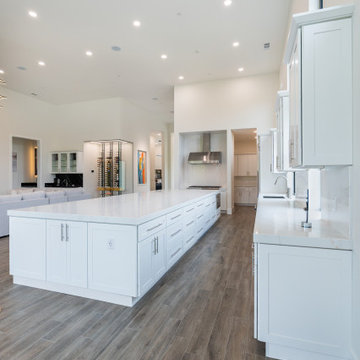
This modern white shaker kitchen features an oversized waterfall island designed for both entertaining and everyday functionality. Full-height custom-style cabinetry maximizes vertical storage while maintaining a clean architectural look.
Key features include:
• Extended island seating for 8
• Built-in microwave drawer for space efficiency
• Dovetail solid wood drawer construction
• Pull-out spice racks and trash organization
• Soft-close hinges and full-extension drawer slides
Designed with functionality in mind, this kitchen balances minimal aesthetics with practical storage solutions.
Cabinetry by The Cabination.
 The Cabination
This modern white shaker kitchen features an oversized waterfall island designed for both entertaining and everyday functionality. Full-height custom-style cabinetry maximizes vertical storage while maintaining a clean architectural look.
Key features include:
• Extended island seating for 8
• Built-in microwave drawer for space efficiency
• Dovetail solid wood drawer construction
• Pull-out spice racks and trash organization
• Soft-close hinges and full-extension drawer slides
Designed with functionality in mind, this kitchen balances minimal aesthetics with practical storage solutions.
Cabinetry by The Cabination.
 Brooke Wagner Design

Example of a large transitional black tile and mosaic tile mosaic tile floor and black floor corner shower design in Orange County with an undermount sink, white cabinets, an undermount tub, soapstone countertops, gray walls and shaker cabinets

Living room - transitional formal light wood floor living room idea in San Francisco with beige walls
 Jackson Design & Remodeling
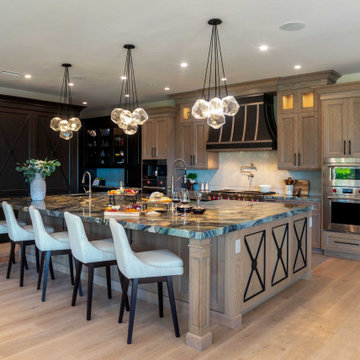
This luxury San Diego kitchen showcases an oversized stone island with upholstered bar seating, custom wood cabinetry, dark accent storage, and dramatic pendant lighting. The spacious layout features high-end appliances, a custom range hood, light wood flooring, and refined architectural details that create an inviting kitchen designed for entertaining in a San Diego home.
51