
Search results for "Oversized photograph" in Home Design Ideas

 ALISONDAMONTE
Photo © Bruce Damonte
1960s formal light wood floor living room photo in San Francisco with white walls, a standard fireplace and a brick fireplace
1960s formal light wood floor living room photo in San Francisco with white walls, a standard fireplace and a brick fireplace

 Kim Scodro Interiors
Photographer: Mike Schwartz
Transitional gender-neutral carpeted and gray floor nursery photo in Chicago with orange walls
Transitional gender-neutral carpeted and gray floor nursery photo in Chicago with orange walls

 D for Design
Architect: Teal Architecture
Builder: Nicholson Company
Interior Designer: D for Design
Photographer: Josh Bustos Photography
Inspiration for a large contemporary master medium tone wood floor and wallpaper bedroom remodel in Orange County with white walls and a standard fireplace
Inspiration for a large contemporary master medium tone wood floor and wallpaper bedroom remodel in Orange County with white walls and a standard fireplace
Find the right local pro for your project

 DGI Design x Build
Above the dining table, we dropped oversized, sculptural globes that act as a light fixture to bring the ceiling down a bit above the table, but also become an art installation in the space.
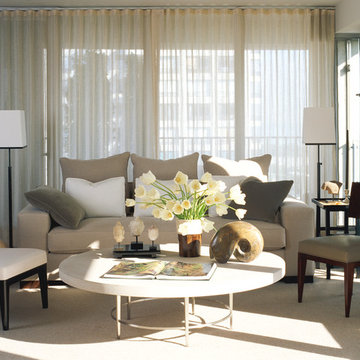
 Janet Mesic Mackie Photographer
Design: Handman Associates
©Janet MesicMackie
Trendy formal living room photo in Chicago
Trendy formal living room photo in Chicago
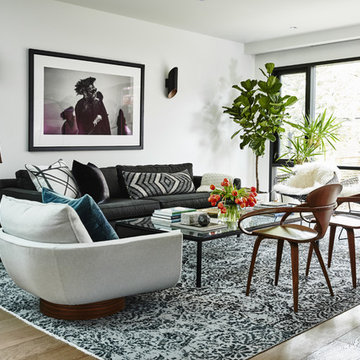
 Shirley Meisels
Photos ©Kim Jeffries
Example of a trendy open concept light wood floor living room design in Toronto with white walls
Example of a trendy open concept light wood floor living room design in Toronto with white walls

 Tommy Daspit Photographer
Kitchen of a remodeled home by Adams & Gerndt Architecture firm and Harris Coggin Building Company in Vestavia Hills Alabama. Photographed by Tommy Daspit a Birmingham based architectural and interiors photographer. You can see more of his work at http://tommydaspit.com

Sponsored
Sunbury, OH

J.Holderby - Renovations
Franklin County's Leading General Contractors - 2X Best of Houzz!

 Visbeen Architects
The Cicero is a modern styled home for today’s contemporary lifestyle. It features sweeping facades with deep overhangs, tall windows, and grand outdoor patio. The contemporary lifestyle is reinforced through a visually connected array of communal spaces. The kitchen features a symmetrical plan with large island and is connected to the dining room through a wide opening flanked by custom cabinetry. Adjacent to the kitchen, the living and sitting rooms are connected to one another by a see-through fireplace. The communal nature of this plan is reinforced downstairs with a lavish wet-bar and roomy living space, perfect for entertaining guests. Lastly, with vaulted ceilings and grand vistas, the master suite serves as a cozy retreat from today’s busy lifestyle.
Photographer: Brad Gillette

 CityDesign
Large minimalist master porcelain tile and gray floor freestanding bathtub photo with flat-panel cabinets, gray cabinets, gray walls, a vessel sink, a hinged shower door and gray countertops
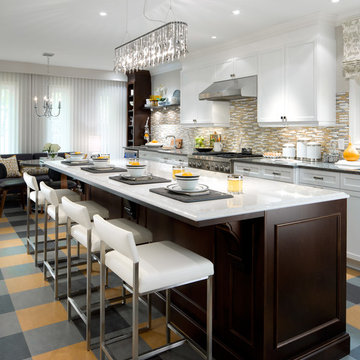
 Brandon Barré Architectural Interior Photographer
Brandon Barré
Inspiration for a transitional galley eat-in kitchen remodel in Toronto with recessed-panel cabinets, white cabinets, metallic backsplash, mosaic tile backsplash, stainless steel appliances and an island
Inspiration for a transitional galley eat-in kitchen remodel in Toronto with recessed-panel cabinets, white cabinets, metallic backsplash, mosaic tile backsplash, stainless steel appliances and an island
 Allen Construction
Architect: Peter Becker
General Contractor: Allen Construction
Photographer: Ciro Coelho

Large tuscan open concept dark wood floor family room photo in Santa Barbara with white walls
Large tuscan open concept dark wood floor family room photo in Santa Barbara with white walls
 Dan Brunn Architecture
Brandon Shigeta

Example of a mid-sized minimalist kitchen/dining room combo design in Los Angeles with white walls and no fireplace
Example of a mid-sized minimalist kitchen/dining room combo design in Los Angeles with white walls and no fireplace


Sponsored
Columbus, OH

Hope Restoration & General Contracting
Columbus Design-Build, Kitchen & Bath Remodeling, Historic Renovations
 threshold interiors
Location: Brooklyn, NY, United States
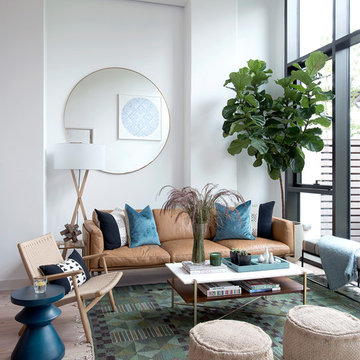
This brand-new townhouse at Pierhouse, Brooklyn was a gorgeous space, but was crying out for some personalization to reflect our clients vivid, sophisticated and lively design aesthetic. Bold Patterns and Colors were our friends in this fun and eclectic project. Our amazing clients collaborated with us to select the fabrics for the den's custom Roche Bobois Mah Jong sofa and we also customized a vintage swedish rug from Doris Leslie Blau. for the Living Room Our biggest challenge was to capture the space under the Staircase so that it would become usable for this family. We created cubby storage, a desk area, coat closet and oversized storage. We even managed to fit in a 12' ladder - not an easy feat!
Photographed by: James Salomon
 threshold interiors
Location: Brooklyn, NY, United States
This brand-new townhouse at Pierhouse, Brooklyn was a gorgeous space, but was crying out for some personalization to reflect our clients vivid, sophisticated and lively design aesthetic. Bold Patterns and Colors were our friends in this fun and eclectic project. Our amazing clients collaborated with us to select the fabrics for the den's custom Roche Bobois Mah Jong sofa and we also customized a vintage swedish rug from Doris Leslie Blau. for the Living Room Our biggest challenge was to capture the space under the Staircase so that it would become usable for this family. We created cubby storage, a desk area, coat closet and oversized storage. We even managed to fit in a 12' ladder - not an easy feat!
Photographed by: James Salomon

 April Balliette
Photographer: Ryan Gamma
Large trendy master white tile and porcelain tile porcelain tile and gray floor freestanding bathtub photo in Tampa with flat-panel cabinets, dark wood cabinets, white walls, an undermount sink, quartz countertops and white countertops
Large trendy master white tile and porcelain tile porcelain tile and gray floor freestanding bathtub photo in Tampa with flat-panel cabinets, dark wood cabinets, white walls, an undermount sink, quartz countertops and white countertops

 MH2G
MH2GThis Living room features furniture pieces of unique design made of natural woods, linen, and cowhides creating an interesting mixture of textures. Neutral colors dominate the scheme while a contrasting stunning wall mural creates the focal point in the room. Two oversize mirrors accentuate the colorful mural while provide light and reflection. Interior Design by Julissa De los Santos and the MH2G Design Team. Photographer; Francisco Aguila

Sponsored
Delaware, OH

Buckeye Basements, Inc.
Central Ohio's Basement Finishing ExpertsBest Of Houzz '13-'21
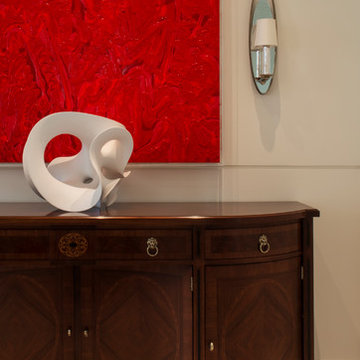
 Palindrome Design, LLC
Photograph © Michael Wilkinson Photography.
Enclosed dining room - large traditional enclosed dining room idea in DC Metro with white walls
Enclosed dining room - large traditional enclosed dining room idea in DC Metro with white walls

 Knowles Blunck Architecture
Assassi Productions
Inspiration for a modern dining room remodel with white walls
Inspiration for a modern dining room remodel with white walls

 Tate Studio Architects
View of the Front Entry with the door open and the view to the rear patio water/fire feature. Photography by Thompson Photographic
Example of a trendy entryway design in Phoenix
Example of a trendy entryway design in Phoenix
4