
Search results for "Oversized shower" in Home Design Ideas

 TKS Design Group
This project was completed for clients who wanted a comfortable, accessible 1ST floor bathroom for their grown daughter to use during visits to their home as well as a nicely-appointed space for any guest. Their daughter has some accessibility challenges so the bathroom was also designed with that in mind.
The original space worked fairly well in some ways, but we were able to tweak a few features to make the space even easier to maneuver through. We started by making the entry to the shower flush so that there is no curb to step over. In addition, although there was an existing oversized seat in the shower, it was way too deep and not comfortable to sit on and just wasted space. We made the shower a little smaller and then provided a fold down teak seat that is slip resistant, warm and comfortable to sit on and can flip down only when needed. Thus we were able to create some additional storage by way of open shelving to the left of the shower area. The open shelving matches the wood vanity and allows a spot for the homeowners to display heirlooms as well as practical storage for things like towels and other bath necessities.
We carefully measured all the existing heights and locations of countertops, toilet seat, and grab bars to make sure that we did not undo the things that were already working well. We added some additional hidden grab bars or “grabcessories” at the toilet paper holder and shower shelf for an extra layer of assurance. Large format, slip-resistant floor tile was added eliminating as many grout lines as possible making the surface less prone to tripping. We used a wood look tile as an accent on the walls, and open storage in the vanity allowing for easy access for clean towels. Bronze fixtures and frameless glass shower doors add an elegant yet homey feel that was important for the homeowner. A pivot mirror allows adjustability for different users.
If you are interested in designing a bathroom featuring “Living In Place” or accessibility features, give us a call to find out more. Susan Klimala, CKBD, is a Certified Aging In Place Specialist (CAPS) and particularly enjoys helping her clients with unique needs in the context of beautifully designed spaces.
Designed by: Susan Klimala, CKD, CBD
Photography by: Michael Alan Kaskel
 MILIEU
Photography by: Brett Bulthuis

Drop-in bathtub - small contemporary master black tile and porcelain tile porcelain tile drop-in bathtub idea in Chicago with a wall-mount sink, flat-panel cabinets, dark wood cabinets, quartz countertops, a two-piece toilet and gray walls
Drop-in bathtub - small contemporary master black tile and porcelain tile porcelain tile drop-in bathtub idea in Chicago with a wall-mount sink, flat-panel cabinets, dark wood cabinets, quartz countertops, a two-piece toilet and gray walls
 Prime 1 Builders

Design Build, Master Bathroom Remodel
Removed large fiberglass tub and created an oversized walk in shower with granite bench, hand held shower, body sprays, rain head shower, and glass block window for privacy with natural lighting
Nora Best Photography
Find the right local pro for your project
 Greif Architects + LIVING ARCHITECTURE
Aaron Leitz

Large asian master beige tile and limestone tile medium tone wood floor and brown floor japanese bathtub photo in Hawaii with beige walls and medium tone wood cabinets
Large asian master beige tile and limestone tile medium tone wood floor and brown floor japanese bathtub photo in Hawaii with beige walls and medium tone wood cabinets
 Fivedot
Casework by Kerf design
Design - Fivedot design build
Photos by cleary o'farrell

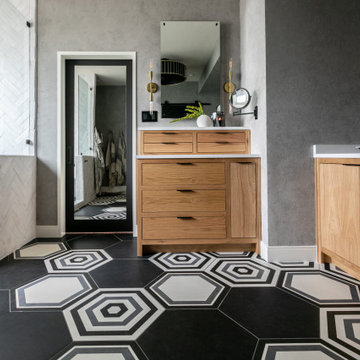
Bathroom - contemporary green tile bathroom idea in Seattle with a vessel sink, flat-panel cabinets and blue cabinets
Bathroom - contemporary green tile bathroom idea in Seattle with a vessel sink, flat-panel cabinets and blue cabinets

 User
UserBy Thrive Design Group
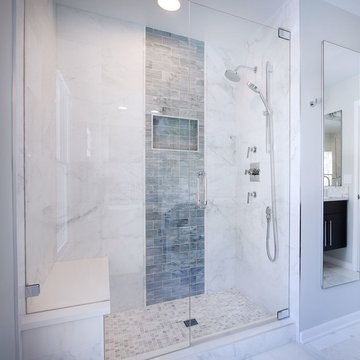
Example of a large trendy master white tile, gray tile, multicolored tile and marble tile marble floor and white floor alcove shower design in Chicago with an undermount sink, flat-panel cabinets, quartz countertops, a one-piece toilet, black cabinets, gray walls and a hinged shower door
Example of a large trendy master white tile, gray tile, multicolored tile and marble tile marble floor and white floor alcove shower design in Chicago with an undermount sink, flat-panel cabinets, quartz countertops, a one-piece toilet, black cabinets, gray walls and a hinged shower door


 Kirk Riley Design

A home remodel allowed for a new hall bathroom including a window. Marble was used throughout on heated floors, shower walls and baseboard detail. Shades of blue unify the space including the strie wallpaper. The pull-out laundry hamper was an ask from the client to help keep dirty items off the bathroom floor.
 HALLETT & Co.

The Oddingsells House master bath previously featured an oversized jetted tub that overwhelmed the small shower and vanity space. These outdated components were removed to enlarge the space and accommodate a new glass-walled shower, custom vanity with an engineered quartz countertop, and porcelain tile, all chosen to complement the historical features of the home. Photography by Atlantic Archives

 TVL Creative Ltd.
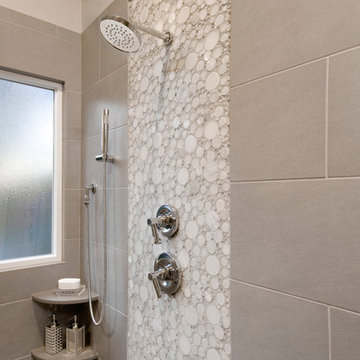
This master bathroom renovation transforms a builder-grade standard into a personalized retreat for our lovely Stapleton clients. Recognizing a need for change, our clients called on us to help develop a space that would capture their aesthetic loves and foster relaxation. Our design focused on establishing an airy and grounded feel by pairing various shades of white, natural wood, and dynamic textures. We replaced the existing ceramic floor tile with wood-look porcelain tile for a warm and inviting look throughout the space. We then paired this with a reclaimed apothecary vanity from Restoration Hardware. This vanity is coupled with a bright Caesarstone countertop and warm bronze faucets from Delta to create a strikingly handsome balance. The vanity mirrors are custom-sized and trimmed with a coordinating bronze frame. Elegant wall sconces dance between the dark vanity mirrors and bright white full height mirrors flanking the bathtub. The tub itself is an oversized freestanding bathtub paired with a tall bronze tub filler. We've created a feature wall with Tile Bar's Billowy Clouds ceramic tile floor to ceiling behind the tub. The wave-like movement of the tiles offers a dramatic texture in a pure white field. We removed the existing shower and extended its depth to create a large new shower. The walls are tiled with a large format high gloss white tile. The shower floor is tiled with marble circles in varying sizes that offer a playful aesthetic in an otherwise minimalist space. We love this pure, airy retreat and are thrilled that our clients get to enjoy it for many years to come!


 MainStreet Design Build
Originally built in the early twentieth century, this Orchard Lake cottage was purchased almost 10 years ago by a wonderful couple—empty nesters with an appreciation for stunning views, modern amenities and quality craftsmanship. They hired MainStreet Design Build to design and remodel their home to fit their needs exactly.
Upon initial inspection, it was apparent that the original home had been modified over the years, sustaining multiple room additions. Consequently, this mid-size cottage home had little character or cohesiveness. Even more concerning, after conducting a thorough inspection, it became apparent that the structure was inadequate to sustain major modifications. As a result, a plan was formulated to take the existing structure down to its original floor deck.
The clients’ needs that fueled the design plan included:
-Preserving and capitalizing on the lake view
-A large, welcoming entry from the street
-A warm, inviting space for entertaining guests and family
-A large, open kitchen with room for multiple cooks
-Built-ins for the homeowner’s book collection
-An in-law suite for the couple’s aging parents
The space was redesigned with the clients needs in mind. Building a completely new structure gave us the opportunity to create a large, welcoming main entrance. The dining and kitchen areas are now open and spacious for large family gatherings. A custom Grabill kitchen was designed with professional grade Wolf and Thermador appliances for an enjoyable cooking and dining experience. The homeowners loved the Grabill cabinetry so much that they decided to use it throughout the home in the powder room, (2) guest suite bathrooms and the laundry room, complete with dog wash. Most breathtaking; however, might be the luxury master bathroom which included extensive use of marble, a 2-person Maax whirlpool tub, an oversized walk-in-shower with steam and bench seating for two, and gorgeous custom-built inset cherry cabinetry.
The new wide plank oak flooring continues throughout the entire first and second floors with a lovely open staircase lit by a chandelier, skylights and flush in-wall step lighting. Plenty of custom built-ins were added on walls and seating areas to accommodate the client’s sizeable book collection. Fitting right in to the gorgeous lakefront lot, the home’s exterior is reminiscent of East Coast “beachy” shingle-style that includes an attached, oversized garage with Mahogany carriage style garage doors that leads directly into a mud room and first floor laundry.
These Orchard Lake property homeowners love their new home, with a combined first and second floor living space totaling 4,429 sq. ft. To further add to the amenities of this home, MainStreet Design Build is currently under design contract for another major lower-level / basement renovation in the fall of 2017.
Kate Benjamin Photography
 Mariano & Co., LLC
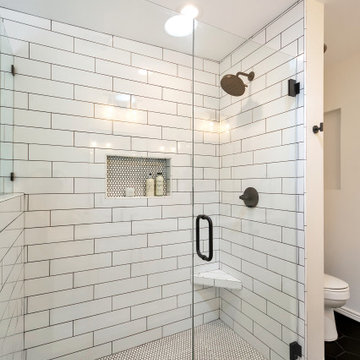
Mid-sized transitional master white tile and subway tile porcelain tile, black floor and double-sink freestanding bathtub photo in Phoenix with shaker cabinets, white cabinets, an undermount sink, quartz countertops, a hinged shower door, white countertops, a niche and a built-in vanity

Sponsored
Sunbury, OH

J.Holderby - Renovations
Franklin County's Leading General Contractors - 2X Best of Houzz!

 InHance
This home was fully remodeled with a cape cod feel including the interior, exterior, driveway, backyard and pool. We added beautiful moulding and wainscoting throughout and finished the home with chrome and black finishes. Our floor plan design opened up a ton of space in the master en suite for a stunning bath/shower combo, entryway, kitchen, and laundry room. We also converted the pool shed to a billiard room and wet bar.
 Ambrose Construction Inc.

Kitchen - mid-sized mid-century modern galley dark wood floor kitchen idea in Seattle with an undermount sink, flat-panel cabinets, blue cabinets, stainless steel appliances, an island and white backsplash

 Shuster Design Associates
Patterns of light zebra wood echo in the stone finger tile patterns throughout the master bathroom. The sensuality of the space is organic and brings a tropically natural feel to the geometry of the room.
 Roomscapes Cabinetry and Design Center
Designed by Julie Lyons
Photographed by Dan Cutrona

Inspiration for a huge timeless master marble floor and gray floor freestanding bathtub remodel in Boston with gray cabinets, gray walls, marble countertops, a hinged shower door, recessed-panel cabinets and an undermount sink
Inspiration for a huge timeless master marble floor and gray floor freestanding bathtub remodel in Boston with gray cabinets, gray walls, marble countertops, a hinged shower door, recessed-panel cabinets and an undermount sink


 Delicious Kitchens & Interiors, LLC
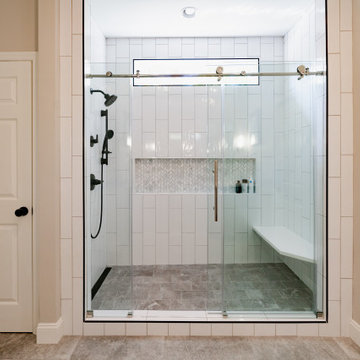
The leafy marble tile continues in the generous recessed niche. The quartz bench is cantilevered and located at the end of the shower.
Sliding shower door - mid-sized contemporary master gray tile and marble tile porcelain tile, gray floor and double-sink sliding shower door idea in Charleston with recessed-panel cabinets, blue cabinets, beige walls, an undermount sink, quartz countertops, white countertops, a built-in vanity and a two-piece toilet
Sliding shower door - mid-sized contemporary master gray tile and marble tile porcelain tile, gray floor and double-sink sliding shower door idea in Charleston with recessed-panel cabinets, blue cabinets, beige walls, an undermount sink, quartz countertops, white countertops, a built-in vanity and a two-piece toilet
 Sunday Morning Kitchen and Bath
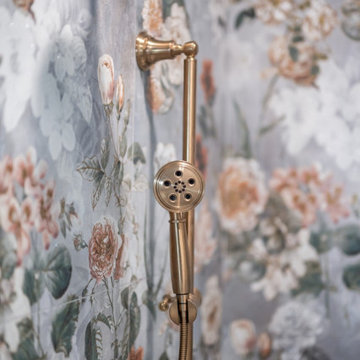
This close-up highlights the sophistication of the brushed gold handheld shower fixture, beautifully set against large-format floral tiles that define the space.
 Ashby Collective
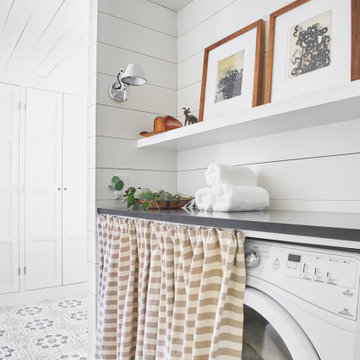
Mid-sized farmhouse single-wall light wood floor and beige floor dedicated laundry room photo in Austin with white cabinets and white walls
32