
Search results for "Oversized vanity" in Home Design Ideas

 Conrad Brothers Construction
Mountain style light wood floor powder room photo with furniture-like cabinets, white walls and a vessel sink
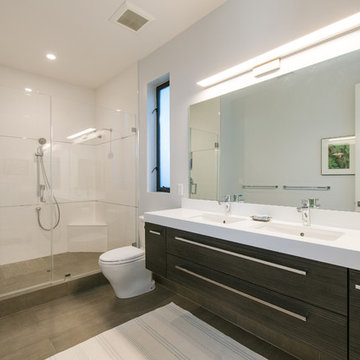
 Moss Yaw Design studio
Example of a mid-sized minimalist master white tile and porcelain tile ceramic tile corner shower design in Orange County with furniture-like cabinets, dark wood cabinets, a two-piece toilet, white walls, an undermount sink and wood countertops

Inspiration for a mid-sized transitional master white tile and porcelain tile porcelain tile, gray floor and double-sink doorless shower remodel in Phoenix with raised-panel cabinets, white cabinets, purple walls, an undermount sink, marble countertops, white countertops and a built-in vanity
Find the right local pro for your project
 Wilson Lighting
Nichole Kennelly Photography

Basement - large farmhouse underground light wood floor and gray floor basement idea in Kansas City with gray walls
Basement - large farmhouse underground light wood floor and gray floor basement idea in Kansas City with gray walls
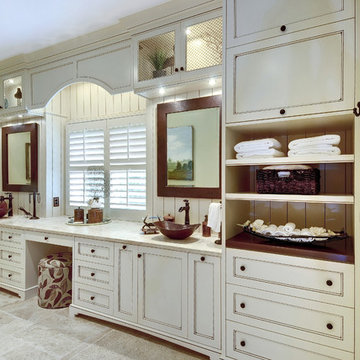
 Jill Frey Kitchen Design
William Quarles
Freestanding bathtub - large transitional master gray tile and stone tile porcelain tile and beige floor freestanding bathtub idea in Charleston with recessed-panel cabinets, beige cabinets, beige walls, a vessel sink and a hinged shower door
Freestanding bathtub - large transitional master gray tile and stone tile porcelain tile and beige floor freestanding bathtub idea in Charleston with recessed-panel cabinets, beige cabinets, beige walls, a vessel sink and a hinged shower door

 Klopf Architecture
Klopf Architecture, Outer Space Landscape Architects, Sezen & Moon Structural Engineer and Flegels Construction updated a classic Eichler open, indoor-outdoor home.
Everyone loved the classic, original bones of this house, but it was in need of a major facelift both inside and out. The owners also wanted to remove the barriers between the kitchen and great room, and increase the size of the master bathroom as well as make other layout changes. No addition to the house was contemplated.
The owners worked with Klopf Architecture in part because of Klopf’s extensive mid-century modern / Eichler design portfolio, and in part because one of their neighbors who had worked with Klopf on their Eichler home remodel referred them. The Klopf team knew how to update the worn finishes to make a more sophisticated, higher quality home that both looks better and functions better.
In conjunction with the atrium and the landscaped rear yard / patio, the glassy living room feels open on both sides and allows an indoor / outdoor flow throughout. The new, natural wood exterior siding runs through the house from inside to outside to inside again, updating one of the classic design features of the Eichler homes.
Picking up on the wood siding, walnut vanities and cabinets offset the white walls. Gray porcelain tiles evoke the concrete slab floors and flow from interior to exterior to make the spaces appear to flow together. Similarly the ceiling decking has the same white-washed finish from inside to out. The continuity of materials and space enhances the sense of flow.
The large kitchen, perfect for entertaining, has a wall of built-ins and an oversized island. There’s plenty of storage and space for the whole group to prep and cook together.
One unique approach to the master bedroom is the bed wall. The head of the bed is tucked within a line of built-in wardrobes with a high window above. Replacing the master closet with this wall of wardrobes allowed for both a larger bathroom and a larger bedroom.
This 1,953 square foot, 4 bedroom, 2 bathroom Double Gable Eichler remodeled single-family house is located in Mountain View in the heart of the Silicon Valley.
Klopf Architecture Project Team: John Klopf, AIA, Klara Kevane, and Yegvenia Torres-Zavala
Landscape Architect: Outer Space Landscape Architects
Structural Engineer: Sezen & Moon
Contractor: Flegels Construction
Landscape Contractor: Roco's Gardening & Arroyo Vista Landscaping, Inc.
Photography ©2016 Mariko Reed
Location: Mountain View, CA
Year completed: 2015

 Hudson Place Realty
Contemporary townhouse centrally situated on one of Hoboken’s finest blocks. Meticulously renovated 2 years ago, this circa 1889 brick row house has been thoughtfully designed for today’s urban family. Currently configured as a 2 family home, the owner’s triplex features 3 bedrooms, den and 2½ bathrooms. Keeping future expansion in mind, the oversized 1 bedroom garden apartment can easily be recaptured to integrate with the main residence for a total of 3,000+ square feet of living space across 4 floors.
The bright open parlor level features contemporary clean lines, working gas fireplace, half bath and a designer Scavolini kitchen with a Wolf and SubZero appliance suite, waterfall island and LaCantina doors opening the rear of the home to a stunning Ipe deck and private yard below – perfect for seamless indoor/outdoor entertaining.
The second floor master suite features a step out balcony, large walk in closet and stunning bath with dual vanity, free standing soaking tub and steam shower. Completing the 2nd level is the den with working gas fireplace – perfect for a home office, nursery or fourth bedroom. The top floor features 2 bedrooms, a central family/playroom and bath. New EPDM rubber roof, Marvin windows, hardwood floors, central HVAC system and pre-wiring for sound and cable. Centrally located near NYC transportation, parks, schools and dining/nightlife. Sophisticated urban living at its best!

Sponsored
Columbus, OH

Hope Restoration & General Contracting
Columbus Design-Build, Kitchen & Bath Remodeling, Historic Renovations
 Joni Spear Interior Design

The primary bath features a custom double vanity centered with a seated make-up area. Quartz counters and oversized porcelain floor tile provide easy maintenance. Robern medicine cabinets add extra storage for essentials. The vanity has both drawers and doors for gobs of storage. Vintage sconces, original to the house were re-wired and LED linear sconces above the medicine cabinets provide a blending of vintage and new.
 M Design Studio
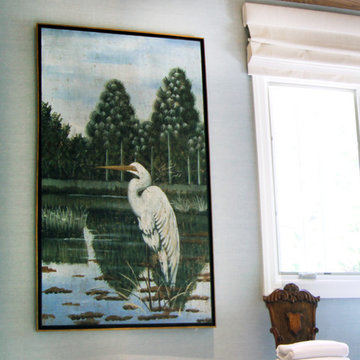
An oversized pond scene of watery blues and greens sets the tone for this spa bathroom. By incorporating colors found in other elements of the room the artwork pulls the whole room together for a serene and polished feel.
 Carriage Lane Design-Build Inc.

Large trendy master medium tone wood floor and brown floor bedroom photo in Toronto with beige walls, a hanging fireplace and a metal fireplace
 gindesigns, llc
A residential project by gindesigns, an interior design firm in Houston, Texas.
Photography by Peter Molick

Example of a large trendy master beige tile porcelain tile bathroom design in Houston with an undermount sink, flat-panel cabinets, dark wood cabinets and white walls
Example of a large trendy master beige tile porcelain tile bathroom design in Houston with an undermount sink, flat-panel cabinets, dark wood cabinets and white walls

 Carolyn Elleman - Case Design Remodeling Inc.
Inspiration for a small modern kids' alcove bathtub remodel in DC Metro with flat-panel cabinets, white cabinets, a one-piece toilet, white walls and quartzite countertops

 KBC Developments
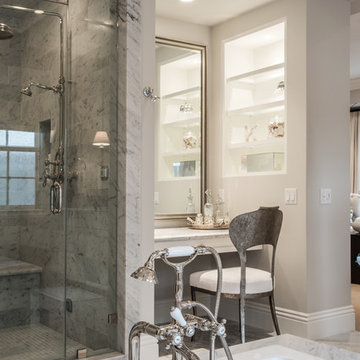
Placed within an idyllic beach community, this modern family home is filled with both playful and functional spaces. Natural light reflects throughout and oversized openings allow for movement to the outdoor spaces. Custom millwork completes the kitchen with concealed appliances, and creates a space well suited for entertaining. Accents of concrete add strength and architectural context to the spaces. Livable finishes of white oak and quartz are simple and hardworking. High ceilings in the bedroom level allowed for creativity in children’s spaces, and the addition of colour brings in that sense of playfulness. Art pieces reflect the owner’s time spent abroad, and exude their love of life – which is fitting in a place where the only boundaries to roam are the ocean and railways.
KBC Developments
Photography by Ema Peter
www.emapeter.com


 Legacy Custom Homes
Legacy Custom Homes, Inc
Toblesky-Green Architects
Kelly Nutt Designs
Large transitional master white tile and stone tile marble floor drop-in bathtub photo in Orange County with shaker cabinets, white cabinets, marble countertops, beige walls and an undermount sink
Large transitional master white tile and stone tile marble floor drop-in bathtub photo in Orange County with shaker cabinets, white cabinets, marble countertops, beige walls and an undermount sink
 Gayler Design Build

The light and airy materials for the shower pan, walls, niches, and flooring were selected to add eye-catching interest and texture. The staggered installed matte floor tile and polished shower walls are actually one material with two different finishes!
 Barrow Building Group

Inspiration for a mid-sized timeless master gray tile and marble tile light wood floor and beige floor freestanding bathtub remodel in Charleston with white cabinets, an undermount sink, recessed-panel cabinets, white walls, marble countertops and a hinged shower door




 User
UserThis modern farmhouse located outside of Spokane, Washington, creates a prominent focal point among the landscape of rolling plains. The composition of the home is dominated by three steep gable rooflines linked together by a central spine. This unique design evokes a sense of expansion and contraction from one space to the next. Vertical cedar siding, poured concrete, and zinc gray metal elements clad the modern farmhouse, which, combined with a shop that has the aesthetic of a weathered barn, creates a sense of modernity that remains rooted to the surrounding environment.
The Glo double pane A5 Series windows and doors were selected for the project because of their sleek, modern aesthetic and advanced thermal technology over traditional aluminum windows. High performance spacers, low iron glass, larger continuous thermal breaks, and multiple air seals allows the A5 Series to deliver high performance values and cost effective durability while remaining a sophisticated and stylish design choice. Strategically placed operable windows paired with large expanses of fixed picture windows provide natural ventilation and a visual connection to the outdoors.
 Kensington Smith Design, LLC
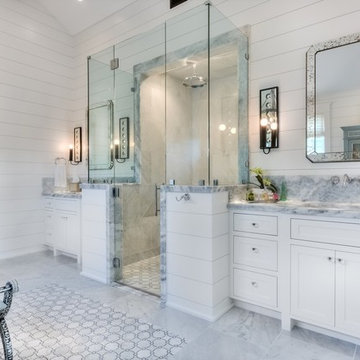
Inspiration for a large transitional master porcelain tile and gray floor alcove shower remodel in Orange County with shaker cabinets, white cabinets, white walls, an undermount sink and a hinged shower door
 Jaffa Group Design Build

Beautiful oversized subway tile lined up perfectly to offset the hint of red streaming from the pendants give this bathroom character and appeal.
Example of a trendy blue tile gray floor bathroom design in Salt Lake City with flat-panel cabinets, white cabinets, white walls and an undermount sink
Example of a trendy blue tile gray floor bathroom design in Salt Lake City with flat-panel cabinets, white cabinets, white walls and an undermount sink
29