
Search results for "Oversized vanity" in Home Design Ideas

 TVL Creative Ltd.
This master bathroom renovation transforms a builder-grade standard into a personalized retreat for our lovely Stapleton clients. Recognizing a need for change, our clients called on us to help develop a space that would capture their aesthetic loves and foster relaxation. Our design focused on establishing an airy and grounded feel by pairing various shades of white, natural wood, and dynamic textures. We replaced the existing ceramic floor tile with wood-look porcelain tile for a warm and inviting look throughout the space. We then paired this with a reclaimed apothecary vanity from Restoration Hardware. This vanity is coupled with a bright Caesarstone countertop and warm bronze faucets from Delta to create a strikingly handsome balance. The vanity mirrors are custom-sized and trimmed with a coordinating bronze frame. Elegant wall sconces dance between the dark vanity mirrors and bright white full height mirrors flanking the bathtub. The tub itself is an oversized freestanding bathtub paired with a tall bronze tub filler. We've created a feature wall with Tile Bar's Billowy Clouds ceramic tile floor to ceiling behind the tub. The wave-like movement of the tiles offers a dramatic texture in a pure white field. We removed the existing shower and extended its depth to create a large new shower. The walls are tiled with a large format high gloss white tile. The shower floor is tiled with marble circles in varying sizes that offer a playful aesthetic in an otherwise minimalist space. We love this pure, airy retreat and are thrilled that our clients get to enjoy it for many years to come!
 Paul Brant Williger Architect

Hallway - contemporary light wood floor and beige floor hallway idea in Los Angeles with white walls

Find the right local pro for your project
 Woodland Road Design
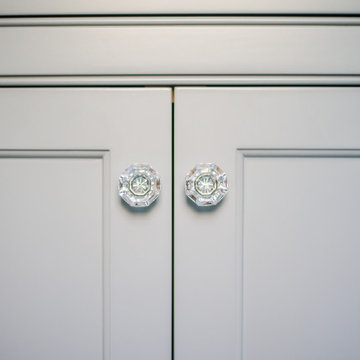

Glass knobs & pulls from Restoration Hardware on the inset cabinetry.
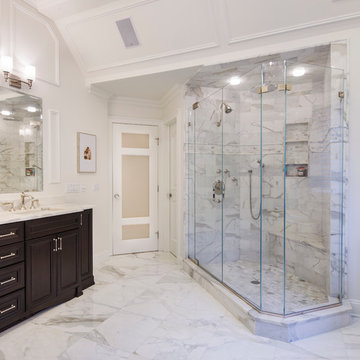

Inspiration for a transitional master porcelain tile, white floor and double-sink shower bench remodel in Boston with gray cabinets, gray walls, an undermount sink, quartzite countertops and a built-in vanity
Inspiration for a transitional master porcelain tile, white floor and double-sink shower bench remodel in Boston with gray cabinets, gray walls, an undermount sink, quartzite countertops and a built-in vanity
 Woodland Road Design
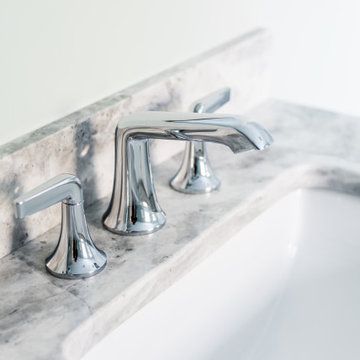
Sleek chrome bath faucet in widespread format on the Superwhite quartzite counter.
Shower bench - transitional master porcelain tile, white floor and double-sink shower bench idea in Boston with gray cabinets, gray walls, an undermount sink, quartzite countertops and a built-in vanity
Shower bench - transitional master porcelain tile, white floor and double-sink shower bench idea in Boston with gray cabinets, gray walls, an undermount sink, quartzite countertops and a built-in vanity
 Vincent Longo Custom Builders

Large transitional master light wood floor and brown floor bathroom photo in Atlanta with raised-panel cabinets, light wood cabinets, beige walls, an undermount sink and onyx countertops
 Woodland Road Design
Glass knobs & pulls from Restoration Hardware on the inset cabinetry.
Example of a transitional master porcelain tile, white floor and double-sink shower bench design in Boston with gray cabinets, gray walls, an undermount sink, quartzite countertops and a built-in vanity
Example of a transitional master porcelain tile, white floor and double-sink shower bench design in Boston with gray cabinets, gray walls, an undermount sink, quartzite countertops and a built-in vanity

Sponsored
Sunbury, OH

J.Holderby - Renovations
Franklin County's Leading General Contractors - 2X Best of Houzz!
 Tracy Berman Interiors

Simplicity, Calming, Contemporary and easy to clean were all adjectives the home owners wanted to see in their new Master Bathroom remodel. A oversized Jacuzzi tub was removed to create a very large walk in shower with a wet and dry zone. Corner benches were added for seating along with a niche for toiletries. The new vanity has plenty of storage capacity. The chrome fixtures coordinate with the mirrors and vanity lights to create a contemporary and relaxing Master Bathroom.
 Advantage Design + Remodel
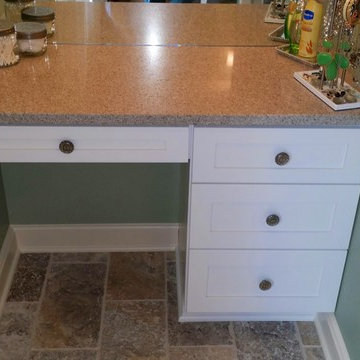
Corner shower - mid-sized traditional master gray tile travertine floor corner shower idea in Milwaukee with shaker cabinets, white cabinets, a two-piece toilet and green walls
 Kayron Brewer, CMKBD / Studio K B
Dan Farmer
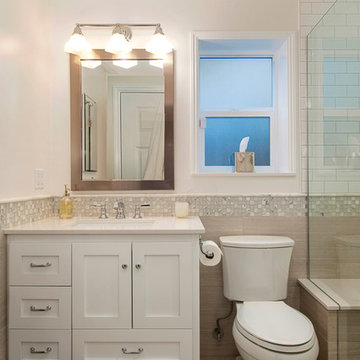
Bathroom - small transitional kids' white tile bathroom idea in Seattle with shaker cabinets, white cabinets and quartz countertops
Bathroom - small transitional kids' white tile bathroom idea in Seattle with shaker cabinets, white cabinets and quartz countertops
 Neal Huston & Associates
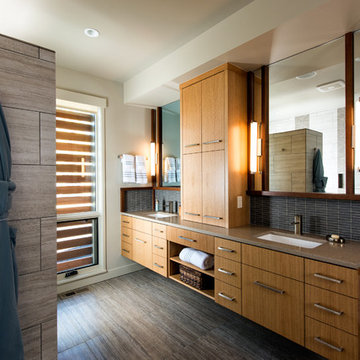
Inspiration for a large contemporary master gray tile and mosaic tile travertine floor and beige floor tub/shower combo remodel with flat-panel cabinets, medium tone wood cabinets, beige walls, an undermount sink, quartzite countertops and a two-piece toilet
 Woodland Road Design
Sleek chrome bath faucet in widespread format on the Superwhite quartzite counter. We used porcelain, marble-look tile for durability and the depth of the striated patterns. Glass knobs & pulls from Restoration Hardware and the subtle, soft curves of the mirror complement each other beautifully.
 Webber + Studio, Architects
Ryann Ford Photography

Large trendy master gray tile and porcelain tile concrete floor and gray floor freestanding bathtub photo in Austin with flat-panel cabinets, dark wood cabinets, solid surface countertops, gray walls and an integrated sink
Large trendy master gray tile and porcelain tile concrete floor and gray floor freestanding bathtub photo in Austin with flat-panel cabinets, dark wood cabinets, solid surface countertops, gray walls and an integrated sink


 SHM Architects
Photography: Dan Piassick
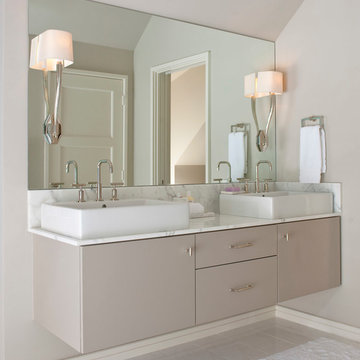
Inspiration for a transitional bathroom remodel in Dallas with a vessel sink, flat-panel cabinets, gray cabinets and gray walls
Inspiration for a transitional bathroom remodel in Dallas with a vessel sink, flat-panel cabinets, gray cabinets and gray walls
 In the Deets

Remodel featuring a modern master bathroom with grey oak single vanity, high-end chrome fixtures, marble mosaic accent wall, top of the line Toto toilet, black ceramic shower tile enclosure with custom designed shower door. Photo by Exceptional Frames.

 Lindy Design Build
The laundry room may be one of the most functional spaces in the house, but that didn’t stop us from treating it like a design opportunity. In fact, we believe the most used spaces deserve the most love—and this one delivers.
A showstopping patterned tile from Haus Tile anchors the room with playful sophistication, echoing the circular motifs found throughout the home. Above, deep green Tedd Wood cabinetry offers ample storage, finished with oversized Atlas Dot knobs in brass that feel as chic as they are substantial.
We incorporated thoughtful additions like a hanging rod from Signature Hardware for air-drying clothes, a long quartz work surface in Cambria Inverness Gold for folding and sorting, and an ultra-durable Blanco Silgranit sink paired with a Kingston Brass wall-mounted faucet to keep things clean and stylish. Above, glass ribbed lights from West Elm add just the right amount of sparkle.
 De Meza + Architecture

The David Hockney 1978 art piece Swimming Pool with Reflection inspired this California-cool bathroom. Watery-blue glass mosaic tile spills down the shower wall and out onto the concrete-gray tile floor in puddles. The custom back-painted glass vanity floats on the blue walls and is anchored by a chrome Kohler faucet, adding a modern sophistication to this fun space perfect for a young boy.
Mariko Reed Photography

Sponsored
Fredericksburg, OH

High Point Cabinets
Columbus' Experienced Custom Cabinet Builder | 4x Best of Houzz Winner
 Advantage Design + Remodel
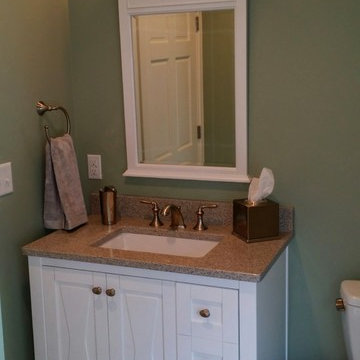
Example of a mid-sized classic master gray tile travertine floor corner shower design in Milwaukee with an undermount sink, furniture-like cabinets, white cabinets, a two-piece toilet and green walls
 RR Builders, LLC
RR Builders

Freestanding bathtub - mid-sized transitional master concrete floor freestanding bathtub idea in New York with flat-panel cabinets, light wood cabinets, gray walls, an undermount sink and solid surface countertops
Freestanding bathtub - mid-sized transitional master concrete floor freestanding bathtub idea in New York with flat-panel cabinets, light wood cabinets, gray walls, an undermount sink and solid surface countertops
 Cascade West Development
Paint by Sherwin Williams
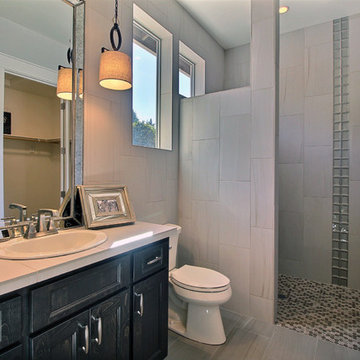
Body Color - Agreeable Gray - SW 7029
Trim Color - Dover White - SW 6385
Media Room Wall Color - Accessible Beige - SW 7036
Floor & Wall Tile by Macadam Floor & Design
Tile Countertops & Shower Walls by Florida Tile
Tile Product Sequence in Drift (or in Breeze)
Shower Wall Accent Tile by Marazzi
Tile Product Luminescence in Silver
Shower Niche and Mud Set Shower Pan Tile by Tierra Sol
Tile Product - Driftwood in Brown Hexagon Mosaic
Sinks by Decolav
Sink Faucet by Delta Faucet
Windows by Milgard Windows & Doors
Window Product Style Line® Series
Window Supplier Troyco - Window & Door
Window Treatments by Budget Blinds
Lighting by Destination Lighting
Fixtures by Crystorama Lighting
Interior Design by Creative Interiors & Design
Custom Cabinetry & Storage by Northwood Cabinets
Customized & Built by Cascade West Development
Photography by ExposioHDR Portland
Original Plans by Alan Mascord Design Associates
28