
Search results for "Oversized vanity" in Home Design Ideas

Inspiration for a contemporary master brown tile, gray tile and stone tile white floor freestanding bathtub remodel in Orange County with white walls

 DCAM HOMES INC.
Custom built by DCAM HOMES, one of Oakville’s most reputable builders. South of Lakeshore and steps to the lake, this newly built modern custom home features over 3,200 square feet of stylish living space in a prime location!
This stunning home provides large principal rooms that flow seamlessly from one another. The open concept design features soaring 24-foot ceilings with floor to ceiling windows flooding the space with natural light. A home office is located off the entrance foyer creating a private oasis away from the main living area. The double storey ceiling in the family room automatically draws your eyes towards the open riser wood staircase, an architectural delight. This space also features an extra wide, 74” fireplace for everyone to enjoy.
The thoughtfully designed chef’s kitchen was imported from Italy. An oversized island is the center focus of this room. Other highlights include top of the line built-in Miele appliances and gorgeous two-toned touch latch custom cabinetry.
With everyday convenience in mind - the mudroom, with access from the garage, is the perfect place for your family to “drop everything”. This space has built-in cabinets galore – providing endless storage.
Upstairs the master bedroom features a modern layout with open concept spa-like master ensuite features shower with body jets and steam shower stand-alone tub and stunning master vanity. This master suite also features beautiful corner windows and custom built-in wardrobes. The second and third bedroom also feature custom wardrobes and share a convenient jack-and-jill bathroom. Laundry is also found on this level.
Beautiful outdoor areas expand your living space – surrounded by mature trees and a private fence, this will be the perfect end of day retreat!
This home was designed with both style and function in mind to create both a warm and inviting living space.
 Tom Lander Homes LLC
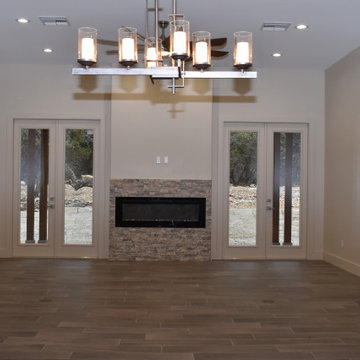
Beautiful 3/2/2 with an oversized garage on a 1+ acre lot in Canyon Lake Texas. Wide open spaces inside with double vanity and soaking tub in the master bath, large entry way are gorgeous kitchen!
Find the right local pro for your project
 COOPER Design Build
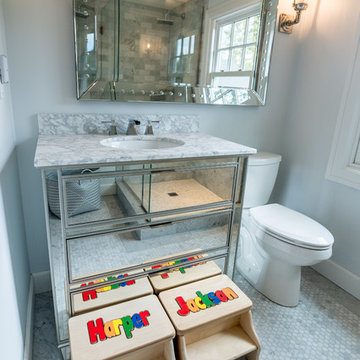
This hall bath features a one of a kind mirrored vanity, custom mirror, and modern light fixtures.
Example of a small transitional kids' gray tile and marble tile marble floor and gray floor alcove bathtub design in Portland with recessed-panel cabinets, white cabinets, a one-piece toilet, gray walls, an integrated sink and marble countertops
Example of a small transitional kids' gray tile and marble tile marble floor and gray floor alcove bathtub design in Portland with recessed-panel cabinets, white cabinets, a one-piece toilet, gray walls, an integrated sink and marble countertops
 Skobel Homes
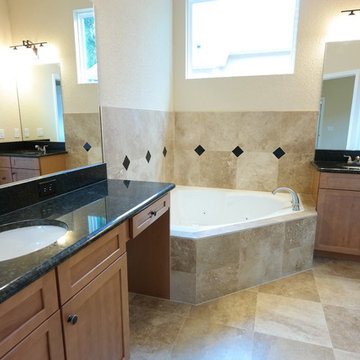
The master bath features granite countertops, his and her vanities, a jetted oversized garden tub, and travertine marble floor, shower and tub surround.
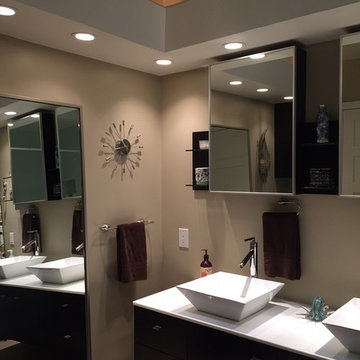
 Luongo Design Group
Soffit creates up lighting and down lighting, floating vanity with vessel sinks and oversized floor length 'leaning' mirror.
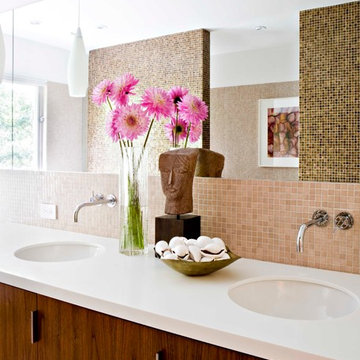
Inspiration for a large contemporary 3/4 beige tile and porcelain tile porcelain tile bathroom remodel in Los Angeles with a vessel sink, flat-panel cabinets, brown cabinets, solid surface countertops and beige walls
Inspiration for a large contemporary 3/4 beige tile and porcelain tile porcelain tile bathroom remodel in Los Angeles with a vessel sink, flat-panel cabinets, brown cabinets, solid surface countertops and beige walls

 MainStreet Design Build
A new master bath with an extra-large walk-in shower and gorgeous oversized custom furniture grade double vanity sits right outside a brand new home gym


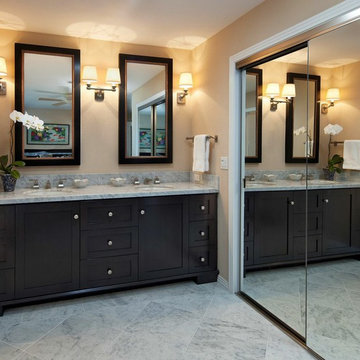
 Projects General Construction, Inc
A crowded Master Bathroom became an expansive suite by moving a few walls to give everyone more space. By adding double sliding mirrored closet doors helped make the room go from ordinary, to extraordinary! The oversized Carrera Marble floor tiles set on the diagonal with a 4” border and polished slab countertop where exactly what was needed to allow the custom dark stained vanity and custom inset medicine cabinets the ‘Wow” factor
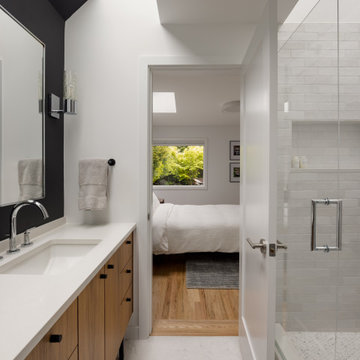
 MAKE Design Studio
This primary bath serves up 2 sinks in a custom designed walnut vanity, a luxurious shower with oversized niche and 2 skylights to illuminate the shower and the vanity.

 Lars Remodeling & Design

The powder room perfectly pairs drama and design with its sultry color palette and rich gold accents, but the true star of the show in this small space are the oversized teardrop pendant lights that flank the embossed leather vanity.
 Annex of paredown
update while keeping the original pieces that work

Inspiration for a small transitional master multicolored tile and stone tile porcelain tile alcove bathtub remodel in Detroit with a drop-in sink, flat-panel cabinets, light wood cabinets, laminate countertops, a one-piece toilet and brown walls
Inspiration for a small transitional master multicolored tile and stone tile porcelain tile alcove bathtub remodel in Detroit with a drop-in sink, flat-panel cabinets, light wood cabinets, laminate countertops, a one-piece toilet and brown walls
 Thyme & Place Design LLC
Just like a fading movie star, this master bathroom had lost its glamorous luster and was in dire need of new look. Gone are the old "Hollywood style make up lights and black vanity" replaced with freestanding vanity furniture and mirrors framed by crystal tipped sconces.

A soft and serene gray and white color scheme creates Thymeless elegance with subtle colors and materials. Urban gray vanities with Carrara marble tops float against a tiled wall of large format subway tile with a darker gray porcelain “marble” tile accent. Recessed medicine cabinets provide extra storage for this “his and hers” design. A lowered dressing table and adjustable mirror provides seating for “hair and makeup” matters. A fun and furry poof brings a funky edge to the space designed for a young couple looking for design flair. The angular design of the Brizo faucet collection continues the transitional feel of the space.
The freestanding tub by Oceania features a slim design detail which compliments the design theme of elegance. The tub filler was placed in a raised platform perfect for accessories or the occasional bottle of champagne. The tub space is defined by a mosaic tile which is the companion tile to the main floor tile. The detail is repeated on the shower floor. The oversized shower features a large bench seat, rain head shower, handheld multifunction shower head, temperature and pressure balanced shower controls and recessed niche to tuck bottles out of sight. The 2-sided glass enclosure enlarges the feel of both the shower and the entire bathroom.


 Schulte Design Build

Our clients wanted to update the bathroom on the main floor to reflect the style of the rest of their home. The clean white lines, gold fixtures and floating vanity give this space a very elegant and modern look.
 Budget Blinds of Moncton

Bedroom - mid-sized victorian master dark wood floor and brown floor bedroom idea with white walls
 Creative Design Construction, Inc.
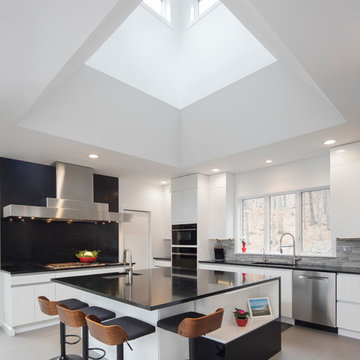
Example of a huge trendy l-shaped ceramic tile and gray floor eat-in kitchen design in New York with an undermount sink, flat-panel cabinets, white cabinets, quartz countertops, gray backsplash, stone tile backsplash, stainless steel appliances, an island and black countertops
 Kress Jack At Home
Lynn Bagley Photography

Inspiration for a transitional kids' mosaic tile floor and multicolored floor bathroom remodel in Sacramento with gray cabinets, white walls and flat-panel cabinets
Inspiration for a transitional kids' mosaic tile floor and multicolored floor bathroom remodel in Sacramento with gray cabinets, white walls and flat-panel cabinets


 Creative Design Construction, Inc.

Freestanding bathtub - huge eclectic master beige tile and porcelain tile porcelain tile freestanding bathtub idea in New York with an undermount sink, shaker cabinets, black cabinets, quartz countertops, a two-piece toilet and beige walls
 Hardware Resources
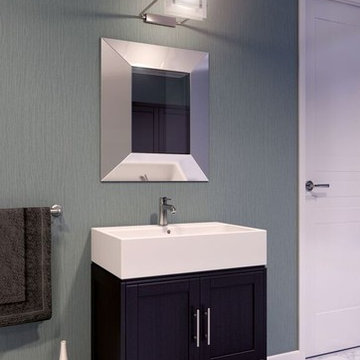
York Vessel 28" (VAN054-T), vanity with rich espresso finish and satin nickel hardware with an oversized vessel bowl/top from Jeffrey Alexander by Hardware Resources.
 Hibbs Luxury Homes - St Louis, MO
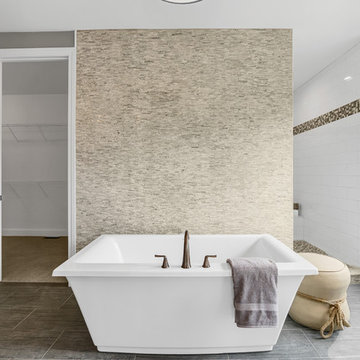
Master bathroom with large walk-in custom certamic tile shower, freestanding tub with cultured stone, separate vanities, oversized closet, in-law suite. https://www.hibbshomes.com/new-home-in-development-at-the-forest-at-pevely-farms-in-eureka
47