
Search results for "Oversized vanity" in Home Design Ideas

 Wilson Lighting
Nichole Kennelly Photography
Bathroom - mid-sized modern 3/4 bathroom idea in Kansas City with louvered cabinets and beige walls
Bathroom - mid-sized modern 3/4 bathroom idea in Kansas City with louvered cabinets and beige walls

 Equilibrium Interior Design Inc
The design of this master bathroom is set to compliment the natural stone slab floor that sets the tone for this room. Because the entire second floor of the house was renovated into a master suite, the client requested an open concept plan for the entire suite.
This allowed Equilibrium to increase the floor area of the bathroom and design an incredible statement piece which is the floor. Honey onyx slabs were cut into oversized tiles to make them more manageable and installed in a diamond pattern preserving continuity of lines from tile to tile, and slab to slab. Furthermore, what otherwise would be waste cut material, it was chiseled, flamed, and fabricated into custom mosaic installed on the back wall of the bathroom and on shower floor.
To ensure Client’s safety, slabs were treated with anti slippage treatment and shower floor was finished with matching mosaic.
Client requested that the shower is oversized and feels like showering under a waterfall. This was accomplished by running four separate water lines to feed the shower plumbing. When the two oversized rain heads, two shower heads, and six water jets are all on, you get the feeling of being under a natural waterfall in the Amazon. Non of this would be possible in today’s water starved world if it wasn’t for harvesting and special filtration system installed on this property that allows recirculation of water.
Variation of lighting types allows for various theme settings, and energy efficient LED lighting further enhance the beauty of this bathroom with minimum energy consumption.
Even edges of slabs were polished to ensure maximum light refraction with beveled seams that create purposeful patterns instead of hiding seams. Shower doors were etched with a pattern that adds dimension and provides privacy while complimenting the mosaic pattern on the back wall.
The double sink vanity was floated off the floor allowing for maximum visibility of this artistic installation. It was made of rosewood and designed with three sections for drawers and storage. The three levels create a scalloping effect allowing each to be illuminated by LED lights which reflect elegantly in the onyx slab floor. Complimented by honey onyx top, and placed against a 42” high onyx wainscot, it is a functional and beautiful millwork.
This master bathroom is a testament to engineering, originality, and beauty seen in every detail.
Interior Design, Decorating & Project Management by Equilibrium Interior Design Inc
Photography by Craig Denis
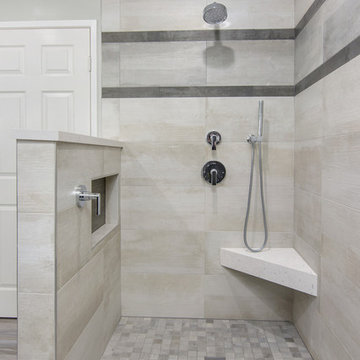
 Tracy Berman Interiors
Simplicity, Calming, Contemporary and easy to clean were all adjectives the home owners wanted to see in their new Master Bathroom remodel. A oversized Jacuzzi tub was removed to create a very large walk in shower with a wet and dry zone. Corner benches were added for seating along with a niche for toiletries. The new vanity has plenty of storage capacity. The chrome fixtures coordinate with the mirrors and vanity lights to create a contemporary and relaxing Master Bathroom.
Find the right local pro for your project
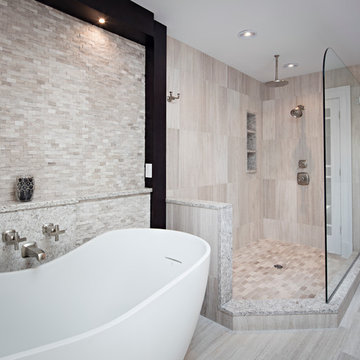
 Creative Design Construction, Inc.
Inspiration for a huge eclectic master beige tile and porcelain tile porcelain tile freestanding bathtub remodel in New York with an undermount sink, shaker cabinets, black cabinets, quartz countertops, a two-piece toilet and beige walls
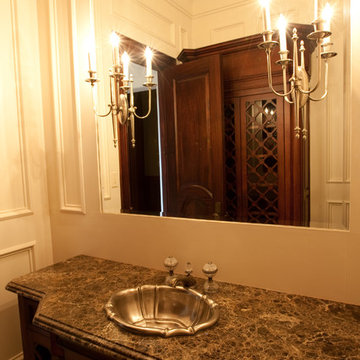

 DZINE FIRM interior planners

Floating white wood vanity with feature accent lighting around custom mirror. Marble oversized floor tile. Wall tile by EURO tile. Featuring CUT faucet by AQUABRASS.


Sponsored
Sunbury, OH

J.Holderby - Renovations
Franklin County's Leading General Contractors - 2X Best of Houzz!


 The Works
Lincoln Barbour

Inspiration for a 1950s 3/4 white tile white floor alcove shower remodel in Portland with flat-panel cabinets, light wood cabinets, white countertops, white walls and an undermount sink
Inspiration for a 1950s 3/4 white tile white floor alcove shower remodel in Portland with flat-panel cabinets, light wood cabinets, white countertops, white walls and an undermount sink
 MAAN Global Development
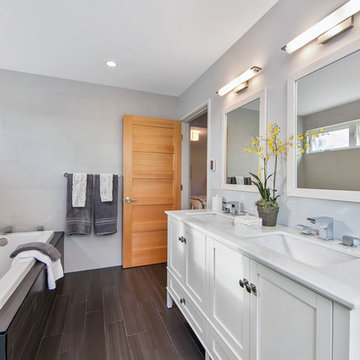
Mid-sized trendy master gray tile and porcelain tile porcelain tile drop-in bathtub photo in San Francisco with an undermount sink, shaker cabinets, white cabinets, marble countertops, a one-piece toilet and blue walls

 GJK Remodeling LLC
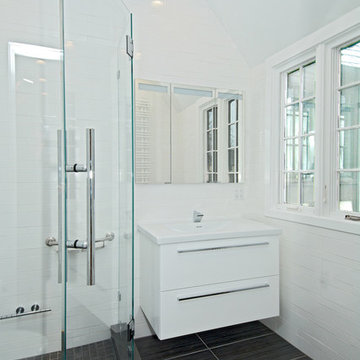
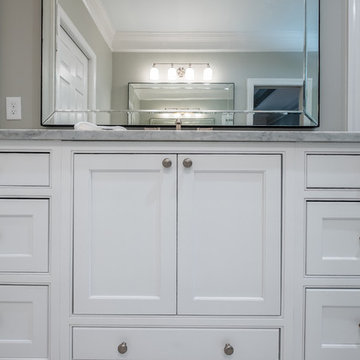
Doorless shower - small contemporary master white tile ceramic tile and white floor doorless shower idea in Charlotte with beaded inset cabinets, white cabinets, gray walls, an integrated sink, granite countertops, a hinged shower door and gray countertops


 Fred Sons Remodeling Specialties
Fred Sons
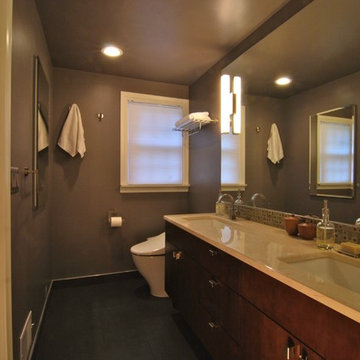
Inspiration for a large modern master beige tile and porcelain tile porcelain tile alcove shower remodel in Detroit with an undermount sink, flat-panel cabinets, dark wood cabinets, marble countertops, a one-piece toilet and gray walls
Inspiration for a large modern master beige tile and porcelain tile porcelain tile alcove shower remodel in Detroit with an undermount sink, flat-panel cabinets, dark wood cabinets, marble countertops, a one-piece toilet and gray walls
 Wilson Lighting
Nichole Kennelly Photography
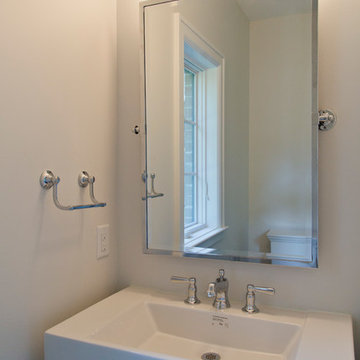
Home design - small traditional 3/4 home design idea in St Louis with a one-piece toilet, white walls and a pedestal sink
Home design - small traditional 3/4 home design idea in St Louis with a one-piece toilet, white walls and a pedestal sink
 Epic Development
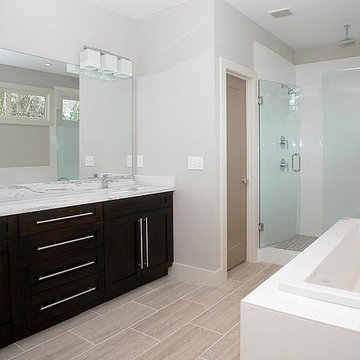
This master bathroom features custom espresso cabinetry with double square vanities and grohe fixtures, brick laid tile floor (18x24 forum silver), an oversized soaking tub and a tile shower (18x24 gloss white walls & 2x2 bellagio villa floor), double shower heads including rain shower, built-in bench and frameless glass shower wall and door. Built by Epic Development; Photo by OBEO
 Vicky's Homes
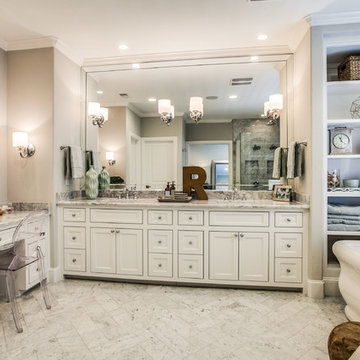

Talk about luxury in this spa inspired bathroom. Everything you could want. Gorgeous stone feature wall is the perfect backdrop to the built in planters and all accented with indirect lightin. Oversized tub is calling your name. Oversized tile shower with glass walls and hinged door. Makeup vanity area.
The gray walls are a terrific finish to the room.

Sponsored
Sunbury, OH
J.Holderby - Renovations
Franklin County's Leading General Contractors - 2X Best of Houzz!
 JTID Inc.
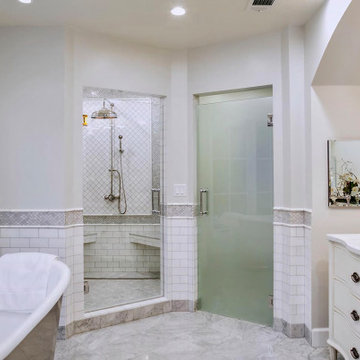
The master bathroom features a freestanding tub, a steam-equipped oversized shower, a separate toilet area and a double vanity. Intricate tiling patterns throughout were executed employing various cuts of Carrara and Thassos marble tiles.
 Creative Design Construction, Inc.
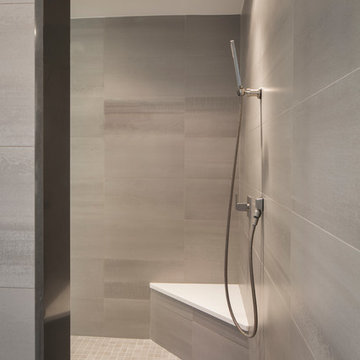
Example of a large master white tile and ceramic tile ceramic tile and gray floor freestanding bathtub design in New York with flat-panel cabinets, brown cabinets, a two-piece toilet, white walls, an undermount sink, quartz countertops and white countertops
 Creative Design Construction, Inc.
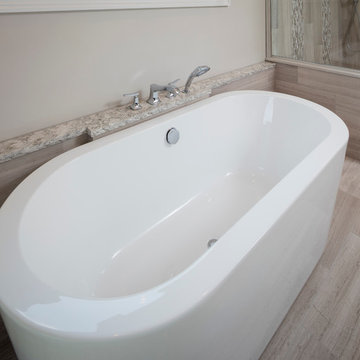
Large beige tile and ceramic tile ceramic tile freestanding bathtub photo in New York with shaker cabinets, dark wood cabinets, a two-piece toilet, beige walls, an undermount sink and quartz countertops
55