
Search results for "Oversized vanity" in Home Design Ideas
 Desa Design Studio
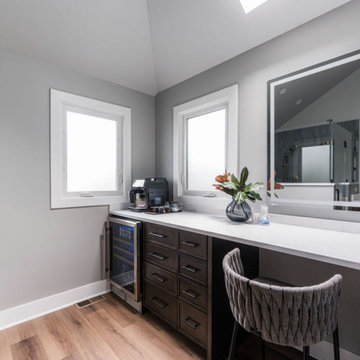
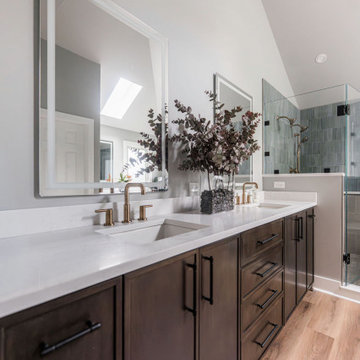
This contemporary primary suite was designed for a busy Naperville family who needed a space that felt calm, functional, and beautifully tailored to daily life. The suite includes a large double vanity, an oversized shower, and a dedicated makeup vanity, creating a practical yet elevated retreat within the home.
 Creative Design Construction, Inc.
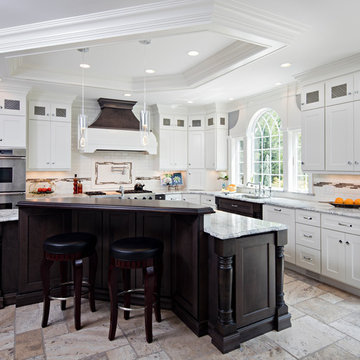
Large eclectic l-shaped porcelain tile eat-in kitchen photo in New York with an undermount sink, recessed-panel cabinets, white cabinets, quartz countertops, white backsplash, subway tile backsplash, stainless steel appliances and an island
 EKO Development
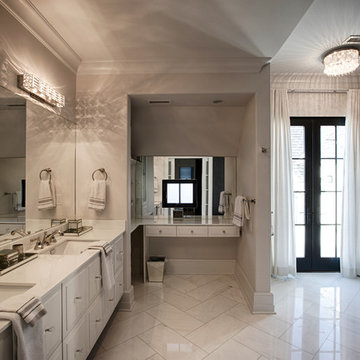
The master bathroom features an oversized shower and soaking tub.
Example of a large transitional master gray tile and porcelain tile marble floor and white floor freestanding bathtub design in New York with gray walls, an undermount sink, a hinged shower door, flat-panel cabinets, white cabinets, quartz countertops and white countertops
Example of a large transitional master gray tile and porcelain tile marble floor and white floor freestanding bathtub design in New York with gray walls, an undermount sink, a hinged shower door, flat-panel cabinets, white cabinets, quartz countertops and white countertops
Find the right local pro for your project
 Demlang Builders
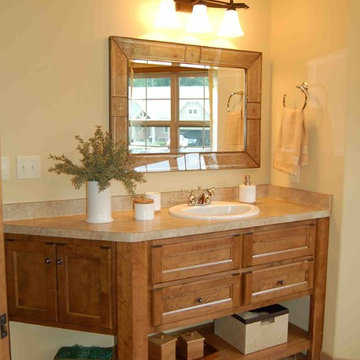
The impressive master suite features such amenities as a tray ceiling, large windows, and generously sized walk-in closet. The luxurious master bath has an oversized walk-in custom ceramic tile shower with curved walls and tiled seat, total Kohler bathroom fixtures, dual vanities and separate toilet alcove.
 Holly Mack-Ward & Co.
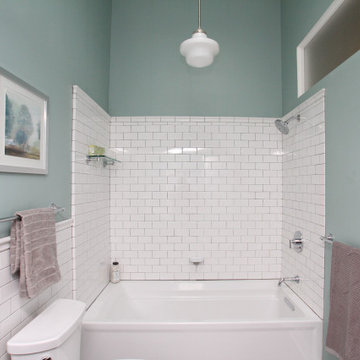
The just-as-serene bathroom features radiant heated porcelain tile floors, subway tile surrounding a six-foot Kohler tub with Grohe fixtures, an oversize vanity and more Restoration Hardware accessories.
 Creative Design Construction, Inc.
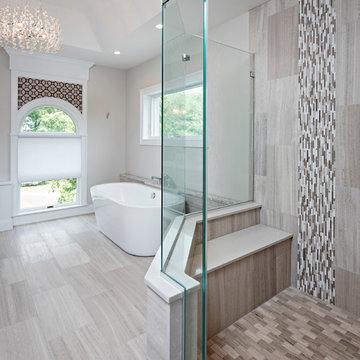
Large beige tile and ceramic tile ceramic tile freestanding bathtub photo in New York with shaker cabinets, dark wood cabinets, a two-piece toilet, beige walls, an undermount sink and quartz countertops
 Desa Design Studio
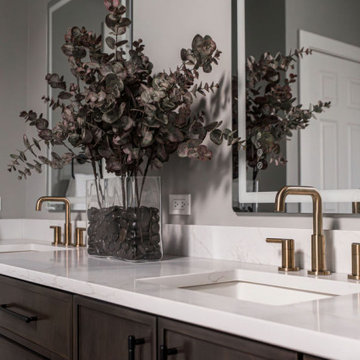
This contemporary primary suite was designed for a busy Naperville family who needed a space that felt calm, functional, and beautifully tailored to daily life. The suite includes a large double vanity, an oversized shower, and a dedicated makeup vanity, creating a practical yet elevated retreat within the home.


 Vanillawood
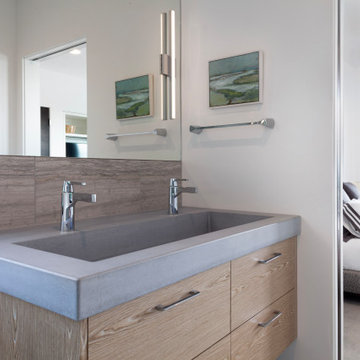
The master bathroom vanity features a custom-made trough sink from Cement Elegance, plus an oversized mirror with integrated sconces. Natural wood backsplash and cabinetry enhances the relaxed, organic feel of the space.

 Studio McGee
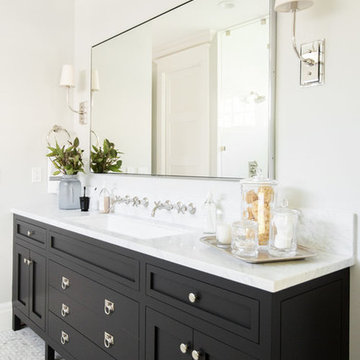
Large beach style master white floor bathroom photo in Salt Lake City with black cabinets, white walls and a console sink
 Desa Design Studio
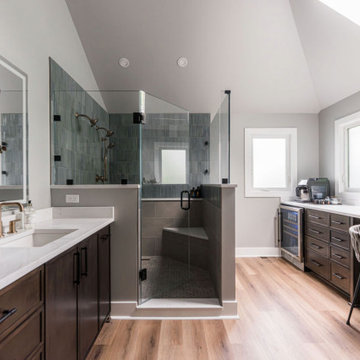
This contemporary primary suite was designed for a busy Naperville family who needed a space that felt calm, functional, and beautifully tailored to daily life. The suite includes a large double vanity, an oversized shower, and a dedicated makeup vanity, creating a practical yet elevated retreat within the home.
 Desa Design Studio
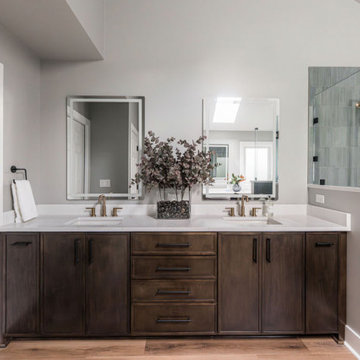
This contemporary primary suite was designed for a busy Naperville family who needed a space that felt calm, functional, and beautifully tailored to daily life. The suite includes a large double vanity, an oversized shower, and a dedicated makeup vanity, creating a practical yet elevated retreat within the home.
 Desa Design Studio
This contemporary primary suite was designed for a busy Naperville family who needed a space that felt calm, functional, and beautifully tailored to daily life. The suite includes a large double vanity, an oversized shower, and a dedicated makeup vanity, creating a practical yet elevated retreat within the home.


 Wilson Lighting
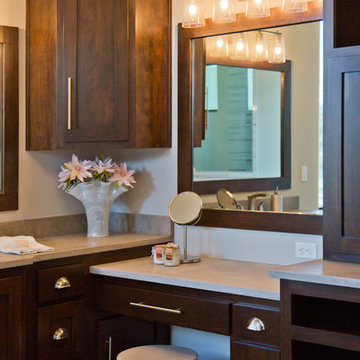
Large minimalist master ceramic tile and beige floor freestanding bathtub photo in Kansas City with shaker cabinets, dark wood cabinets, beige walls, an undermount sink and beige countertops
 Desa Design Studio
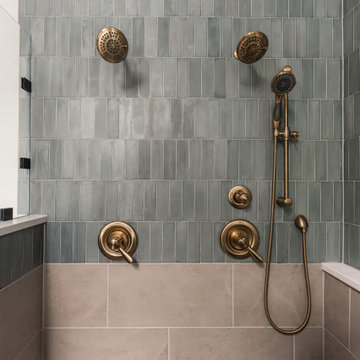
This contemporary primary suite was designed for a busy Naperville family who needed a space that felt calm, functional, and beautifully tailored to daily life. The suite includes a large double vanity, an oversized shower, and a dedicated makeup vanity, creating a practical yet elevated retreat within the home.

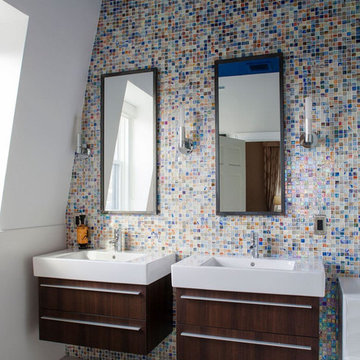
 Boyd A. Rourke, Brinc Design
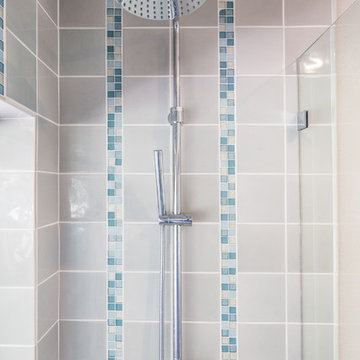
Example of a trendy multicolored tile and mosaic tile gray floor bathroom design in Providence with flat-panel cabinets, dark wood cabinets, white walls and a console sink


 BARRETT STUDIO architects
Embedded in a Colorado ski resort and accessible only via snowmobile during the winter season, this 1,000 square foot cabin rejects anything ostentatious and oversized, instead opting for a cozy and sustainable retreat from the elements.
Michael Shopenn Photography
This zero-energy grid-independent home relies greatly on passive solar siting and thermal mass to maintain a welcoming temperature even on the coldest days.
The Wee Ski Chalet was recognized as the Sustainability winner in the 2008 AIA Colorado Design Awards, and was featured in Colorado Homes & Lifestyles magazine’s Sustainability Issue.
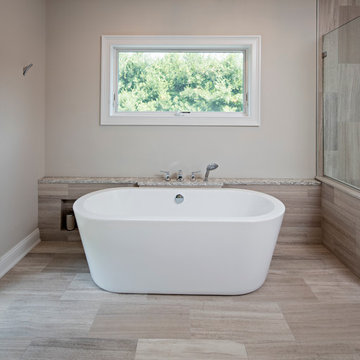 Creative Design Construction, Inc.
Inspiration for a large beige tile and ceramic tile ceramic tile freestanding bathtub remodel in New York with shaker cabinets, dark wood cabinets, a two-piece toilet, beige walls, an undermount sink and quartz countertops
56