
Search results for "Oversized vanity" in Home Design Ideas
 Camelot Custom Homes Inc.
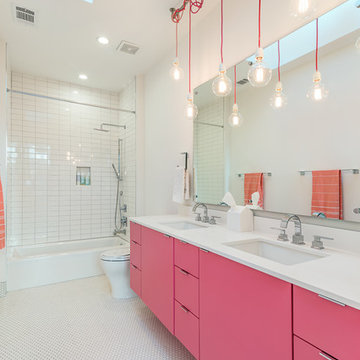
Example of a trendy kids' white tile white floor alcove bathtub design in Austin with flat-panel cabinets, white walls, an undermount sink, white countertops and pink cabinets

 TVL Creative Ltd.
Our clients had just recently closed on their new house in Stapleton and were excited to transform it into their perfect forever home. They wanted to remodel the entire first floor to create a more open floor plan and develop a smoother flow through the house that better fit the needs of their family. The original layout consisted of several small rooms that just weren’t very functional, so we decided to remove the walls that were breaking up the space and restructure the first floor to create a wonderfully open feel.
After removing the existing walls, we rearranged their spaces to give them an office at the front of the house, a large living room, and a large dining room that connects seamlessly with the kitchen. We also wanted to center the foyer in the home and allow more light to travel through the first floor, so we replaced their existing doors with beautiful custom sliding doors to the back yard and a gorgeous walnut door with side lights to greet guests at the front of their home.
Living Room
Our clients wanted a living room that could accommodate an inviting sectional, a baby grand piano, and plenty of space for family game nights. So, we transformed what had been a small office and sitting room into a large open living room with custom wood columns. We wanted to avoid making the home feel too vast and monumental, so we designed custom beams and columns to define spaces and to make the house feel like a home. Aesthetically we wanted their home to be soft and inviting, so we utilized a neutral color palette with occasional accents of muted blues and greens.
Dining Room
Our clients were also looking for a large dining room that was open to the rest of the home and perfect for big family gatherings. So, we removed what had been a small family room and eat-in dining area to create a spacious dining room with a fireplace and bar. We added custom cabinetry to the bar area with open shelving for displaying and designed a custom surround for their fireplace that ties in with the wood work we designed for their living room. We brought in the tones and materiality from the kitchen to unite the spaces and added a mixed metal light fixture to bring the space together
Kitchen
We wanted the kitchen to be a real show stopper and carry through the calm muted tones we were utilizing throughout their home. We reoriented the kitchen to allow for a big beautiful custom island and to give us the opportunity for a focal wall with cooktop and range hood. Their custom island was perfectly complimented with a dramatic quartz counter top and oversized pendants making it the real center of their home. Since they enter the kitchen first when coming from their detached garage, we included a small mud-room area right by the back door to catch everyone’s coats and shoes as they come in. We also created a new walk-in pantry with plenty of open storage and a fun chalkboard door for writing notes, recipes, and grocery lists.
Office
We transformed the original dining room into a handsome office at the front of the house. We designed custom walnut built-ins to house all of their books, and added glass french doors to give them a bit of privacy without making the space too closed off. We painted the room a deep muted blue to create a glimpse of rich color through the french doors
Powder Room
The powder room is a wonderful play on textures. We used a neutral palette with contrasting tones to create dramatic moments in this little space with accents of brushed gold.
Master Bathroom
The existing master bathroom had an awkward layout and outdated finishes, so we redesigned the space to create a clean layout with a dream worthy shower. We continued to use neutral tones that tie in with the rest of the home, but had fun playing with tile textures and patterns to create an eye-catching vanity. The wood-look tile planks along the floor provide a soft backdrop for their new free-standing bathtub and contrast beautifully with the deep ash finish on the cabinetry.
 Steve Bumpas Custom Homes
Imagery Intelligence, LLC

Huge tuscan master beige tile travertine floor and brown floor freestanding bathtub photo in Dallas with an undermount sink, dark wood cabinets, beige walls, a hinged shower door, beige countertops and recessed-panel cabinets
Huge tuscan master beige tile travertine floor and brown floor freestanding bathtub photo in Dallas with an undermount sink, dark wood cabinets, beige walls, a hinged shower door, beige countertops and recessed-panel cabinets
Find the right local pro for your project
 Lim Design Studio, Inc
Photo provided by homeowner.
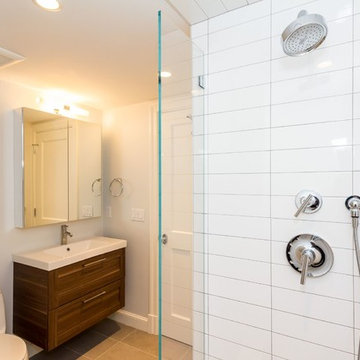
Inspiration for a transitional white tile and ceramic tile slate floor and gray floor bathroom remodel in Boston with recessed-panel cabinets, brown cabinets, a one-piece toilet, gray walls, a wall-mount sink, quartz countertops and a hinged shower door
Inspiration for a transitional white tile and ceramic tile slate floor and gray floor bathroom remodel in Boston with recessed-panel cabinets, brown cabinets, a one-piece toilet, gray walls, a wall-mount sink, quartz countertops and a hinged shower door
 User
UserPhoto's by; Mario Laroche
Large trendy master multicolored tile and subway tile limestone floor freestanding bathtub photo in Ottawa with an integrated sink, furniture-like cabinets, white cabinets, laminate countertops, a two-piece toilet and gray walls
Large trendy master multicolored tile and subway tile limestone floor freestanding bathtub photo in Ottawa with an integrated sink, furniture-like cabinets, white cabinets, laminate countertops, a two-piece toilet and gray walls
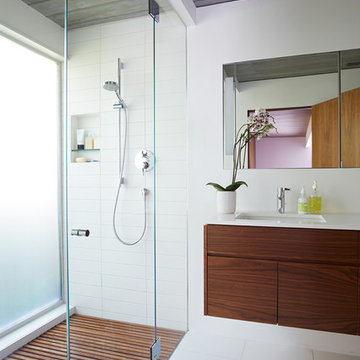
 Klopf Architecture
Klopf Architecture, Outer Space Landscape Architects, Sezen & Moon Structural Engineer and Flegels Construction updated a classic Eichler open, indoor-outdoor home.
Everyone loved the classic, original bones of this house, but it was in need of a major facelift both inside and out. The owners also wanted to remove the barriers between the kitchen and great room, and increase the size of the master bathroom as well as make other layout changes. No addition to the house was contemplated.
The owners worked with Klopf Architecture in part because of Klopf’s extensive mid-century modern / Eichler design portfolio, and in part because one of their neighbors who had worked with Klopf on their Eichler home remodel referred them. The Klopf team knew how to update the worn finishes to make a more sophisticated, higher quality home that both looks better and functions better.
In conjunction with the atrium and the landscaped rear yard / patio, the glassy living room feels open on both sides and allows an indoor / outdoor flow throughout. The new, natural wood exterior siding runs through the house from inside to outside to inside again, updating one of the classic design features of the Eichler homes.
Picking up on the wood siding, walnut vanities and cabinets offset the white walls. Gray porcelain tiles evoke the concrete slab floors and flow from interior to exterior to make the spaces appear to flow together. Similarly the ceiling decking has the same white-washed finish from inside to out. The continuity of materials and space enhances the sense of flow.
The large kitchen, perfect for entertaining, has a wall of built-ins and an oversized island. There’s plenty of storage and space for the whole group to prep and cook together.
One unique approach to the master bedroom is the bed wall. The head of the bed is tucked within a line of built-in wardrobes with a high window above. Replacing the master closet with this wall of wardrobes allowed for both a larger bathroom and a larger bedroom.
This 1,953 square foot, 4 bedroom, 2 bathroom Double Gable Eichler remodeled single-family house is located in Mountain View in the heart of the Silicon Valley.
Klopf Architecture Project Team: John Klopf, AIA, Klara Kevane, and Yegvenia Torres-Zavala
Landscape Architect: Outer Space Landscape Architects
Structural Engineer: Sezen & Moon
Contractor: Flegels Construction
Landscape Contractor: Roco's Gardening & Arroyo Vista Landscaping, Inc.
Photography ©2016 Mariko Reed
Location: Mountain View, CA
Year completed: 2015

 Danielle Rose Design Co.
This project was a primary suite remodel that we began pre-pandemic. The primary bedroom was an addition to this waterfront home and we added character with bold board-and-batten statement wall, rich natural textures, and brushed metals. The primary bathroom received a custom white oak vanity that spanned over nine feet long, brass and matte black finishes, and an oversized steam shower in Zellige-inspired tile.

Sponsored
Sunbury, OH

J.Holderby - Renovations
Franklin County's Leading General Contractors - 2X Best of Houzz!
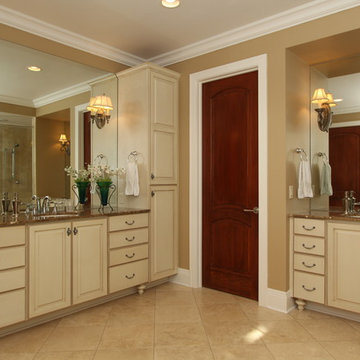
 Madeline Hoge
Posh Luxury bath with raised his and her vanities, two vast walk-in closets, granite counter tops, gorgeous tile and oversized shower.
Mid-sized transitional master beige tile and ceramic tile ceramic tile corner bathtub photo in Cincinnati with an undermount sink, marble countertops, a one-piece toilet and beige walls
Mid-sized transitional master beige tile and ceramic tile ceramic tile corner bathtub photo in Cincinnati with an undermount sink, marble countertops, a one-piece toilet and beige walls

 Blythe Building Company
Dual master vanity with shaker cabinets.
Bathroom - mid-sized craftsman master porcelain tile, brown floor and double-sink bathroom idea with shaker cabinets, white cabinets, beige walls, an undermount sink, marble countertops, multicolored countertops and a built-in vanity
Bathroom - mid-sized craftsman master porcelain tile, brown floor and double-sink bathroom idea with shaker cabinets, white cabinets, beige walls, an undermount sink, marble countertops, multicolored countertops and a built-in vanity
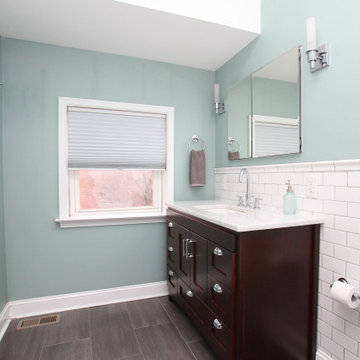
 Holly Mack-Ward & Co.
The just-as-serene bathroom features radiant heated porcelain tile floors, subway tile surrounding a six-foot Kohler tub with Grohe fixtures, an oversize vanity and more Restoration Hardware accessories.
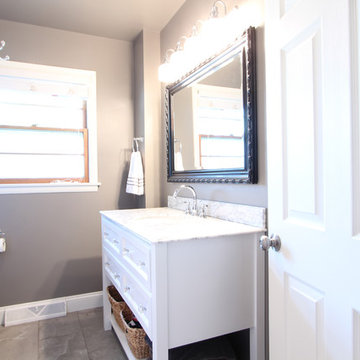
 Denise Quade Design
White freestanding vanity with open shelf below was used in this small bathroom to make the space feel larger.
Example of a small transitional white tile and porcelain tile porcelain tile and gray floor alcove bathtub design with shaker cabinets, white cabinets, a two-piece toilet, gray walls, an undermount sink and marble countertops
Example of a small transitional white tile and porcelain tile porcelain tile and gray floor alcove bathtub design with shaker cabinets, white cabinets, a two-piece toilet, gray walls, an undermount sink and marble countertops
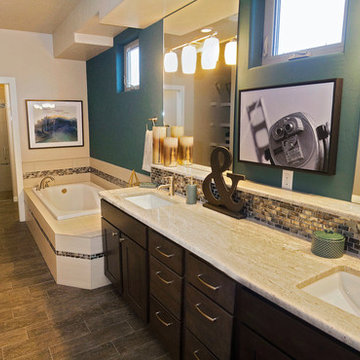
 French Brothers Home
Now THIS is a luxury Master Bathroom! With plenty of room, his and her vanities, oversized mirrors, a walk-in shower, ample counter space and beautiful touches and unique features, this bathroom is the gem of the Valejo.
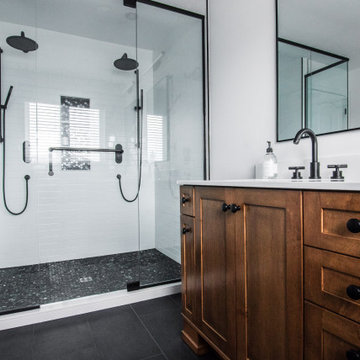
 Murdock Construction, Inc.
Took a nice but dated master bathroom and totally updated it with a custom oversized double shower, yes a double shower, double vanity can dark tile floor, hex shower floor with center drain. custom glass with black trim throughout shower



 Sea Island Builders LLC
This elegant master bathroom has all of the bells and whistles. Beautiful marble countertops, an oversized walk-in glass enclosed shower with unique tile accents, his and her walk-in closets and plenty of storage.
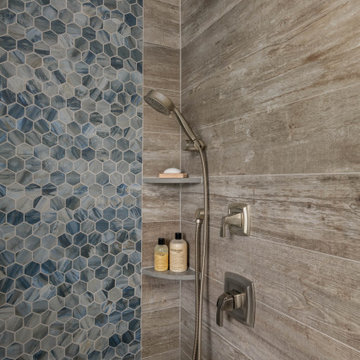
 Distinctive Interior Designs
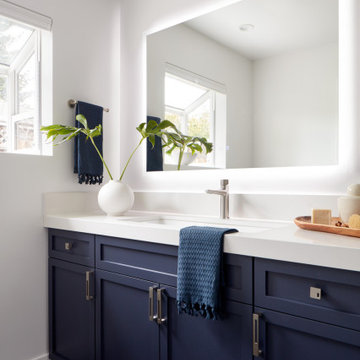
Inspiration for a mid-sized transitional double-sink bathroom remodel in Philadelphia with shaker cabinets, blue cabinets and a freestanding vanity

 Stanton Homes
An oversized tile shower and soaking tub offer ample space to relax in this custom master bathroom.
Inspiration for a large timeless master beige tile and ceramic tile ceramic tile corner bathtub remodel in Raleigh with an integrated sink, recessed-panel cabinets, white cabinets, solid surface countertops, a one-piece toilet and brown walls
Inspiration for a large timeless master beige tile and ceramic tile ceramic tile corner bathtub remodel in Raleigh with an integrated sink, recessed-panel cabinets, white cabinets, solid surface countertops, a one-piece toilet and brown walls
 Danielle Rose Design Co.
This project was a primary suite remodel that we began pre-pandemic. The primary bedroom was an addition to this waterfront home and we added character with bold board-and-batten statement wall, rich natural textures, and brushed metals. The primary bathroom received a custom white oak vanity that spanned over nine feet long, brass and matte black finishes, and an oversized steam shower in Zellige-inspired tile.



 ESO Decorative Plumbing

Inspiration for a mid-sized contemporary 3/4 gray floor bathroom remodel in Miami with flat-panel cabinets, white cabinets, gray walls, a two-piece toilet, an integrated sink, marble countertops and white countertops

59