
Search results for "Oversized vanity" in Home Design Ideas
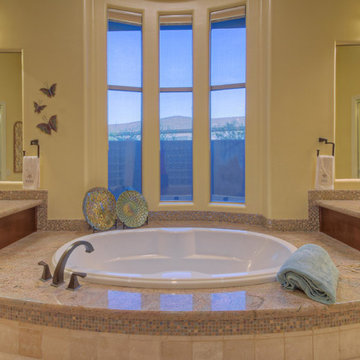
 Platinum Realty Network
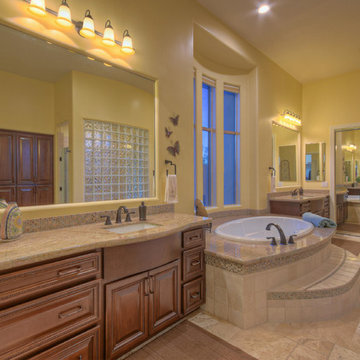
Spacious Master retreat with two oversized (12x12) master closets and beautiful open feel.
Large master bathroom photo in Phoenix with brown countertops
Large master bathroom photo in Phoenix with brown countertops
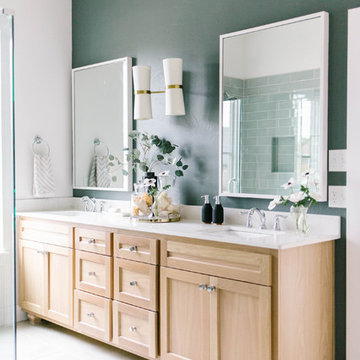

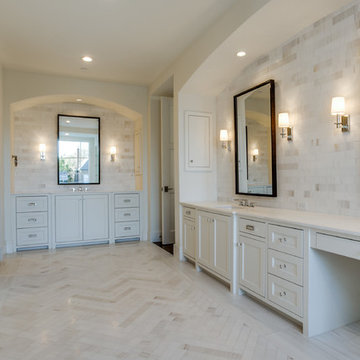
 Robert Elliott Custom Homes
Situated on one of the most prestigious streets in the distinguished neighborhood of Highland Park, 3517 Beverly is a transitional residence built by Robert Elliott Custom Homes. Designed by notable architect David Stocker of Stocker Hoesterey Montenegro, the 3-story, 5-bedroom and 6-bathroom residence is characterized by ample living space and signature high-end finishes. An expansive driveway on the oversized lot leads to an entrance with a courtyard fountain and glass pane front doors. The first floor features two living areas — each with its own fireplace and exposed wood beams — with one adjacent to a bar area. The kitchen is a convenient and elegant entertaining space with large marble countertops, a waterfall island and dual sinks. Beautifully tiled bathrooms are found throughout the home and have soaking tubs and walk-in showers. On the second floor, light filters through oversized windows into the bedrooms and bathrooms, and on the third floor, there is additional space for a sizable game room. There is an extensive outdoor living area, accessed via sliding glass doors from the living room, that opens to a patio with cedar ceilings and a fireplace.
Find the right local pro for your project
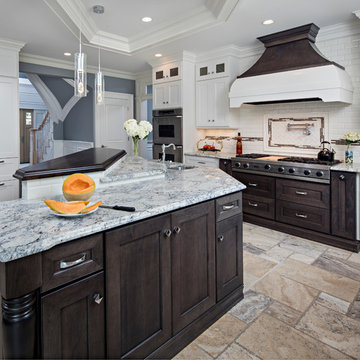
 Creative Design Construction, Inc.
Large eclectic l-shaped porcelain tile eat-in kitchen photo in New York with an undermount sink, recessed-panel cabinets, white cabinets, quartz countertops, white backsplash, subway tile backsplash, stainless steel appliances and an island
 Whiteley & Whiteley
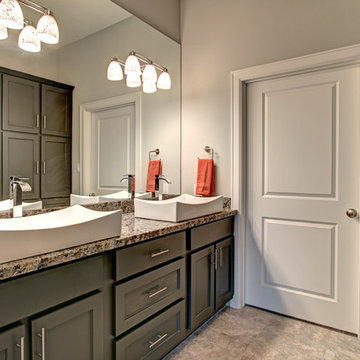
Michael Whitesides, photographer. large master bath vanity, with oversized vessel sinks,
Inspiration for a large contemporary master multicolored tile and porcelain tile walk-in shower remodel in Houston with shaker cabinets, gray cabinets, a two-piece toilet, a vessel sink, granite countertops and gray walls
Inspiration for a large contemporary master multicolored tile and porcelain tile walk-in shower remodel in Houston with shaker cabinets, gray cabinets, a two-piece toilet, a vessel sink, granite countertops and gray walls
 Opal Baths & Design
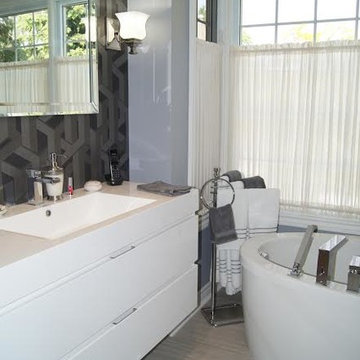
Elongated wall mount/floating vanity with oversized built in sink and single lever faucet. Double drawers for enclosed storage. Floor mount bathtub with built in faucet/taps and freestanding towel rack.
 Easy Renovations
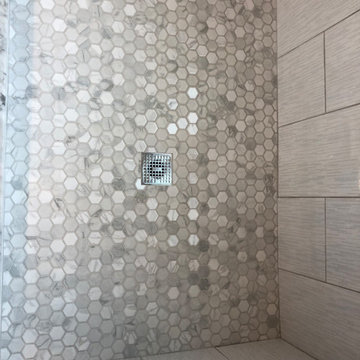
Total Remodel
Stand up shower with floating corner bench
Mosaic shower floor
Custom glass shower door
Oversized Mirror
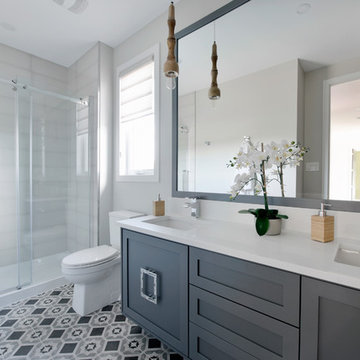
Pre-made grey vanity with marble top
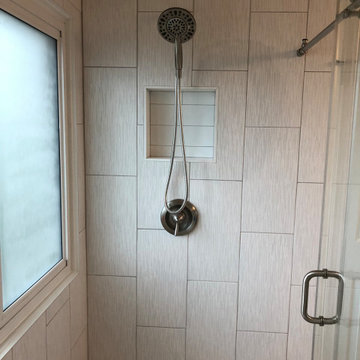
Recessed shelf


 Corine Maggio Design
Photo courtesy of Chipper Hatter

Example of a mid-sized beach style white tile ceramic tile and gray floor alcove bathtub design in San Francisco with shaker cabinets, white cabinets, a two-piece toilet, blue walls, a drop-in sink and quartz countertops
Example of a mid-sized beach style white tile ceramic tile and gray floor alcove bathtub design in San Francisco with shaker cabinets, white cabinets, a two-piece toilet, blue walls, a drop-in sink and quartz countertops

 Easy Renovations
Total Remodel
Stand up shower with floating corner bench
Mosaic shower floor
Custom glass shower door
Oversized Mirror
Pre-made grey vanity with marble top
Recessed shelf
 Reliable Home Improvement

Large Bathroom Remodel Project.
All new marble flooring
Custom Cabinets and Vanity
Full Size Shower with Marble Flooring
Oversized Bath
Inspiration for a large timeless master marble floor, beige floor, double-sink and vaulted ceiling drop-in bathtub remodel in Chicago with dark wood cabinets, an undermount sink and a built-in vanity
Inspiration for a large timeless master marble floor, beige floor, double-sink and vaulted ceiling drop-in bathtub remodel in Chicago with dark wood cabinets, an undermount sink and a built-in vanity

 Hudson Place Realty
Contemporary townhouse centrally situated on one of Hoboken’s finest blocks. Meticulously renovated 2 years ago, this circa 1889 brick row house has been thoughtfully designed for today’s urban family. Currently configured as a 2 family home, the owner’s triplex features 3 bedrooms, den and 2½ bathrooms. Keeping future expansion in mind, the oversized 1 bedroom garden apartment can easily be recaptured to integrate with the main residence for a total of 3,000+ square feet of living space across 4 floors.
The bright open parlor level features contemporary clean lines, working gas fireplace, half bath and a designer Scavolini kitchen with a Wolf and SubZero appliance suite, waterfall island and LaCantina doors opening the rear of the home to a stunning Ipe deck and private yard below – perfect for seamless indoor/outdoor entertaining.
The second floor master suite features a step out balcony, large walk in closet and stunning bath with dual vanity, free standing soaking tub and steam shower. Completing the 2nd level is the den with working gas fireplace – perfect for a home office, nursery or fourth bedroom. The top floor features 2 bedrooms, a central family/playroom and bath. New EPDM rubber roof, Marvin windows, hardwood floors, central HVAC system and pre-wiring for sound and cable. Centrally located near NYC transportation, parks, schools and dining/nightlife. Sophisticated urban living at its best!
 Brad Cox, Architect, Inc.
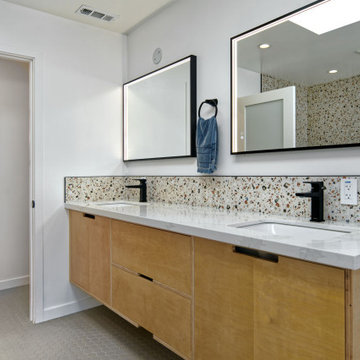
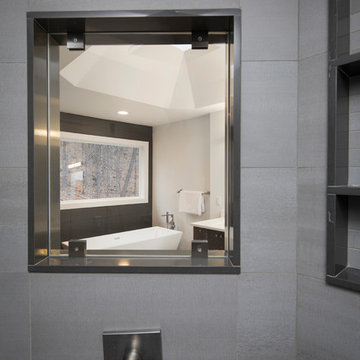
The terrazzo backsplash echos the floor to ceiling terrazzo in the wet room. The plywood floating vanity offers generous storage and there is no need for nobs or pulls due to the clever handholds cut into the doors and oversized drawers.


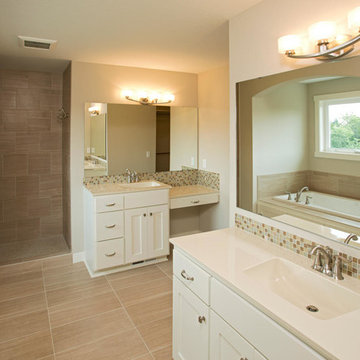

 Platinum Realty Network
Spacious Master retreat with two oversized (12x12) master closets and beautiful open feel.
Bathroom - large master bathroom idea in Phoenix with brown countertops
Bathroom - large master bathroom idea in Phoenix with brown countertops

Sponsored
Fredericksburg, OH

High Point Cabinets
Columbus' Experienced Custom Cabinet Builder | 4x Best of Houzz Winner
 Creative Design Construction, Inc.
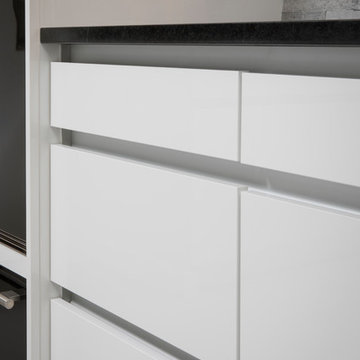
Huge trendy l-shaped home design photo in New York with an undermount sink, flat-panel cabinets, white cabinets, quartz countertops, gray backsplash, stone tile backsplash, stainless steel appliances, an island and black countertops
 Distinctive Interior Designs

Freestanding bathtub - mid-sized transitional master gray tile and ceramic tile ceramic tile, blue floor and double-sink freestanding bathtub idea in New York with shaker cabinets, blue cabinets, a two-piece toilet, white walls, an undermount sink, marble countertops, yellow countertops and a freestanding vanity
 Creative Design Construction, Inc.
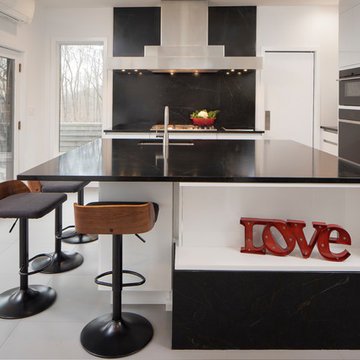
Inspiration for a huge contemporary l-shaped eat-in kitchen remodel in New York with an undermount sink, flat-panel cabinets, white cabinets, quartz countertops, gray backsplash, stone tile backsplash, stainless steel appliances, an island and black countertops
58