
Search results for "Oversized vanity" in Home Design Ideas

 The Beard Group, Ltd.
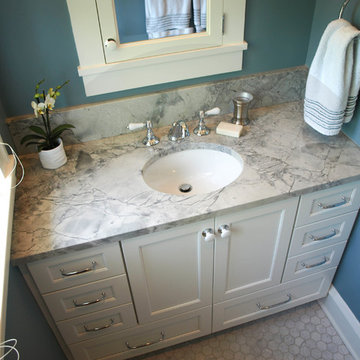
The large single vanity was custom-made by our Amish cabinet maker. Beautiful grey & white quartzite counters with an oversized splash complete the vanity alcove.
 Thaddeus Drew Remodeling
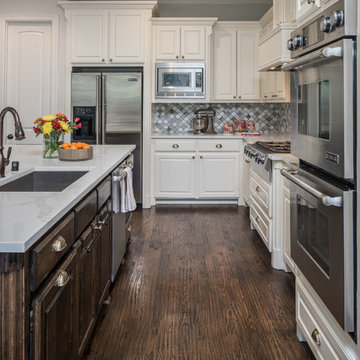
The oversized island and abundance of cabinets allow for lots of storage in this immaculate kitchen.
Eat-in kitchen - large farmhouse l-shaped dark wood floor and brown floor eat-in kitchen idea in Dallas with an undermount sink, recessed-panel cabinets, white cabinets, quartz countertops, multicolored backsplash, ceramic backsplash, stainless steel appliances, an island and white countertops
Eat-in kitchen - large farmhouse l-shaped dark wood floor and brown floor eat-in kitchen idea in Dallas with an undermount sink, recessed-panel cabinets, white cabinets, quartz countertops, multicolored backsplash, ceramic backsplash, stainless steel appliances, an island and white countertops
Find the right local pro for your project
 Pear Tree Design Group

A bold blue vanity with gold fixtures throughout give this master bath the elegant update it deserves.
Large elegant master white tile and marble tile marble floor, white floor and double-sink claw-foot bathtub photo in Chicago with flat-panel cabinets, blue cabinets, a one-piece toilet, gray walls, a drop-in sink, quartz countertops, a hinged shower door, white countertops, a niche and a freestanding vanity
Large elegant master white tile and marble tile marble floor, white floor and double-sink claw-foot bathtub photo in Chicago with flat-panel cabinets, blue cabinets, a one-piece toilet, gray walls, a drop-in sink, quartz countertops, a hinged shower door, white countertops, a niche and a freestanding vanity
 Jim Mathews Builder
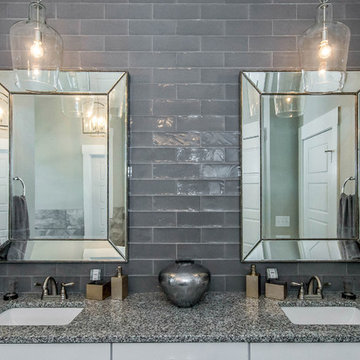
Glass pendant lighting mounted on the ceiling in front of oversize mirror framed mirrors are the focal point in this marble tiled bathroom. Gray glass subway tile accent wall completes the focal point. Rectangle undermount sinks share the same hard edges of the tiles.
 Art & Stone Group
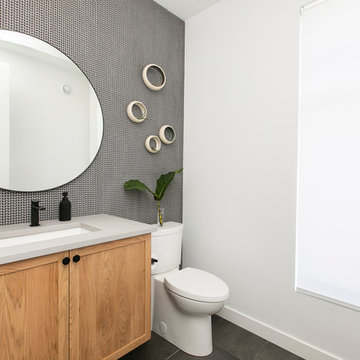
Beautiful contemporary bathroom. Chevron tiles going wall to wall, black fixtures, oversize mirror, quartz counters and custom butternut wood floating vanity. Touch-less flush toilet, Gorgeous big dark grey ceramic tiles.

 FabDiggity Inc.
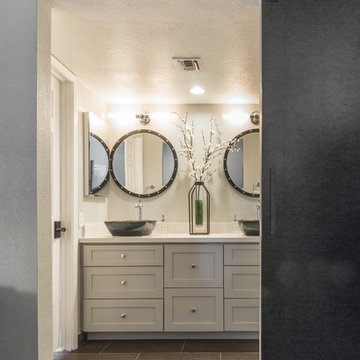
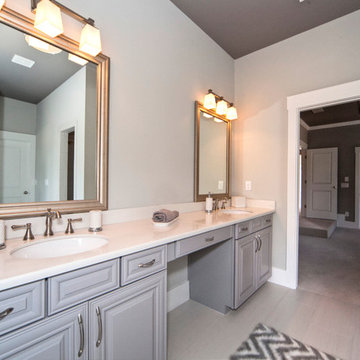
The ensuite bath in the master is truly zen. All white and gray takes your blood pressure down a notch immediately. With the huge soaking tub, picture window, and clean feel relaxation is your friend. Double vanity with undercount sinks and vanity seating area too.
Michael Podrid - photographer
 FCL Construction Group Corp
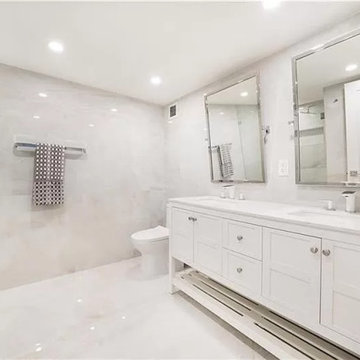
Oversized tiled bathroom with seamless grout lines, his and hers sinks with oversized walking shower and smart toilet
Example of a minimalist bathroom design in Miami
Example of a minimalist bathroom design in Miami

 Denver Design Group
The first design change was to replace the oversized, built-in jacuzzi with a modern, free-standing tub. To keep the space light, we selected a neutral pallet for shower and floor tiles.
 Seattle Staged to Sell and Design LLC
Travis Peterson

Inspiration for a large transitional enclosed dark wood floor living room remodel in Seattle with a music area, beige walls, a standard fireplace, a plaster fireplace and no tv
Inspiration for a large transitional enclosed dark wood floor living room remodel in Seattle with a music area, beige walls, a standard fireplace, a plaster fireplace and no tv
 Epic Development
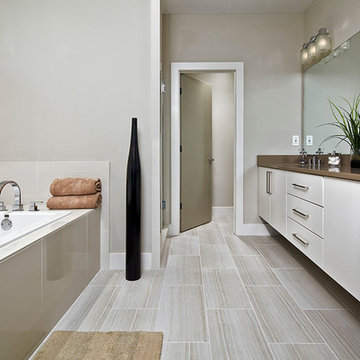
The master bathroom of a new Industrial Modern style home features floating double vanity with quartz countertop and Grohe plumbing fixtures, modern light fixtures, oversized soaking tub, linen closet, separate water closet and tiled shower with built-in bench, double shower heads including rain shower head and frameless glass surround. Designed & Built by Epic Development, Interior Staging by Mike Horton, Photo by Brian Gassel
 nicole chouinard color & design
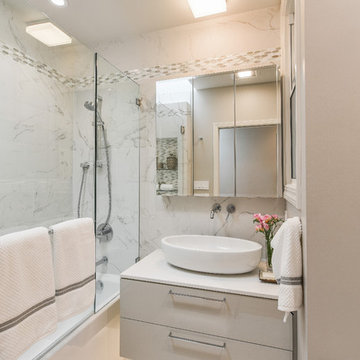
Clean, timeless and and happy bathroom remodel.
Small transitional white tile and porcelain tile porcelain tile and white floor alcove bathtub photo in San Francisco with flat-panel cabinets, gray cabinets, a wall-mount toilet, gray walls, a vessel sink, quartz countertops and a hinged shower door
Small transitional white tile and porcelain tile porcelain tile and white floor alcove bathtub photo in San Francisco with flat-panel cabinets, gray cabinets, a wall-mount toilet, gray walls, a vessel sink, quartz countertops and a hinged shower door
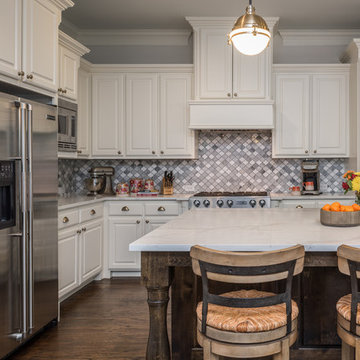 Thaddeus Drew Remodeling
This stunning kitchen features custom white cabinetry with Quartz countertops, an oversized, dark wood vanity, and stainless steel pendant lights.
Large country l-shaped dark wood floor and brown floor eat-in kitchen photo in Dallas with an undermount sink, recessed-panel cabinets, white cabinets, quartz countertops, multicolored backsplash, ceramic backsplash, stainless steel appliances, an island and white countertops
Large country l-shaped dark wood floor and brown floor eat-in kitchen photo in Dallas with an undermount sink, recessed-panel cabinets, white cabinets, quartz countertops, multicolored backsplash, ceramic backsplash, stainless steel appliances, an island and white countertops

 Interiors by Natasha

I was hired by the parents of a soon-to-be teenage girl turning 13 years-old. They wanted to remodel her bedroom from a young girls room to a teenage room. This project was a joy and a dream to work on! I got the opportunity to channel my inner child. I wanted to design a space that she would love to sleep in, entertain, hangout, do homework, and lounge in.
The first step was to interview her so that she would feel like she was a part of the process and the decision making. I asked her what was her favorite color, what was her favorite print, her favorite hobbies, if there was anything in her room she wanted to keep, and her style.
The second step was to go shopping with her and once that process started she was thrilled. One of the challenges for me was making sure I was able to give her everything she wanted. The other challenge was incorporating her favorite pattern-- zebra print. I decided to bring it into the room in small accent pieces where it was previously the dominant pattern throughout her room. The color palette went from light pink to her favorite color teal with pops of fuchsia. I wanted to make the ceiling a part of the design so I painted it a deep teal and added a beautiful teal glass and crystal chandelier to highlight it. Her room became a private oasis away from her parents where she could escape to. In the end we gave her everything she wanted.
Photography by Haigwood Studios
 Fred Sons Remodeling Specialties
Fred Sons
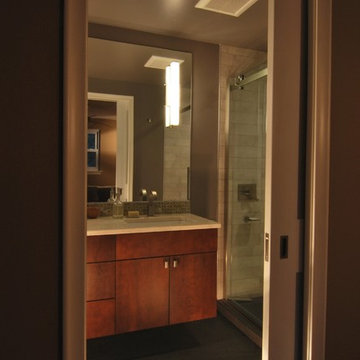
Alcove shower - large modern master beige tile and porcelain tile porcelain tile alcove shower idea in Detroit with an undermount sink, flat-panel cabinets, dark wood cabinets, marble countertops, a one-piece toilet and gray walls
Alcove shower - large modern master beige tile and porcelain tile porcelain tile alcove shower idea in Detroit with an undermount sink, flat-panel cabinets, dark wood cabinets, marble countertops, a one-piece toilet and gray walls
 Smart Interiors

The espresso cabinetry paired with the light granite counter top is elegant and striking. The vanity tower add function and needed storage.
Inspiration for a large coastal master white tile and marble tile porcelain tile, white floor and double-sink drop-in bathtub remodel in Wilmington with raised-panel cabinets, dark wood cabinets, a one-piece toilet, white walls, an undermount sink, granite countertops, a hinged shower door, white countertops and a built-in vanity
Inspiration for a large coastal master white tile and marble tile porcelain tile, white floor and double-sink drop-in bathtub remodel in Wilmington with raised-panel cabinets, dark wood cabinets, a one-piece toilet, white walls, an undermount sink, granite countertops, a hinged shower door, white countertops and a built-in vanity
 Lorraine G Vale, ASID Allied

Every powder room should be a surprise, a departure even from the rest of the home. Welcome to this little jewel with it's metallic grasscloth and deeply beveled, oversized gold mirror. The vanity was fabricated according to custom specification, of Michelangelo Calacatta Marble. Floating above the floor, this small room has a much larger feel.
Photography by Holger Obenaus
 TVL Creative Ltd.
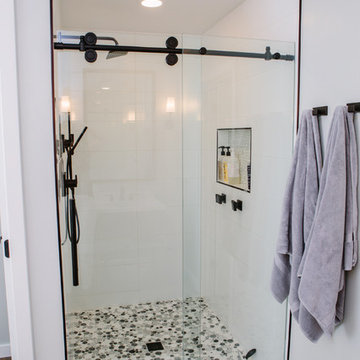
This master bathroom renovation transforms a builder-grade standard into a personalized retreat for our lovely Stapleton clients. Recognizing a need for change, our clients called on us to help develop a space that would capture their aesthetic loves and foster relaxation. Our design focused on establishing an airy and grounded feel by pairing various shades of white, natural wood, and dynamic textures. We replaced the existing ceramic floor tile with wood-look porcelain tile for a warm and inviting look throughout the space. We then paired this with a reclaimed apothecary vanity from Restoration Hardware. This vanity is coupled with a bright Caesarstone countertop and warm bronze faucets from Delta to create a strikingly handsome balance. The vanity mirrors are custom-sized and trimmed with a coordinating bronze frame. Elegant wall sconces dance between the dark vanity mirrors and bright white full height mirrors flanking the bathtub. The tub itself is an oversized freestanding bathtub paired with a tall bronze tub filler. We've created a feature wall with Tile Bar's Billowy Clouds ceramic tile floor to ceiling behind the tub. The wave-like movement of the tiles offers a dramatic texture in a pure white field. We removed the existing shower and extended its depth to create a large new shower. The walls are tiled with a large format high gloss white tile. The shower floor is tiled with marble circles in varying sizes that offer a playful aesthetic in an otherwise minimalist space. We love this pure, airy retreat and are thrilled that our clients get to enjoy it for many years to come!
61