
Search results for "Oversized" in Home Design Ideas
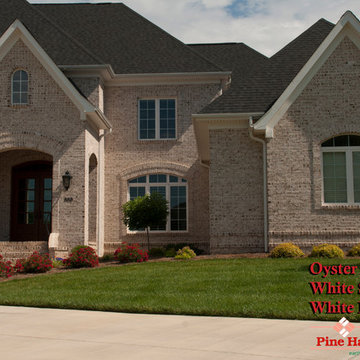
 Pine Hall Brick Company
Oyster Pearl OST with Withe Sand and White Mortar
Large transitional exterior home idea in Other
Large transitional exterior home idea in Other
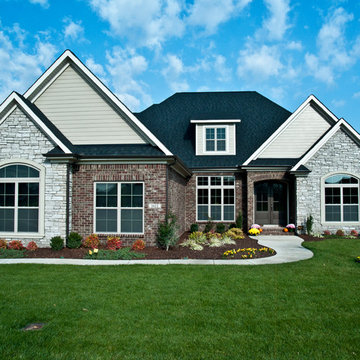
 Jensen Quality Homes, LLC
Custom Home build
Brick, stone and cement fiber board exterior.
Double arched fiberglass front door with wood grain inlay and gel stain finish.
Gas postlight in front yard.
oversize 3 car garage.
Drivit border around arched windows with stone surround.
Find the right local pro for your project
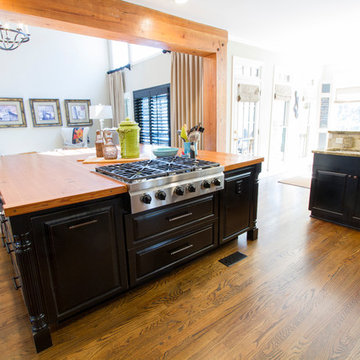
 Mi-Kin Creations, Inc.
Our challenge was to take a builder grade kitchen and infuse it with elements that combined Traditional cabinetry with Rustic overtones. Because our clients enjoy entertaining, the first step was to enlarge the kitchen. We took down the wall that separated the living room from the kitchen. This simple change enabled us to build an oversize island which serves as both a gathering place for guests and a work space for our client and her daughter, who is an aspiring chef. The island is made from reclaimed heart of pine taken out of a factory in Chicago. The semi-gloss, black lacquer cabinets were distressed to add to the rustic ambience the homeowner desired. We wrapped the micro-lam beam used to support the upper level of the house with the same reclaimed wood used for the island. Using a shot gun, we distressed the beam and hand worked the dovetail joints and walnut pegs creating a barn like post and beam look. The pantry has a charming hand made heart of pine screen door. Chicken wire was used for the screen, adding yet another rustic element to this thoroughly custom kitchen. There are even Urban Industrial overtones with the metal pulls on the cabinetry and the metal accented barstools.
Cory Locatelli
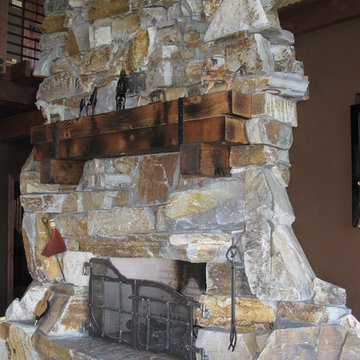
 Montana Rockworks, Inc
A nicely done rustic fireplace built using our Mcgregor Lake Oversized Cobble Stone.
Inspiration for a rustic living room remodel in Other
Inspiration for a rustic living room remodel in Other
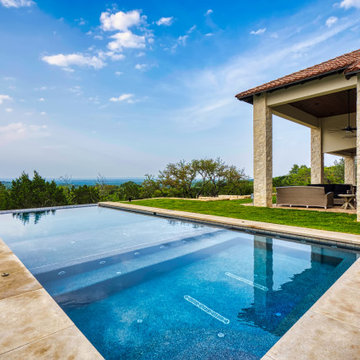
 Keith Zars Pools
Contemporary, clean lines paired with a simple design concept, create stunning drama in this outdoor living space.
A custom over-sized flush spa vanishes effortlessly into the pool design maintaining the "less is more" appeal the homeowner desired. Adding a faux edge gives the perception that the pool has a negative edge without the added cost and enhancing the spectacular views.
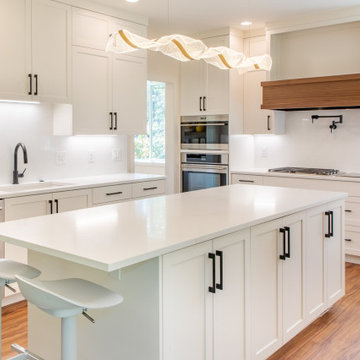
 Black Cat Design Build, LLC
This spacious kitchen features an oversized island, waterfall countertops, and modern pendant lighting for a clean, contemporary aesthetic.
Example of a trendy kitchen design in Portland
Example of a trendy kitchen design in Portland

Sponsored
Columbus, OH

Hope Restoration & General Contracting
Columbus Design-Build, Kitchen & Bath Remodeling, Historic Renovations
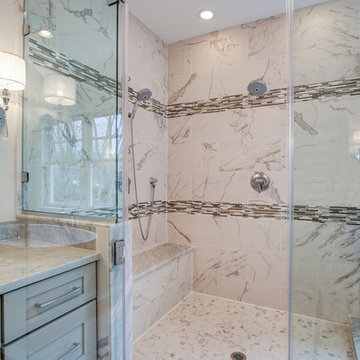
 Claude C. Lapp Architects, LLC
Large Bathroom with oversize shower and freestanding soaking tub.
Example of a large transitional master multicolored tile and marble tile marble floor bathroom design in DC Metro with recessed-panel cabinets, gray cabinets, gray walls, an integrated sink and marble countertops
Example of a large transitional master multicolored tile and marble tile marble floor bathroom design in DC Metro with recessed-panel cabinets, gray cabinets, gray walls, an integrated sink and marble countertops


 Hudson Place Realty
Property marketed by Hudson Place Realty - Have it all in this oversized studio at Hudson Tea. Fantastic upgrades, PARKING and a partial view of the Hudson and NYC! Contemporary in design and finish, #10T features a gorgeous kitchen with espresso cabinetry, Carrera marble counters, custom glass backsplash and stainless steel appliances. Additional upgrades include cherry stained hardwood floors, stylish track lighting, custom Hunter Douglas window treatments, a Carrera marble topped vanity, brand new washer/dryer and designer ceiling fan. The dining area accommodates a large table and the 13’ ceilings put this immaculate studio over the top.
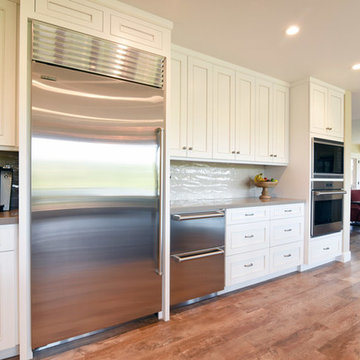
 Hahka Kitchens
A large addition to this Goleta home allowed for a spacious kitchen and a generously sized island. The two ceiling levels added to the interesting kitchen space. White with pewter accented cabinets pair with the Folkstone stained alder island. Sleek stainless steel appliances including a full fridge, separate freezer drawers, beverage mini-fridge, and a range top were integrated in to the cabinetry for a seamless look. Notice glass in the upper section of the tall wall cabinets on either side of the attractive wood hood which allows for both lighting and display. Note the generous cooking prep area and the ample clean up space. Tons of storage throughout the entire kitchen.
Bradley Posey Photographer
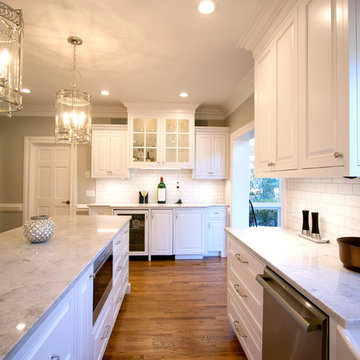
 Pheasant Hill Designs
We used top-of-the-line custom inset cabinets and paired them with a white quartz counter top and marble backsplash to keep things very light. The use of oversized pendant lights and the addition of several recessed cans dramatically brightened the space. Our client wanted a white kitchen with beautiful cabinetry which was functional and would provide a larger island, a dedicated bar, and a large eat-in area. We relocated the refrigerator to allow for a larger 48” gourmet stove and a beautiful hood above it as these clients love to cook!

Sponsored
Columbus, OH
Hope Restoration & General Contracting
Columbus Design-Build, Kitchen & Bath Remodeling, Historic Renovations

 Mi-Kin Creations, Inc.
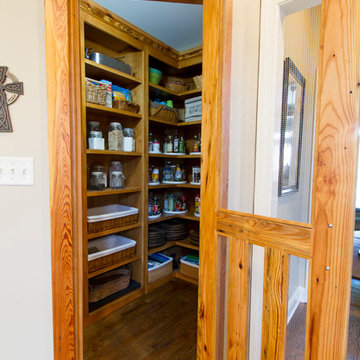
Our challenge was to take a builder grade kitchen and infuse it with elements that combined Traditional cabinetry with Rustic overtones. Because our clients enjoy entertaining, the first step was to enlarge the kitchen. We took down the wall that separated the living room from the kitchen. This simple change enabled us to build an oversize island which serves as both a gathering place for guests and a work space for our client and her daughter, who is an aspiring chef. The island is made from reclaimed heart of pine taken out of a factory in Chicago. The semi-gloss, black lacquer cabinets were distressed to add to the rustic ambience the homeowner desired. We wrapped the micro-lam beam used to support the upper level of the house with the same reclaimed wood used for the island. Using a shot gun, we distressed the beam and hand worked the dovetail joints and walnut pegs creating a barn like post and beam look. The pantry has a charming hand made heart of pine screen door. Chicken wire was used for the screen, adding yet another rustic element to this thoroughly custom kitchen. There are even Urban Industrial overtones with the metal pulls on the cabinetry and the metal accented barstools.
Cory Locatelli
 Pheasant Hill Designs
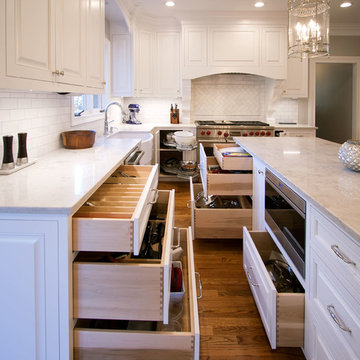
We used top-of-the-line custom inset cabinets and paired them with a white quartz counter top and marble backsplash to keep things very light. The use of oversized pendant lights and the addition of several recessed cans dramatically brightened the space. Our client wanted a white kitchen with beautiful cabinetry which was functional and would provide a larger island, a dedicated bar, and a large eat-in area. We relocated the refrigerator to allow for a larger 48” gourmet stove and a beautiful hood above it as these clients love to cook!
 Garman Builders Inc.
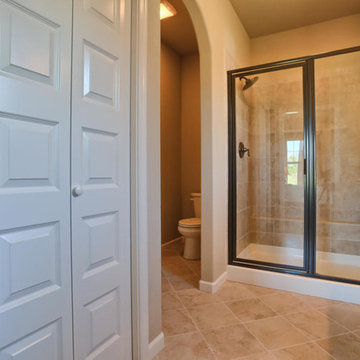
An oversized tile shower in the master bathroom with a separate private toilet room. Photo Credit: Justin Tearney
Example of a mid-sized transitional beige tile bathroom design in Philadelphia with recessed-panel cabinets, dark wood cabinets, beige walls and an integrated sink
Example of a mid-sized transitional beige tile bathroom design in Philadelphia with recessed-panel cabinets, dark wood cabinets, beige walls and an integrated sink
 HTZ Construction
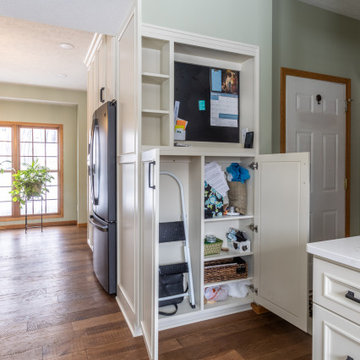
We had room for 9" deep cabinetry in front of the duct work that had to be moved, so we designed this custom command center and drop zone for the client. The custom magnetic board, room for storage, mailboxes and room for a step ladder added functionality to the home.
 Mi-Kin Creations, Inc.
Our challenge was to take a builder grade kitchen and infuse it with elements that combined Traditional cabinetry with Rustic overtones. Because our clients enjoy entertaining, the first step was to enlarge the kitchen. We took down the wall that separated the living room from the kitchen. This simple change enabled us to build an oversize island which serves as both a gathering place for guests and a work space for our client and her daughter, who is an aspiring chef. The island is made from reclaimed heart of pine taken out of a factory in Chicago. The semi-gloss, black lacquer cabinets were distressed to add to the rustic ambience the homeowner desired. We wrapped the micro-lam beam used to support the upper level of the house with the same reclaimed wood used for the island. Using a shot gun, we distressed the beam and hand worked the dovetail joints and walnut pegs creating a barn like post and beam look. The pantry has a charming hand made heart of pine screen door. Chicken wire was used for the screen, adding yet another rustic element to this thoroughly custom kitchen. There are even Urban Industrial overtones with the metal pulls on the cabinetry and the metal accented barstools.
Cory Locatelli
 Keith Zars Pools
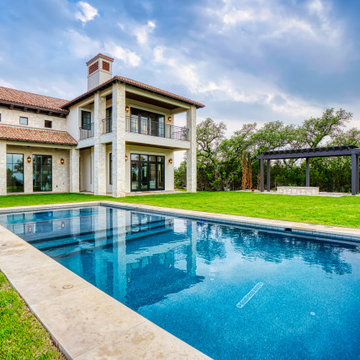
Contemporary, clean lines paired with a simple design concept, create stunning drama in this outdoor living space.
A custom over-sized flush spa vanishes effortlessly into the pool design maintaining the "less is more" appeal the homeowner desired. Adding a faux edge gives the perception that the pool has a negative edge without the added cost and enhancing the spectacular views.
106