
Search results for "Oversized" in Home Design Ideas
 Hudson Place Realty
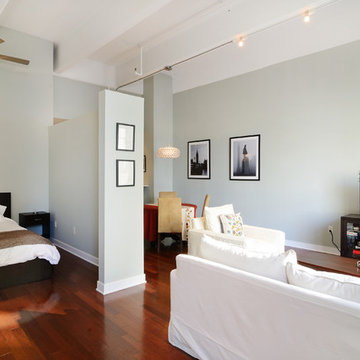
Property marketed by Hudson Place Realty - Have it all in this oversized studio at Hudson Tea. Fantastic upgrades, PARKING and a partial view of the Hudson and NYC! Contemporary in design and finish, #10T features a gorgeous kitchen with espresso cabinetry, Carrera marble counters, custom glass backsplash and stainless steel appliances. Additional upgrades include cherry stained hardwood floors, stylish track lighting, custom Hunter Douglas window treatments, a Carrera marble topped vanity, brand new washer/dryer and designer ceiling fan. The dining area accommodates a large table and the 13’ ceilings put this immaculate studio over the top.

 Keith Zars Pools
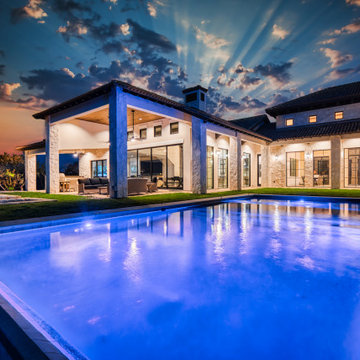
Contemporary, clean lines paired with a simple design concept, create stunning drama in this outdoor living space.
A custom over-sized flush spa vanishes effortlessly into the pool design maintaining the "less is more" appeal the homeowner desired. Adding a faux edge gives the perception that the pool has a negative edge without the added cost and enhancing the spectacular views.
Find the right local pro for your project
 Good Directions, Inc.
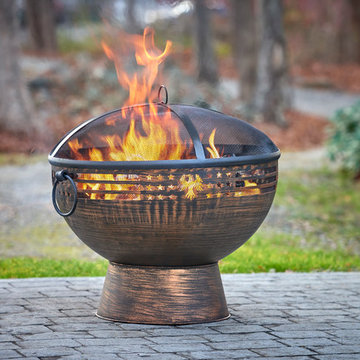
Handcrafted of the finest material with exacting workmanship to withstand the elements - Our Oversized Fire Bowls are a dramatic conversation piece for the patio or deck that provide a brilliant glow, and heat up any outdoor gathering! They're great for roasting marshmallows, too! The powder-coated steel intricately woven mesh spark screen offer an added layer of protection to any outdoor fire pit blaze!
 Mi-Kin Creations, Inc.
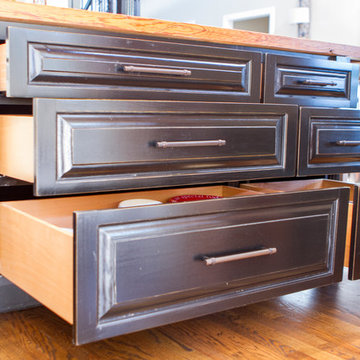
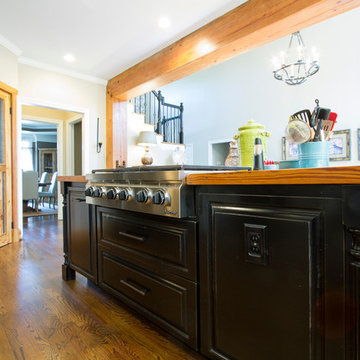
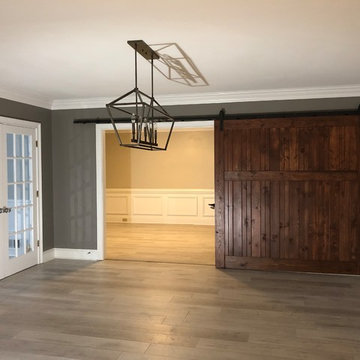
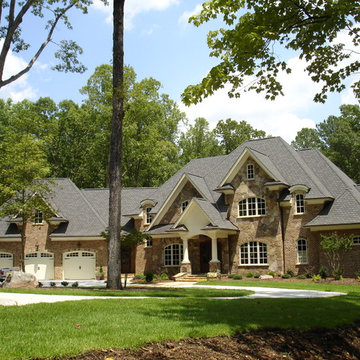

Our challenge was to take a builder grade kitchen and infuse it with elements that combined Traditional cabinetry with Rustic overtones. Because our clients enjoy entertaining, the first step was to enlarge the kitchen. We took down the wall that separated the living room from the kitchen. This simple change enabled us to build an oversize island which serves as both a gathering place for guests and a work space for our client and her daughter, who is an aspiring chef. The island is made from reclaimed heart of pine taken out of a factory in Chicago. The semi-gloss, black lacquer cabinets were distressed to add to the rustic ambience the homeowner desired. We wrapped the micro-lam beam used to support the upper level of the house with the same reclaimed wood used for the island. Using a shot gun, we distressed the beam and hand worked the dovetail joints and walnut pegs creating a barn like post and beam look. The pantry has a charming hand made heart of pine screen door. Chicken wire was used for the screen, adding yet another rustic element to this thoroughly custom kitchen. There are even Urban Industrial overtones with the metal pulls on the cabinetry and the metal accented barstools.
Cory Locatelli



Sponsored
Columbus, OH

Hope Restoration & General Contracting
Columbus Design-Build, Kitchen & Bath Remodeling, Historic Renovations
 Katz Novoa Architects
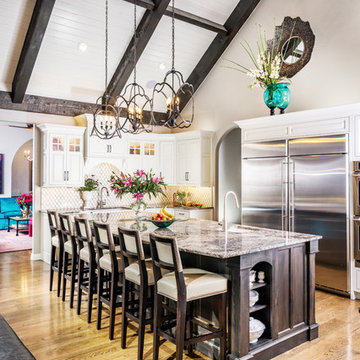
Large transitional u-shaped dark wood floor and brown floor enclosed kitchen photo in New York with an undermount sink, shaker cabinets, white cabinets, quartzite countertops, white backsplash, marble backsplash, stainless steel appliances and an island
 Concepts by Design
Large transitional u-shaped open concept kitchen photo in Other with shaker cabinets, white cabinets and an island
 Luxe Custom Homes
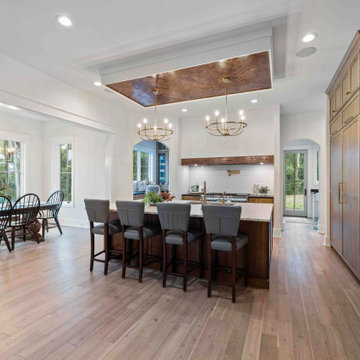
This chef inspired modern farmhouse kitchen in Columbia, Tennessee, combines timeless rustic elements with high end functionality, creating a heart of the home space that's perfect for cooking, entertaining, and everyday family life. Flooded with natural light from large black framed windows overlooking hilltop views, the design features warm wood tones, sleek marble surfaces, and thoughtful details that blend style and practicality all while seamlessly integrating a back butler's kitchen for extra prep and storage.
- Custom Herringbone Wood Ceiling: A stunning focal point with intricate herringbone patterned wood panels, adding warmth and architectural interest while highlighting the vaulted space.
- Oversized Marble Island: Polished white marble countertop with a built in sink, prep faucet, and ample seating for 4 6 on upholstered blue or gray bar stools ideal for casual meals or homework sessions.
- Hidden Refrigerator: Seamlessly integrated into the light wood shaker style cabinets, maintaining a clean, cohesive look without disrupting the cabinetry flow.
- Back Butler's Kitchen: A discreet adjacent space with additional counters, sink, storage, and appliances, perfect for mess free prep, catering, or hiding small appliances during gatherings.
- Professional Appliances: High end stainless steel range with double ovens, gas cooktop, and wood accented vent hood; wall ovens and microwave for added convenience.
- Subway Tile Backsplash and Gold Accents: Classic white subway tiles paired with brass pot filler, faucets, and hardware for a touch of elegance.
- Abundant Storage and Lighting: Floor to ceiling cabinets, glass front display units, and a tall pantry; illuminated by recessed lights and gold chandeliers for a bright, inviting ambiance.
Connects effortlessly to the dining area with a rustic wood table and Windsor chairs, plus views into the living room for easy entertaining.
This kitchen exemplifies our expertise in crafting custom spaces that are both beautiful and functional, tailored to your lifestyle in Tennessee.
 Clarkson Pools
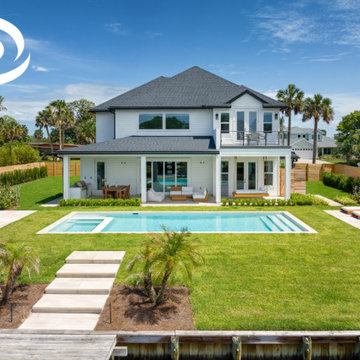
This is a Contemporary Style Pool with an Oversized Flush Spa, Cove Blue Pebble Interior, Extended Walk-in Pool Steps with 6" x 24" Belmarmi Tile Coping. Photos by Jimi Smith.
 Mi-Kin Creations, Inc.
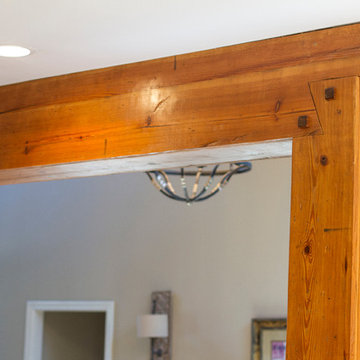
Our challenge was to take a builder grade kitchen and infuse it with elements that combined Traditional cabinetry with Rustic overtones. Because our clients enjoy entertaining, the first step was to enlarge the kitchen. We took down the wall that separated the living room from the kitchen. This simple change enabled us to build an oversize island which serves as both a gathering place for guests and a work space for our client and her daughter, who is an aspiring chef. The island is made from reclaimed heart of pine taken out of a factory in Chicago. The semi-gloss, black lacquer cabinets were distressed to add to the rustic ambience the homeowner desired. We wrapped the micro-lam beam used to support the upper level of the house with the same reclaimed wood used for the island. Using a shot gun, we distressed the beam and hand worked the dovetail joints and walnut pegs creating a barn like post and beam look. The pantry has a charming hand made heart of pine screen door. Chicken wire was used for the screen, adding yet another rustic element to this thoroughly custom kitchen. There are even Urban Industrial overtones with the metal pulls on the cabinetry and the metal accented barstools.
Cory Locatelli
 Mi-Kin Creations, Inc.
Our challenge was to take a builder grade kitchen and infuse it with elements that combined Traditional cabinetry with Rustic overtones. Because our clients enjoy entertaining, the first step was to enlarge the kitchen. We took down the wall that separated the living room from the kitchen. This simple change enabled us to build an oversize island which serves as both a gathering place for guests and a work space for our client and her daughter, who is an aspiring chef. The island is made from reclaimed heart of pine taken out of a factory in Chicago. The semi-gloss, black lacquer cabinets were distressed to add to the rustic ambience the homeowner desired. We wrapped the micro-lam beam used to support the upper level of the house with the same reclaimed wood used for the island. Using a shot gun, we distressed the beam and hand worked the dovetail joints and walnut pegs creating a barn like post and beam look. The pantry has a charming hand made heart of pine screen door. Chicken wire was used for the screen, adding yet another rustic element to this thoroughly custom kitchen. There are even Urban Industrial overtones with the metal pulls on the cabinetry and the metal accented barstools.
Cory Locatelli
Sponsored
Columbus, OH
Hope Restoration & General Contracting
Columbus Design-Build, Kitchen & Bath Remodeling, Historic Renovations


 Mi-Kin Creations, Inc.
Our challenge was to take a builder grade kitchen and infuse it with elements that combined Traditional cabinetry with Rustic overtones. Because our clients enjoy entertaining, the first step was to enlarge the kitchen. We took down the wall that separated the living room from the kitchen. This simple change enabled us to build an oversize island which serves as both a gathering place for guests and a work space for our client and her daughter, who is an aspiring chef. The island is made from reclaimed heart of pine taken out of a factory in Chicago. The semi-gloss, black lacquer cabinets were distressed to add to the rustic ambience the homeowner desired. We wrapped the micro-lam beam used to support the upper level of the house with the same reclaimed wood used for the island. Using a shot gun, we distressed the beam and hand worked the dovetail joints and walnut pegs creating a barn like post and beam look. The pantry has a charming hand made heart of pine screen door. Chicken wire was used for the screen, adding yet another rustic element to this thoroughly custom kitchen. There are even Urban Industrial overtones with the metal pulls on the cabinetry and the metal accented barstools.
Cory Locatelli
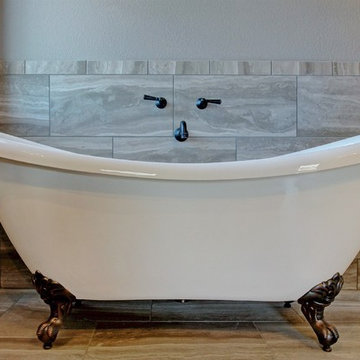
 Water Rock Homes
Claw foot soaker tub with wall mount faucet and oversized tile wanscot
Transitional bathroom photo in Other
Transitional bathroom photo in Other
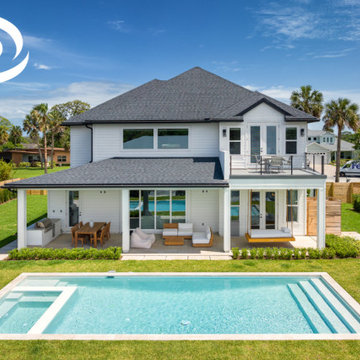 Clarkson Pools
This is a Contemporary Style Pool with an Oversized Flush Spa, Cove Blue Pebble Interior, Extended Walk-in Pool Steps with 6" x 24" Belmarmi Tile Coping. Photos by Jimi Smith.
105