
Search results for "Oversized" in Home Design Ideas
 User
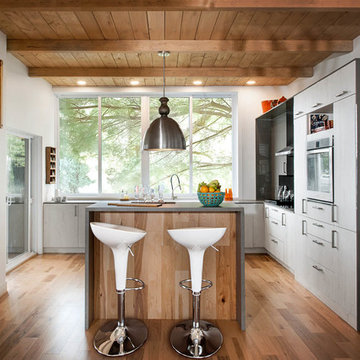
UserCuisine: Maison Rouge
Armoire de cuisine: Mélamine
Modèle de portes: Moderne
Couleur des portes: Blanco et Acrilux Gris
Comptoir : Unknown
Large transitional l-shaped light wood floor open concept kitchen photo in Montreal with a farmhouse sink, flat-panel cabinets, white cabinets, white appliances and an island
Large transitional l-shaped light wood floor open concept kitchen photo in Montreal with a farmhouse sink, flat-panel cabinets, white cabinets, white appliances and an island
 New England Design & Construction

In this total gut and reconfiguration of the kitchen and adjacent spaces, a seamless marriage of farmhouse aesthetic with materials that are already in the home create a space that integrates with the feeling of the original home. Significant changes to the layout and removal of walls has created an open concept living, larger kitchen area, and an organized and functional kitchen space. New French doors connect to the outdoors and introduce more light into the space, as well as increased recessed and accent lighting assist in generating a light-filled home. The new layout provides an open, inviting entertaining space where children can play in the den while meals are prepared on the oversized island.
 Donald A. Gardner Architects
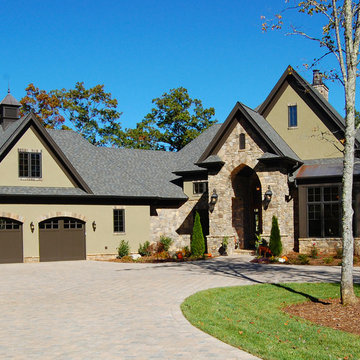
 A mixture of stone and shake lends an earthy feel that allows the home to blend with the surrounding landscape. A series of bay windows on the rear of the home maximizes views from every room. The main level features an oversized great room, octagonal dining room, an oversized gourmet kitchen, a bedroom/study and an oversized owner’s suite with spectacular master bath.
Find the right local pro for your project
 SR Design Group, Inc.
48 Layers
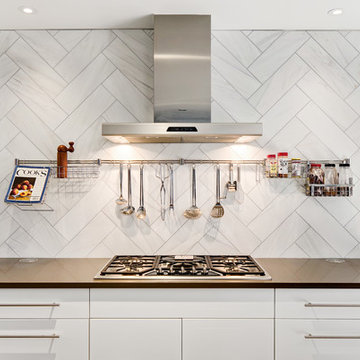
Mid-sized trendy l-shaped cork floor and beige floor enclosed kitchen photo in Other with a farmhouse sink, flat-panel cabinets, white cabinets, quartz countertops, white backsplash, stainless steel appliances, an island and stone tile backsplash
Mid-sized trendy l-shaped cork floor and beige floor enclosed kitchen photo in Other with a farmhouse sink, flat-panel cabinets, white cabinets, quartz countertops, white backsplash, stainless steel appliances, an island and stone tile backsplash
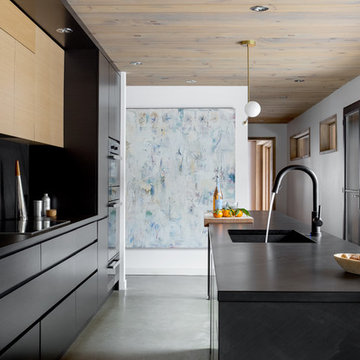
Kitchen - mid-sized contemporary galley concrete floor kitchen idea in Montreal with flat-panel cabinets, black cabinets, an island, an undermount sink, black backsplash and black appliances
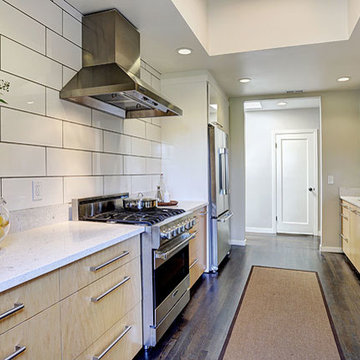
 Sean Gaston Interior Design
Light and bright kitchen accomplished by adding oversized skylight and opening ceiling. Light wood cabinetry, large oversized subway tiles and professional appliances are contrasted by dark stained oak floors.
Photos: Liz Rusby
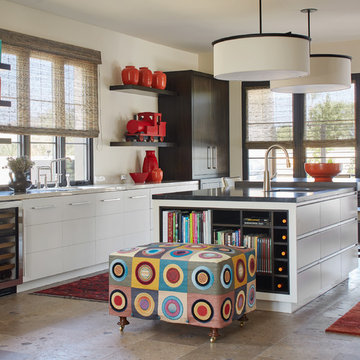
 Wiseman & Gale Interiors
Transitional galley beige floor kitchen photo in Phoenix with an undermount sink, flat-panel cabinets, dark wood cabinets, beige backsplash, an island and beige countertops

Sponsored
Columbus, OH

Hope Restoration & General Contracting
Columbus Design-Build, Kitchen & Bath Remodeling, Historic Renovations
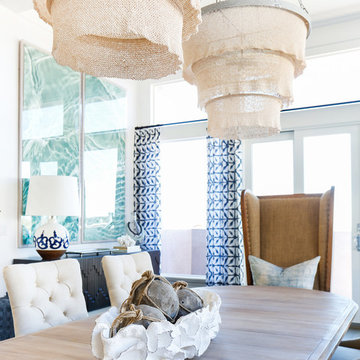
 Blackband Design
AFTER: DINING ROOM | We got rid of the existing lighting and replaced it with two oversized coco bean chandeliers for a dramatic effect | Renovations + Design by Blackband Design | Photography by Tessa Neustadt

 Castle Building Company
Reclaimed wood paneling on bathroom walls. Double sinks and individual vanities. Glass walled shower with marble seat.
Example of a large mountain style master ceramic tile and beige tile ceramic tile corner shower design in Denver with a vessel sink, medium tone wood cabinets, solid surface countertops, white walls and shaker cabinets
Example of a large mountain style master ceramic tile and beige tile ceramic tile corner shower design in Denver with a vessel sink, medium tone wood cabinets, solid surface countertops, white walls and shaker cabinets

 Pine Hall Brick Company
Oyster Pearl Oversize Tumbled brick with White mortar
photo by Pine Hall Brick Company
Transitional brick exterior home photo in Other
Transitional brick exterior home photo in Other

 Gayler Design Build
This bathroom addition includes a beautiful oversized seamless walk-in shower with a bench and shower shelf.
Example of a large transitional master white tile and porcelain tile porcelain tile, white floor and double-sink bathroom design in San Francisco with shaker cabinets, black cabinets, gray walls, an undermount sink, quartz countertops, a hinged shower door and white countertops
Example of a large transitional master white tile and porcelain tile porcelain tile, white floor and double-sink bathroom design in San Francisco with shaker cabinets, black cabinets, gray walls, an undermount sink, quartz countertops, a hinged shower door and white countertops
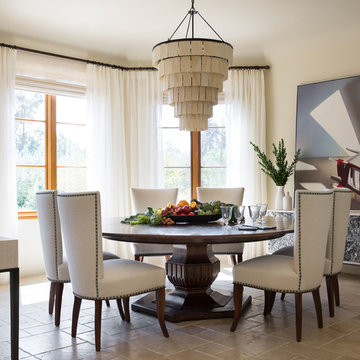
 Studio Munroe
Studio Munroe, Photography by Thomas Kuoh
Tuscan brown floor dining room photo in San Francisco with beige walls
Tuscan brown floor dining room photo in San Francisco with beige walls
Sponsored
Columbus, OH
Hope Restoration & General Contracting
Columbus Design-Build, Kitchen & Bath Remodeling, Historic Renovations

 Ann Lowengart Interiors
The three-level Mediterranean revival home started as a 1930s summer cottage that expanded downward and upward over time. We used a clean, crisp white wall plaster with bronze hardware throughout the interiors to give the house continuity. A neutral color palette and minimalist furnishings create a sense of calm restraint. Subtle and nuanced textures and variations in tints add visual interest. The stair risers from the living room to the primary suite are hand-painted terra cotta tile in gray and off-white. We used the same tile resource in the kitchen for the island's toe kick.

 Passacantando Architects AIA
Winner of Best Kitchen 2012
http://www.petersalernoinc.com/
Photographer:
Peter Rymwid http://peterrymwid.com/
Peter Salerno Inc. (Kitchen)
511 Goffle Road, Wyckoff NJ 07481
Tel: 201.251.6608
Interior Designer:
Theresa Scelfo Designs LLC
Morristown, NJ
(201) 803-5375
Builder:
George Strother
Eaglesite Management
gstrother@eaglesite.com
Tel 973.625.9500 http://eaglesite.com/contact.php

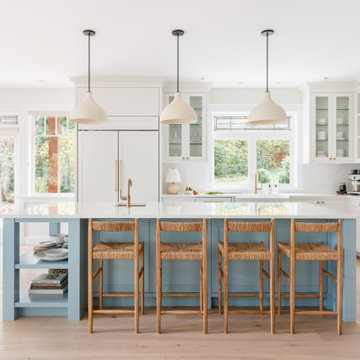
 MAVERICK DESIGN
A light-filled kitchen designed as part of a Modern Heritage renovation, where classic proportions are refined through a restrained, contemporary lens. Soft blue island cabinetry grounds the space, while white millwork, integrated storage, and generous glazing allow architecture and light to lead. Natural materials and balanced detailing create a kitchen that feels timeless, functional, and quietly modern.
 Lux Decor
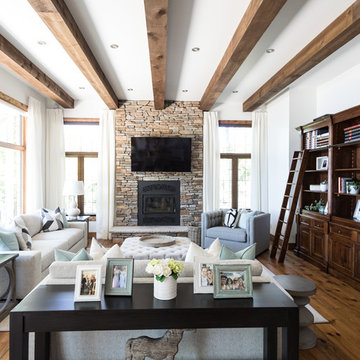
accent tables, oversized chair, patterned accent pillows, console table behind sofa, exposed wood beams, gray sofas, tv above fireplace, tufted ottoman, rolling library ladder
 Melisa Clement Designs

Whole house remodel by Melisa Clement Designs
Photos by TwistTours
pool views
open concept dining
oversized pendant lights
white walls
black windows
flowers
floral accents
 Florida Home
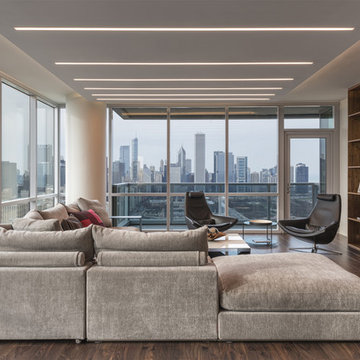
Example of a large trendy open concept dark wood floor and brown floor living room design in Miami with white walls, no fireplace and no tv
60