
Search results for "Oversized" in Home Design Ideas
 Kate Healy Interiors, Inc.

Farmhouse medium tone wood floor, brown floor, exposed beam, vaulted ceiling and wood wall game room photo in Raleigh with white walls
 ACTUAL interior.design ( DavidMarksdesign )

Inspiration for a transitional formal and enclosed medium tone wood floor, brown floor and wainscoting living room remodel in San Francisco with beige walls, a standard fireplace, a brick fireplace and no tv
 Kaia Creative
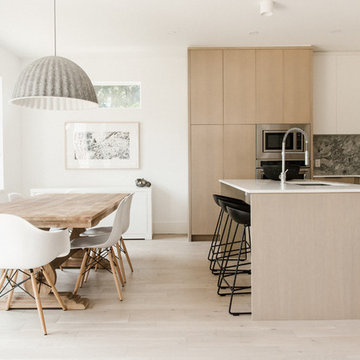
Example of a trendy light wood floor and beige floor eat-in kitchen design in Vancouver
Find the right local pro for your project
 Vogt Building Construction Inc.
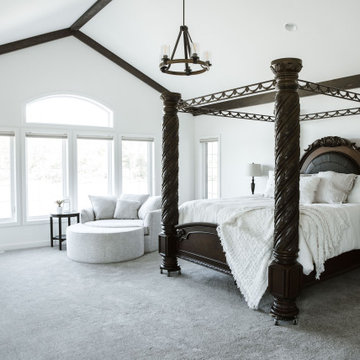
Example of a cottage carpeted and gray floor bedroom design in Other with white walls
 User
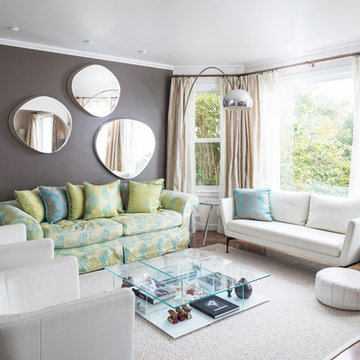
UserLiving room - transitional medium tone wood floor and brown floor living room idea in San Francisco with gray walls
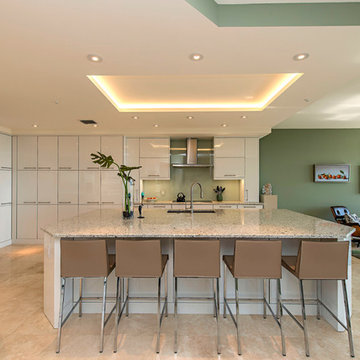
Open concept kitchen - contemporary beige floor open concept kitchen idea in New York with an undermount sink, flat-panel cabinets, white cabinets, green backsplash, glass sheet backsplash, stainless steel appliances, an island, multicolored countertops and granite countertops
 Ashley Ferguson Interiors
Timeless, livable spaces by Ashley Ferguson Interiors — full-service interior design in Austin, TX.
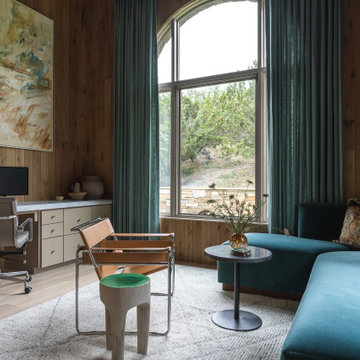
Transitional built-in desk medium tone wood floor, brown floor and wood wall home office photo in Austin with brown walls
Transitional built-in desk medium tone wood floor, brown floor and wood wall home office photo in Austin with brown walls

Sponsored
Columbus, OH

Hope Restoration & General Contracting
Columbus Design-Build, Kitchen & Bath Remodeling, Historic Renovations

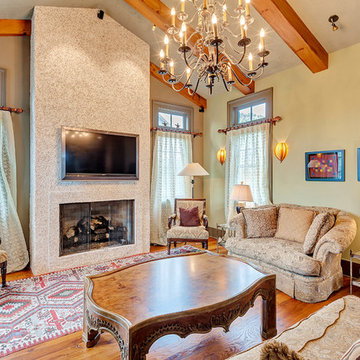
 Emerald Coast Real Estate Photography
©Erin Parker, Emerald Coast Real Estate Photography, LLC
Inspiration for a tropical living room remodel in Miami with beige walls, a standard fireplace and a wall-mounted tv
Inspiration for a tropical living room remodel in Miami with beige walls, a standard fireplace and a wall-mounted tv
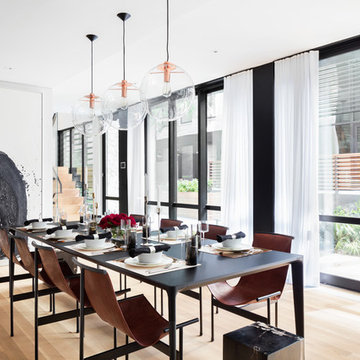
 Graf Custom Hardwood
Example of a trendy light wood floor and beige floor dining room design in Huntington with white walls and no fireplace
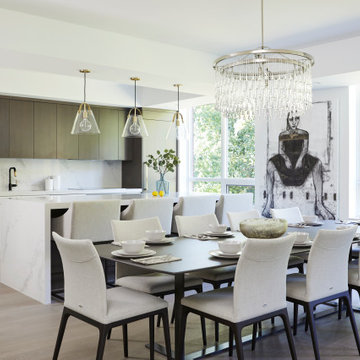
 Condovate Interiors Inc.
Eat-in kitchen - contemporary galley light wood floor and beige floor eat-in kitchen idea in Toronto with an undermount sink, flat-panel cabinets, dark wood cabinets, gray backsplash, paneled appliances, an island and white countertops
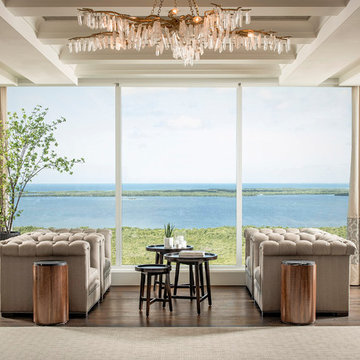
 Beasley & Henley Interior Design
Example of a beach style formal and open concept dark wood floor living room design in Other with no fireplace
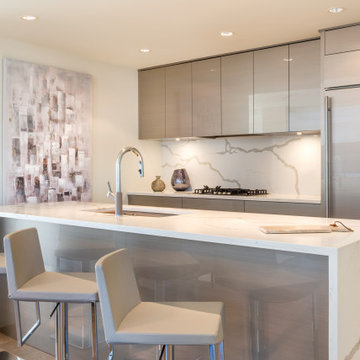
 elinteriors
Open concept kitchen - contemporary galley medium tone wood floor and brown floor open concept kitchen idea in Vancouver with an undermount sink, flat-panel cabinets, gray cabinets, multicolored backsplash, paneled appliances, an island and multicolored countertops
Sponsored
Columbus, OH
Hope Restoration & General Contracting
Columbus Design-Build, Kitchen & Bath Remodeling, Historic Renovations
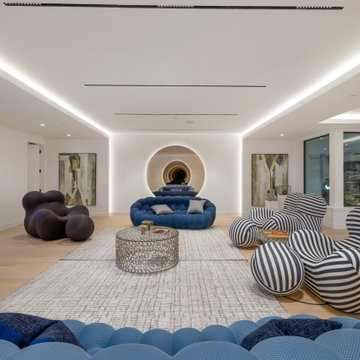
 Maz Majidi
This one of a kind home offers over 10,340 SQF of luxury on a flat, south facing property with exceptional natural light. The striking modern roofline, oversized aluminum-framed windows and doors, and large spans create open, light-filled spaces. Other features include double-height ceilings, oversized infinity edge pool, a one of a kind interior design with rare imported materials, an elevator, unique theatre room, serene spa, 5 covered parkings including 3 covered Collector's garage looking into the basement, an oversized kitchen & huge wok kitchen, and a bar that’s truly a piece of art! A masterpiece for the discerning buyer who values unmatched design, craftsmanship, and quality.
About Maz Majidi
Maz Majidi is a Persian speaking luxury real estate advisor based in North Vancouver, specializing in high end homes across West Vancouver, North Vancouver, and Downtown Vancouver. With 12 years of experience, a background in building design from BCIT, and years of hands on construction management, Maz offers strong technical insight into modern homes, construction quality, and luxury property design.
Maz has been recognized as one of the top realtors at Angell Hasman and Associates in 2021, 2022, and 2023, representing some of the most desirable homes on the North Shore. He provides expert Persian language service for buyers and sellers, along with high quality marketing for every listing.
ارائه خدمات تخصصی خرید و فروش خانه و ملک لوکس در نورث ونکوور و وست ونکوور به زبان فارسی
مشاوره خرید و فروش خانه برای هموطنان ایرانی در ونکوور و نورث ونکوور و وست ونکوور
www.mazmajidi.ca
@mazmajidi
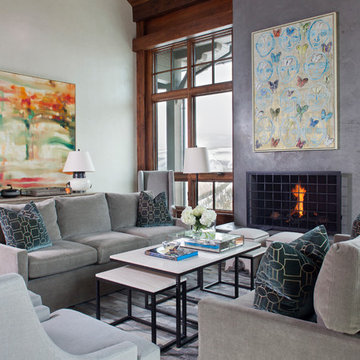
 Chandos Collective
Living room - transitional formal living room idea in Denver with white walls, a standard fireplace, a concrete fireplace and no tv
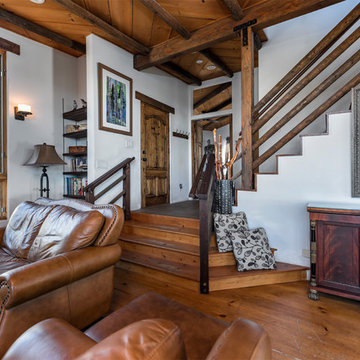
 AgostinoCreative Photography & Graphic Design
Angie Agostino/AgostinoCreative Photography & Graphic Design © 2019. All rights reserved.
Inspiration for a rustic open concept medium tone wood floor and brown floor living room remodel in Los Angeles with white walls
Inspiration for a rustic open concept medium tone wood floor and brown floor living room remodel in Los Angeles with white walls

 Joel Reis Architecture and Real Estate Photography
Nursery - mid-sized traditional gender-neutral carpeted and beige floor nursery idea in Los Angeles with white walls
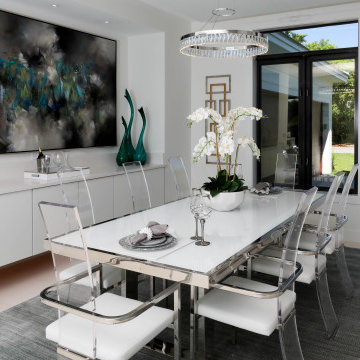
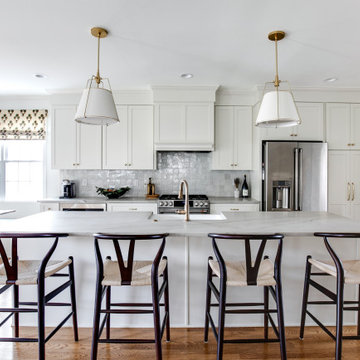
 Virginia Tradition Builders LLC
The space features custom white cabinetry, a farmhouse sink, level 4 quartz countertops, and brushed brass fixtures. Classic pendant lighting, zellige-style backsplash tile, and site-finished hardwood floors bring warmth and character to the clean, timeless design.
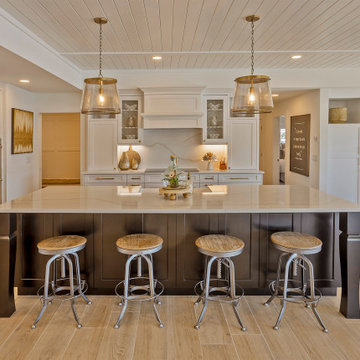
 Dream Coast Builders
This luxurious farmhouse kitchen exudes warmth and sophistication with its open-concept layout and rich detailing. A grand center island, adorned with dark paneled cabinetry and topped with gleaming marble, anchors the space, offering generous seating with rustic industrial-style bar stools. The white perimeter cabinetry, crowned with glass-front uppers and accented with brass hardware, blends classic craftsmanship with modern functionality. Overhead, trio pendant lights with metallic mesh shades cast a soft glow, highlighting the coffered ceiling’s fine detailing. Light oak floors run seamlessly throughout, adding an inviting texture. Built-in double ovens, a statement range hood, and subtle under-cabinet lighting complete this refined yet welcoming heart of the home, perfectly suited for both family gatherings and elegant entertaining.
64