
Search results for "Oversized" in Home Design Ideas

Example of a mid-sized minimalist galley light wood floor home bar design in Dallas with no sink, shaker cabinets, black cabinets, white backsplash and white countertops
 MLM Custom Homes & Renovations

Bathroom - small traditional master white tile and metal tile marble floor and white floor bathroom idea in New Orleans with shaker cabinets, gray cabinets, white walls, an undermount sink, marble countertops and white countertops
 Morrison Interiors
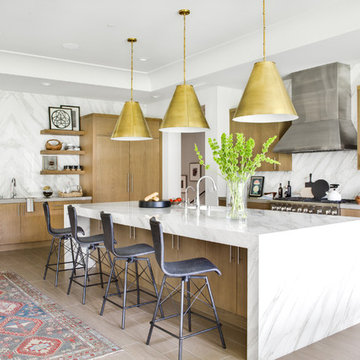
Surrounded by canyon views and nestled in the heart of Orange County, this 9,000 square foot home encompasses all that is “chic”. Clean lines, interesting textures, pops of color, and an emphasis on art were all key in achieving this contemporary but comfortable sophistication.
Photography by Chad Mellon
Find the right local pro for your project
 Absolutely Outdoors
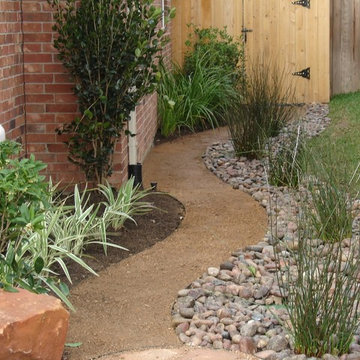
This lovely, yet somewhat typical suburban home is now a standout in the neighborhood with it's low maintenance landscape plantings, natural stone hardscape, oversize pavers and creek water feature.

 FDR Contractors, Inc
Michael Laurenzano Photography

Example of a mid-sized minimalist l-shaped porcelain tile enclosed kitchen design in Miami with a double-bowl sink, flat-panel cabinets, dark wood cabinets, solid surface countertops, white backsplash, glass tile backsplash, stainless steel appliances and a peninsula
Example of a mid-sized minimalist l-shaped porcelain tile enclosed kitchen design in Miami with a double-bowl sink, flat-panel cabinets, dark wood cabinets, solid surface countertops, white backsplash, glass tile backsplash, stainless steel appliances and a peninsula

Sponsored
Columbus, OH

Hope Restoration & General Contracting
Columbus Design-Build, Kitchen & Bath Remodeling, Historic Renovations

 Zodax
ZodaxGlistening Delights offers an infusion of elegance and sophistication, perfect for enhancing any occasion. Featuring silver, glass, and hints of gold, this selection allows customers to elevate their Christmas decor with a modern minimalist approach. This selection emphasizes that it's often the little things that shine the brightest, aiming to eliminate the grandiose consequences of excessive decor.
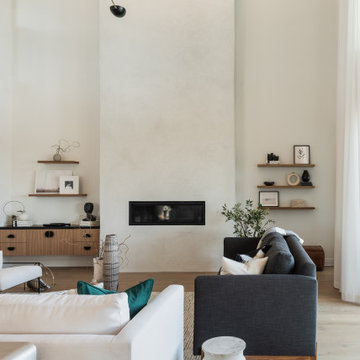
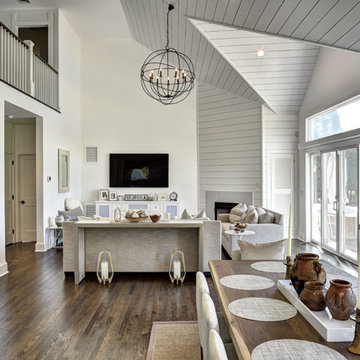
Living room - large modern open concept light wood floor and beige floor living room idea with white walls, a standard fireplace, a plaster fireplace and a wall-mounted tv
 Neat Organizing Solutions

Inspiration for a farmhouse medium tone wood floor and brown floor great room remodel in New York with white walls and a standard fireplace

 Bakes & Kropp Fine Cabinetry

Inspiration for a mid-sized industrial u-shaped light wood floor kitchen remodel in New York with white cabinets, quartz countertops, white backsplash, subway tile backsplash, stainless steel appliances and a peninsula
 Habitat Home and Garden

Mid-sized urban dark wood floor and brown floor foyer photo in San Luis Obispo with beige walls
Sponsored
Columbus, OH
Hope Restoration & General Contracting
Columbus Design-Build, Kitchen & Bath Remodeling, Historic Renovations
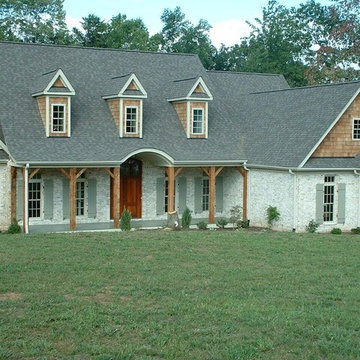
 Pine Hall Brick Company
Chesapeake Pearl Oversize Tumbled brick with White mortar.
photo by Pine Hall Brick Company
Traditional white two-story brick exterior home idea in Other
Traditional white two-story brick exterior home idea in Other
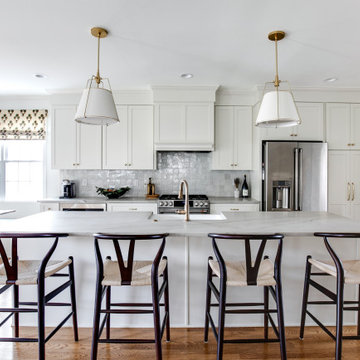
 Virginia Tradition Builders LLC
The space features custom white cabinetry, a farmhouse sink, level 4 quartz countertops, and brushed brass fixtures. Classic pendant lighting, zellige-style backsplash tile, and site-finished hardwood floors bring warmth and character to the clean, timeless design.
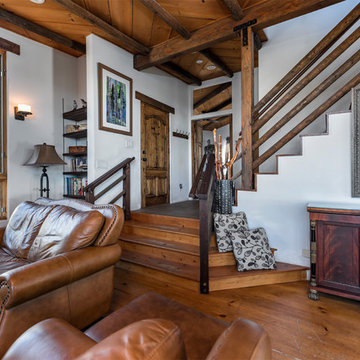
 AgostinoCreative Photography & Graphic Design
Angie Agostino/AgostinoCreative Photography & Graphic Design © 2019. All rights reserved.
Inspiration for a rustic open concept medium tone wood floor and brown floor living room remodel in Los Angeles with white walls
Inspiration for a rustic open concept medium tone wood floor and brown floor living room remodel in Los Angeles with white walls
 Dream Coast Builders
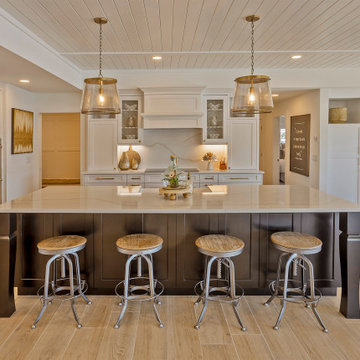
This luxurious farmhouse kitchen exudes warmth and sophistication with its open-concept layout and rich detailing. A grand center island, adorned with dark paneled cabinetry and topped with gleaming marble, anchors the space, offering generous seating with rustic industrial-style bar stools. The white perimeter cabinetry, crowned with glass-front uppers and accented with brass hardware, blends classic craftsmanship with modern functionality. Overhead, trio pendant lights with metallic mesh shades cast a soft glow, highlighting the coffered ceiling’s fine detailing. Light oak floors run seamlessly throughout, adding an inviting texture. Built-in double ovens, a statement range hood, and subtle under-cabinet lighting complete this refined yet welcoming heart of the home, perfectly suited for both family gatherings and elegant entertaining.
 Joel Reis Architecture and Real Estate Photography

Nursery - mid-sized traditional gender-neutral carpeted and beige floor nursery idea in Los Angeles with white walls
63