
Search results for "Oversized" in Home Design Ideas

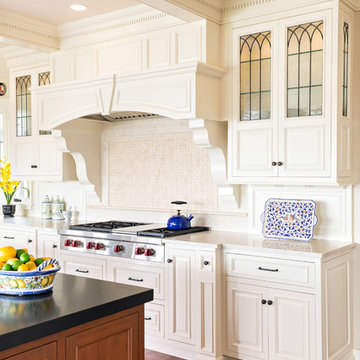
 Main Street Kitchens at Botellos
This beautiful seaside kitchen in Osterville MA on Cape Cod was featured as "kitchen of the week" on Houzz! It features white cabinets, leaded mullions, a cherry island and a soapstone countertop.
Kitchen design by Main Street at Botellos
Project by Bayside Building in Centerville, MA
Photography by Dan Cutrona
 User

UserMid-sized minimalist formal and loft-style vinyl floor and gray floor living room photo in Montreal with gray walls and no fireplace
Find the right local pro for your project

 Janvrin & Co.
This built-in was reconfigured to incorporate a large screen T.V., hidden cable boxes and other components. It was then refinished white.
Example of a large eclectic open concept medium tone wood floor living room design in Omaha with white walls and a media wall
Example of a large eclectic open concept medium tone wood floor living room design in Omaha with white walls and a media wall
 INTERIORS BY ABRAHAM

Custom Spa Master Bathroom Makeover. Complete Gut-out and ReDo. New His & Hers Vanity Custom Cabinets in Gray with Framed Mirrors. Quartz Countertops with Brushnickel Accents. Carrera Marble Floor Tiles. Expansive Stand-in Jetted Shower with Turkish Silver Travertine. Carrera Marble Accents with Seamless Glass Doors. Barrel Ceiling in Subway Carrera Marble with Beaded Chandelier. Standalone Tube with Polished Nickel Accents. Open this Master Retreat. Photo Willet Photography
 Plantation Design Los Angeles

Large minimalist enclosed carpeted and gray floor living room photo in Los Angeles with beige walls
 BJS Assoc Interior Design

Branchport brown covers the walls while Chantilly Lace is the perfect Benjamin Moore paint combination for this retreat. A beautiful silk rug from Fort Street covers white the porcelain flooring. The deco chandler, Maison-Jensen desk and a modern glass Lucite side table by Karl Kemp are some of the elements that make up this woman's dressing room.

Sponsored
Columbus, OH

Hope Restoration & General Contracting
Columbus Design-Build, Kitchen & Bath Remodeling, Historic Renovations
 Freestyle Interiors
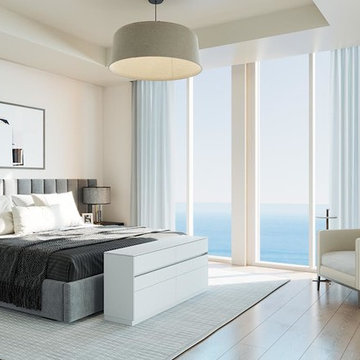
Inspiration for a large modern master light wood floor and brown floor bedroom remodel in Miami with white walls and no fireplace
 Oakley Home Builders
Krista Sobkowiak
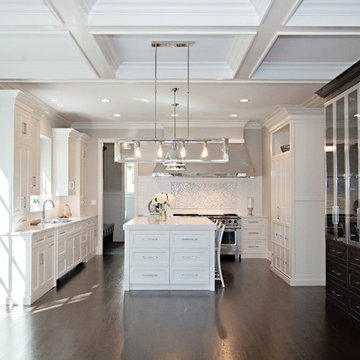
Inspiration for a large contemporary u-shaped dark wood floor eat-in kitchen remodel in Chicago with an undermount sink, shaker cabinets, white cabinets, solid surface countertops, white backsplash, subway tile backsplash, stainless steel appliances and an island
Inspiration for a large contemporary u-shaped dark wood floor eat-in kitchen remodel in Chicago with an undermount sink, shaker cabinets, white cabinets, solid surface countertops, white backsplash, subway tile backsplash, stainless steel appliances and an island

 The Galeana Group
A husband-wife advertising couple purchased her grandparents' ranch style home and wanted an updated bathroom. He's a Graphic Artist/Animator and she's in Account Planning, so good design is a must. Both have an appreciation for retro styles, but it was important that it feel current. (Note the illustration of Godzilla that hangs on the wall.) What a transformation!
This project was designed and contracted by Galeana Younger. Photo by Mark Menjivar.
 Home Resource

Transformable bed of simple elegant design. Structure with completely removable fabric, leather, eco pelle or nubuk covers thanks to the practical Velcro fastener available with fixed bed-base, single bed which can be joined by a trundle bed fitted with a gas piston mechanism that allows it to be raised easily to the height of the first bed. Thanks to two special rubber-coated steel blocks, the two beds can be joined together to form a double-size bed. Completed by an elegant seat cover, pillow covers and roll cushions, it can be customized with the addition of a backrest.
 James Wagman Architect, LLC
Photo: Sean Litchfield
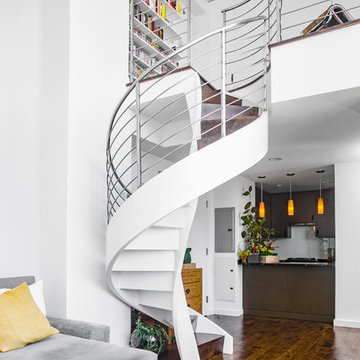
Inspiration for a mid-sized contemporary wooden spiral staircase remodel in New York with metal risers
Inspiration for a mid-sized contemporary wooden spiral staircase remodel in New York with metal risers
 Passacantando Architects AIA

Winner of Best Kitchen 2012
http://www.petersalernoinc.com/
Photographer:
Peter Rymwid http://peterrymwid.com/
Peter Salerno Inc. (Kitchen)
511 Goffle Road, Wyckoff NJ 07481
Tel: 201.251.6608
Interior Designer:
Theresa Scelfo Designs LLC
Morristown, NJ
(201) 803-5375
Builder:
George Strother
Eaglesite Management
gstrother@eaglesite.com
Tel 973.625.9500 http://eaglesite.com/contact.php
Sponsored
Columbus, OH
Hope Restoration & General Contracting
Columbus Design-Build, Kitchen & Bath Remodeling, Historic Renovations

 Kolbe Windows & Doors
Inspiration for a mid-sized contemporary l-shaped gray floor and vinyl floor kitchen remodel in Other with an undermount sink, flat-panel cabinets, white cabinets, quartzite countertops, paneled appliances and an island

 KraftMaster Renovations
Large walk in shower like an outdoor shower in a river with the honed pebble floor. The entry to the shower follows the same theme as the main entry using a barn style door.
Choice of water controls by Rohl let the user switch from Rainhead to wall or hand held.
Photos by Chris Veith

 Gates Doors & Ironworks
Photo of a large coastal partial sun front yard brick driveway in Los Angeles.

Living room - small industrial open concept vinyl floor and brown floor living room idea in DC Metro with white walls

Example of a small eclectic medium tone wood floor and brown floor entryway design in San Francisco with white walls
 Evergreen Custom Construction

Mid-sized arts and crafts l-shaped medium tone wood floor and brown floor open concept kitchen photo in Other with an undermount sink, shaker cabinets, beige cabinets, granite countertops, white backsplash, subway tile backsplash, stainless steel appliances, an island and gray countertops
67