
Search results for "Oversized" in Home Design Ideas

 INTERIORS BY ABRAHAM
Custom Spa Master Bathroom Makeover. Complete Gut-out and ReDo. New His & Hers Vanity Custom Cabinets in Gray with Framed Mirrors. Quartz Countertops with Brushnickel Accents. Carrera Marble Floor Tiles. Expansive Stand-in Jetted Shower with Turkish Silver Travertine. Carrera Marble Accents with Seamless Glass Doors. Barrel Ceiling in Subway Carrera Marble with Beaded Chandelier. Standalone Tube with Polished Nickel Accents. Open this Master Retreat. Photo Willet Photography
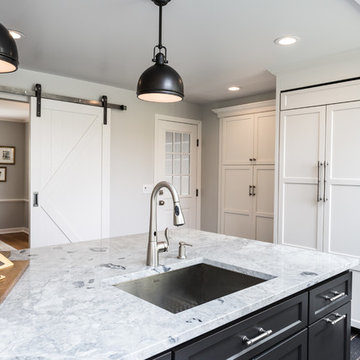
 KraftMaster Renovations
Dove white cabinets perimeter with warm gray and black accents are tied in with the traditional and rustic ambiance in the rest of the home. The new large island will hold the kitchen sink while guests can sit on the other end and enjoy the views. The range and hood are now a focal point between the exterior windows. Barn doors were be added to the newly enlarged opening to the dining room.
 Hillstar Construction Services
addet madan Design
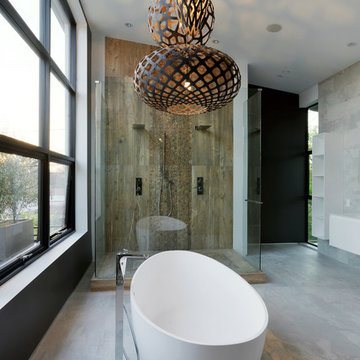
Large trendy master concrete floor bathroom photo in Los Angeles with gray walls, flat-panel cabinets, white cabinets and an integrated sink
Large trendy master concrete floor bathroom photo in Los Angeles with gray walls, flat-panel cabinets, white cabinets and an integrated sink
Find the right local pro for your project
 Oakley Home Builders
Krista Sobkowiak
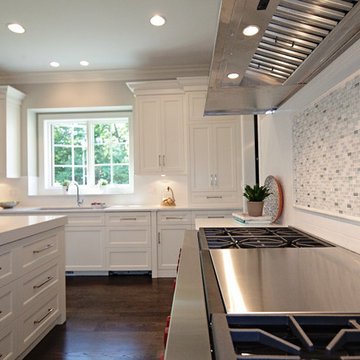
Inspiration for a large contemporary u-shaped dark wood floor eat-in kitchen remodel in Chicago with an undermount sink, shaker cabinets, white cabinets, solid surface countertops, white backsplash, subway tile backsplash, stainless steel appliances and an island
Inspiration for a large contemporary u-shaped dark wood floor eat-in kitchen remodel in Chicago with an undermount sink, shaker cabinets, white cabinets, solid surface countertops, white backsplash, subway tile backsplash, stainless steel appliances and an island

 Kimball Starr Interior Design
Vintage furniture from the 1950's and 1960's fill this Palo Alto bungalow with character and sentimental charm. Mixing furniture from the homeowner's childhood alongside mid-century modern treasures create an interior where every piece has a history.
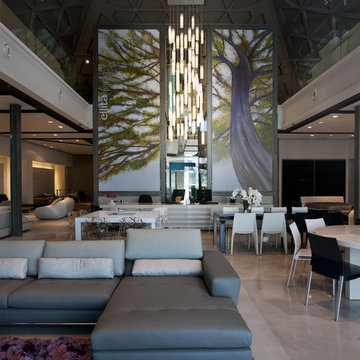
 Galilee Lighting
"WHITE CANDLES CHANDELIER"
The graceful chandelier is designed with fused glass pendants, hand crafted in a beautiful wavy texture of glass, in a milk glass color.
The chandelier can be designed in any size and length or color.
We advise our customers about the right size for the space size and ceiling height.
The dimensions of each pendant is:
15.7L" x 3W" x 3D".
To receive our catalog by email, contact Sales@GalileeLighting.com or call 305-807-8711
We deliver worldwide.
We invite you to visit our modern lighting Miami Design District showroom, to view the real beauty of our work, in person.
visit www.Galileelighting.com
 Minnesota Screens

This is an example of a large transitional stone back porch design in Minneapolis with a roof extension.

Sponsored
Columbus, OH

Hope Restoration & General Contracting
Columbus Design-Build, Kitchen & Bath Remodeling, Historic Renovations
 fvk Design

This custom white dining bench allows for ample seating in this narrow space. We have added drama to the space with oversized custom artwork and a spectacular glass and crystal chandelier!
Bean Shoots Photography
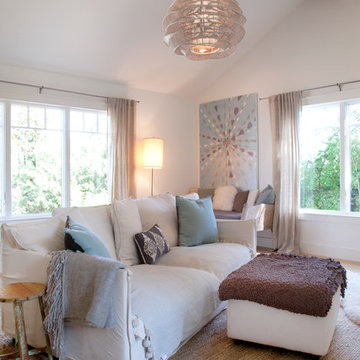
 Margot Hartford Photography
Photo: Margot Hartford © 2014 Houzz
Design: Natural Flow Interiors
http://www.houzz.com/ideabooks/25418674/list/My-Houzz--Casual--Organic-Elegance-in-California
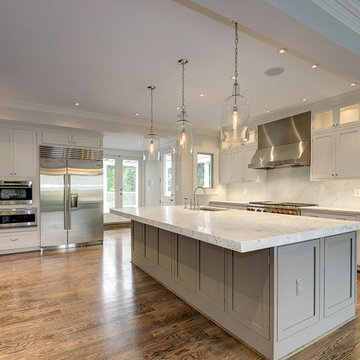
 DISTRICT DESIGN
Open concept kitchen - large traditional l-shaped medium tone wood floor open concept kitchen idea in DC Metro with an undermount sink, shaker cabinets, gray cabinets, marble countertops, white backsplash, stone slab backsplash, stainless steel appliances and an island
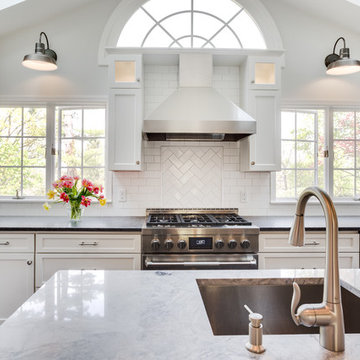 KraftMaster Renovations
Dove white cabinets perimeter with warm gray and black accents are tied in with the traditional and rustic ambiance in the rest of the home. The new large island will hold the kitchen sink while guests can sit on the other end and enjoy the views. The range and hood are now a focal point between the exterior windows. Barn doors were be added to the newly enlarged opening to the dining room.
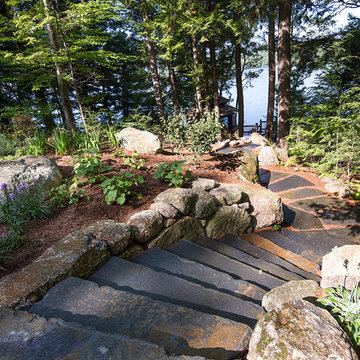
 db Landscaping LLC
Access to the lake from this charming home required navigating a steep slope. db landscaping LLC was able to negotiate this terrain and provide comfortable lake access using oversized natural stone steps and landings that meander through native plant material. The upper patio space provides natural outdoor gathering space directly off the main living area and allows for a perched view of the lake beyond.
 FDR Contractors, Inc
Michael Laurenzano Photography

Example of a mid-sized minimalist l-shaped porcelain tile enclosed kitchen design in Miami with a double-bowl sink, flat-panel cabinets, dark wood cabinets, solid surface countertops, white backsplash, glass tile backsplash, stainless steel appliances and a peninsula
Example of a mid-sized minimalist l-shaped porcelain tile enclosed kitchen design in Miami with a double-bowl sink, flat-panel cabinets, dark wood cabinets, solid surface countertops, white backsplash, glass tile backsplash, stainless steel appliances and a peninsula
Sponsored
Columbus, OH
Hope Restoration & General Contracting
Columbus Design-Build, Kitchen & Bath Remodeling, Historic Renovations
 Masa Studio Architects
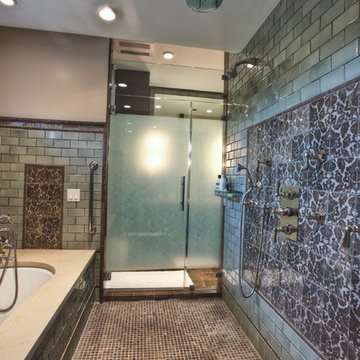
Inspiration for a timeless multicolored tile alcove shower remodel in Houston with an undermount tub
 Legacy Custom Homes
Legacy Custom Homes, Inc
Toblesky-Green Architects
Kelly Nutt Designs
Large transitional master white tile and stone tile marble floor bathroom photo in Orange County with shaker cabinets, white cabinets, marble countertops, beige walls and an undermount sink
Large transitional master white tile and stone tile marble floor bathroom photo in Orange County with shaker cabinets, white cabinets, marble countertops, beige walls and an undermount sink

 M2 Design Lab
Example of a large trendy dark wood floor and brown floor great room design in Chicago with white walls

 Black Lacquer Design
Mary Costa
Example of a trendy multicolored floor bathroom design in Los Angeles with flat-panel cabinets, white cabinets and a pedestal sink
Example of a trendy multicolored floor bathroom design in Los Angeles with flat-panel cabinets, white cabinets and a pedestal sink
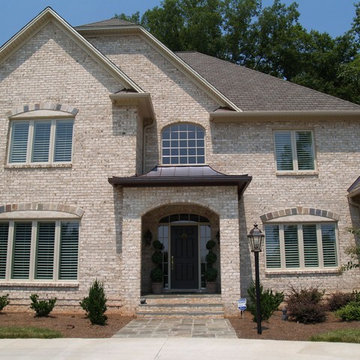
 Pine Hall Brick Company
Chesapeake Pearl Oversize Tumbled brick with Ivory Buff mortar.
photo by Pine Hall Brick Company
Elegant white two-story brick exterior home photo in Other
Elegant white two-story brick exterior home photo in Other
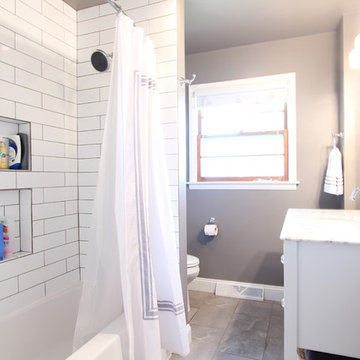
 Denise Quade Design
A large scale subway tile was used in the tub alcove. It was laid in a brick pattern with large shampoo shelves for storage.
Example of a small transitional white tile and porcelain tile porcelain tile and gray floor bathroom design in Other with shaker cabinets, white cabinets, a two-piece toilet, gray walls, an undermount sink and marble countertops
Example of a small transitional white tile and porcelain tile porcelain tile and gray floor bathroom design in Other with shaker cabinets, white cabinets, a two-piece toilet, gray walls, an undermount sink and marble countertops
70