
Search results for "Oversized" in Home Design Ideas
 Decorator Girl
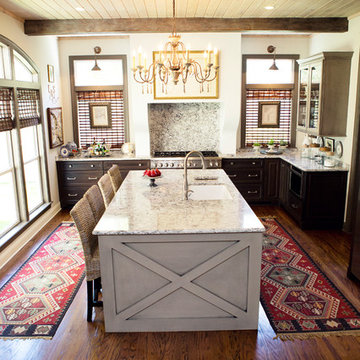
Inspiration for a country medium tone wood floor kitchen remodel in Jacksonville with stainless steel appliances and an island
 GIPHART JOHNSON DESIGN BUILD
Courtney Giphart

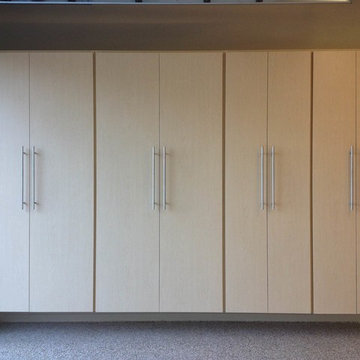
Garage workshop - large craftsman detached three-car garage workshop idea in Denver
Garage workshop - large craftsman detached three-car garage workshop idea in Denver
 Pine Hall Brick Company
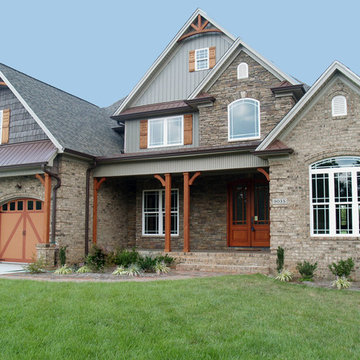
This transitional style home with arts and crafts details has balanced four exterior materials and tied them together with the roof and trim colors.
photo by Pine Hall Brick Company
Find the right local pro for your project
 ELM Construction LLC

The homeowners were ready to renovate this basement to add more living space for the entire family. Before, the basement was used as a playroom, guest room and dark laundry room! In order to give the illusion of higher ceilings, the acoustical ceiling tiles were removed and everything was painted white. The renovated space is now used not only as extra living space, but also a room to entertain in.
Photo Credit: Natan Shar of BHAMTOURS
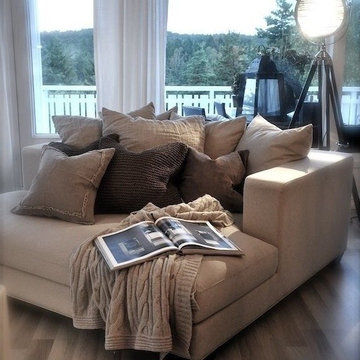
 Sofa IQ
Inviting Lounge Chair makes you want to get cozy and read a good novel. Custom Made to fit your space and decor.
Inspiration for a mid-sized transitional open concept medium tone wood floor living room remodel in Dallas with white walls, no fireplace and no tv
Inspiration for a mid-sized transitional open concept medium tone wood floor living room remodel in Dallas with white walls, no fireplace and no tv

 Laurence Cafritz Builders
Inspiration for a large transitional carpeted and gray floor home yoga studio remodel in DC Metro with blue walls


Sponsored
Columbus, OH

Hope Restoration & General Contracting
Columbus Design-Build, Kitchen & Bath Remodeling, Historic Renovations
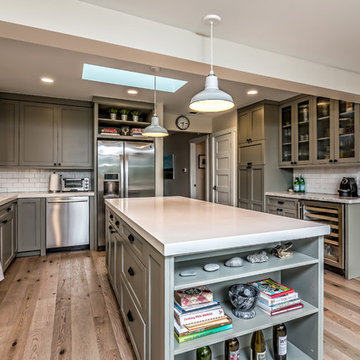
 SOD Home Group
Inspiration for a mid-sized transitional u-shaped light wood floor and beige floor eat-in kitchen remodel in San Francisco with shaker cabinets, gray cabinets, white backsplash, subway tile backsplash, stainless steel appliances, an island, an undermount sink, quartz countertops and white countertops

 Distinctive Interiors
with the fireplace all being the focal point of the room we really wanted to make s splash. We used "Porcelanosa" Tile with soft blue and grey stripes, to create an appearance of linen wallpaper.

 Ballard + Mensua Architecture
Mid-sized elegant walk-out carpeted basement photo in DC Metro with white walls
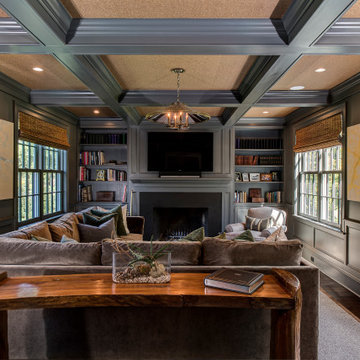
 Cardello Architects
Inspiration for a timeless enclosed dark wood floor and brown floor family room library remodel in New York with gray walls, a standard fireplace and a wall-mounted tv

 Glenn Layton Homes
HGTV Smart Home 2013 by Glenn Layton Homes, Jacksonville Beach, Florida.
Inspiration for a large tropical wooden u-shaped staircase remodel in Jacksonville with wooden risers
Inspiration for a large tropical wooden u-shaped staircase remodel in Jacksonville with wooden risers

Sponsored
Columbus, OH
Hope Restoration & General Contracting
Columbus Design-Build, Kitchen & Bath Remodeling, Historic Renovations
 KP Designs Group
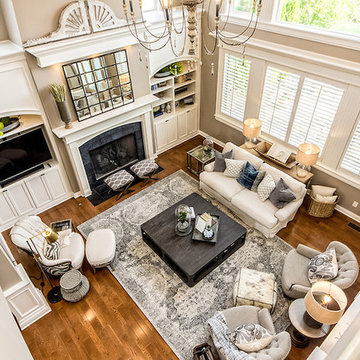
Example of a mid-sized transitional open concept medium tone wood floor living room design in Columbus with beige walls, a standard fireplace, a tile fireplace and a media wall
 Rafael Floor Covering

Bathroom - huge mediterranean master multicolored tile and mosaic tile slate floor bathroom idea in San Francisco with beige walls
 MLM Custom Homes & Renovations

Inspiration for a small timeless master white tile and metal tile marble floor and white floor bathroom remodel in New Orleans with shaker cabinets, gray cabinets, white walls, an undermount sink, marble countertops and white countertops
 KP Designs Group
Mid-sized transitional open concept medium tone wood floor living room photo in Columbus with beige walls, a standard fireplace, a tile fireplace and a media wall
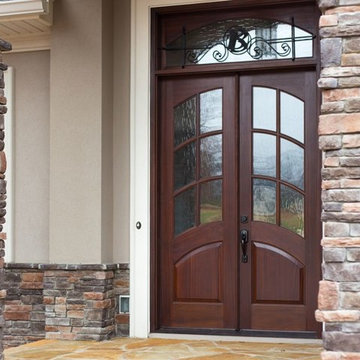
 TLG Doors and Hardware
Mahogany Entry With Flemish Glass, Wrought Iron Transom
Example of a transitional entryway design in Charlotte with a dark wood front door
Example of a transitional entryway design in Charlotte with a dark wood front door

 CONCEPTS IN DESIGN INC.
Arts and crafts entryway photo in Other with green walls and a green front door
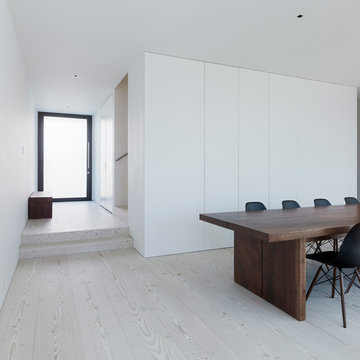
 Hayasa Flooring Design, Inc
Great room - mid-sized modern light wood floor great room idea in San Francisco with white walls
71