
Search results for "Oversized" in Home Design Ideas

 Pine Hall Brick Company
Oyster Pearl Oversize Tumbled brick with Sahara mortar and Harbourtown modular pavers
photo by Pine Hall Brick Company
Inspiration for a craftsman white brick exterior home remodel in Other
Inspiration for a craftsman white brick exterior home remodel in Other

 Richmond Hill Design + Build
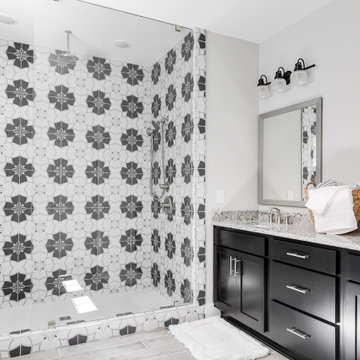
Gorgeous townhouse with stylish black windows, 10 ft. ceilings on the first floor, first-floor guest suite with full bath and 2-car dedicated parking off the alley. Dining area with wainscoting opens into kitchen featuring large, quartz island, soft-close cabinets and stainless steel appliances. Uniquely-located, white, porcelain farmhouse sink overlooks the family room, so you can converse while you clean up! Spacious family room sports linear, contemporary fireplace, built-in bookcases and upgraded wall trim. Drop zone at rear door (with keyless entry) leads out to stamped, concrete patio. Upstairs features 9 ft. ceilings, hall utility room set up for side-by-side washer and dryer, two, large secondary bedrooms with oversized closets and dual sinks in shared full bath. Owner’s suite, with crisp, white wainscoting, has three, oversized windows and two walk-in closets. Owner’s bath has double vanity and large walk-in shower with dual showerheads and floor-to-ceiling glass panel. Home also features attic storage and tankless water heater, as well as abundant recessed lighting and contemporary fixtures throughout.
Find the right local pro for your project

 Mathis Custom Remodeling
Photo Credit: Preview First
Inspiration for a small contemporary master beige tile, brown tile, gray tile, multicolored tile, white tile and porcelain tile porcelain tile bathroom remodel in San Diego with shaker cabinets, dark wood cabinets, a one-piece toilet, beige walls, an integrated sink and quartz countertops
Inspiration for a small contemporary master beige tile, brown tile, gray tile, multicolored tile, white tile and porcelain tile porcelain tile bathroom remodel in San Diego with shaker cabinets, dark wood cabinets, a one-piece toilet, beige walls, an integrated sink and quartz countertops

 Elizabeth Kohn Design
Inspiration for a large transitional master dark wood floor bedroom remodel in New York with white walls, a standard fireplace and a stone fireplace
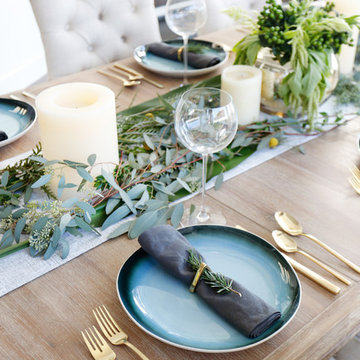
 Blackband Design
AFTER: DINING ROOM | Dining table setup, ready for a dinner party! Plates are silverware are from West Elm | Renovations + Design by Blackband Design | Photography by Tessa Neustadt
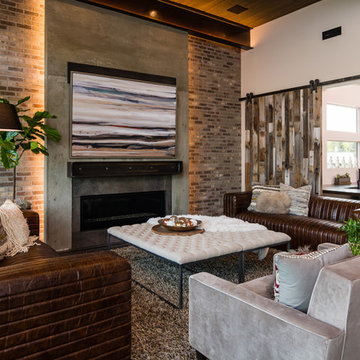
Living room - mid-sized industrial open concept light wood floor living room idea in Orange County with multicolored walls, a ribbon fireplace, a concrete fireplace and no tv

Sponsored
Columbus, OH

Hope Restoration & General Contracting
Columbus Design-Build, Kitchen & Bath Remodeling, Historic Renovations
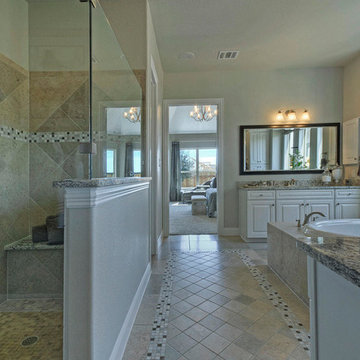
 ModelDeco
Mid-sized elegant master white tile and porcelain tile porcelain tile bathroom photo in Austin with a drop-in sink, raised-panel cabinets, white cabinets, granite countertops, a one-piece toilet and gray walls
 Jennifer McGahan Interiors
Tiffany Kristen Photography
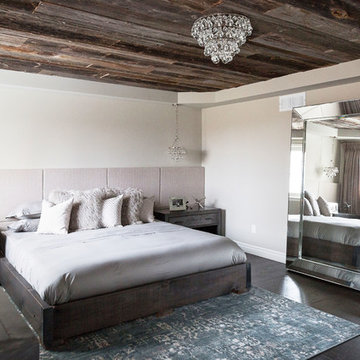
Large trendy master dark wood floor bedroom photo in Ottawa with beige walls and no fireplace
Large trendy master dark wood floor bedroom photo in Ottawa with beige walls and no fireplace
 Tartan Homes
Marc Fowler
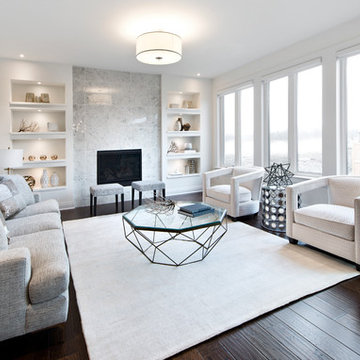
Example of a mid-sized trendy open concept dark wood floor living room design in Ottawa with white walls, a standard fireplace and a tile fireplace
Example of a mid-sized trendy open concept dark wood floor living room design in Ottawa with white walls, a standard fireplace and a tile fireplace

 Rafael Floor Covering

Inspiration for a large master blue tile and glass tile slate floor freestanding bathtub remodel in San Francisco with furniture-like cabinets, dark wood cabinets, white walls, a vessel sink and wood countertops
 David A. Millett Inc.
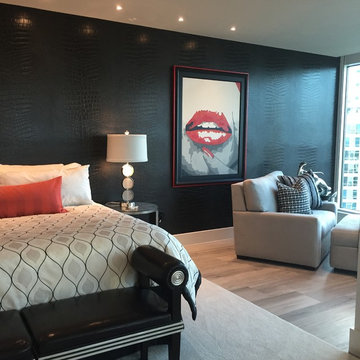
Mid-sized trendy master light wood floor bedroom photo in Cincinnati with black walls and no fireplace
Sponsored
Columbus, OH
Hope Restoration & General Contracting
Columbus Design-Build, Kitchen & Bath Remodeling, Historic Renovations
 Cindy Hayes
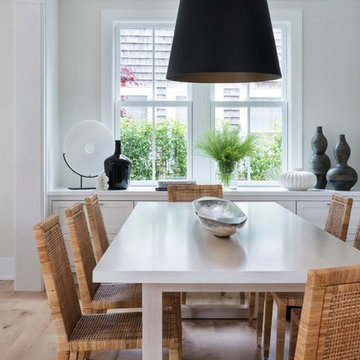
Inspiration for a large coastal light wood floor and brown floor dining room remodel in Providence with beige walls and no fireplace
 Rostrata Builders, Inc.

Porte cochere - large mediterranean attached two-car porte cochere idea in Austin
 KraftMaster Renovations
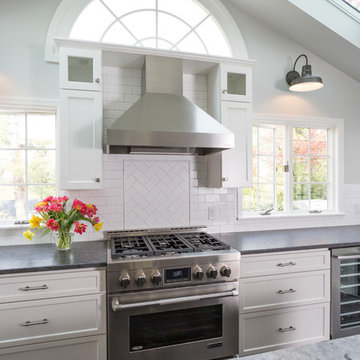
Dove white cabinets perimeter with warm gray and black accents are tied in with the traditional and rustic ambiance in the rest of the home. The new large island will hold the kitchen sink while guests can sit on the other end and enjoy the views. The range and hood are now a focal point between the exterior windows. Barn doors were be added to the newly enlarged opening to the dining room.
 Mountain + Beach Interiors - Schonewill Int'l
A rustic yet modern large Villa. Ski in ski out. Unique great room, master and powder bathrooms.

Example of a huge mountain style master gray tile and porcelain tile porcelain tile and gray floor bathroom design in Hawaii with furniture-like cabinets, gray cabinets, a two-piece toilet, gray walls, a vessel sink and wood countertops
Example of a huge mountain style master gray tile and porcelain tile porcelain tile and gray floor bathroom design in Hawaii with furniture-like cabinets, gray cabinets, a two-piece toilet, gray walls, a vessel sink and wood countertops
 Adstrum Technologies, LLC

Control of the interior lighting allows one to set the ambience for listening to musical performances. Each instrument is connected to the Audio Distribution system so everyone may enjoy the performance; no mater where they are in the house. Audio controls allow precise volume adjustments of incoming and outgoing signals. Automatic shades protect the furnishings from sun damage and works with the Smart Thermostat to keep the environment at the right temperature all-year round. Freezing temperature sensors ensure the fireplace automatically ignites just in case the HVAC lost power or broke down. Contact sensors on the windows and door work with the home weather station to determine if windows/doors need to be closed when raining; not to mention the primary use with the security system to detect unwanted intruders.
 Graham Baba Architects
Benjamin Benschneider

Eclectic l-shaped open concept kitchen photo in Seattle with glass-front cabinets, medium tone wood cabinets, wood countertops, gray backsplash and stainless steel appliances
Eclectic l-shaped open concept kitchen photo in Seattle with glass-front cabinets, medium tone wood cabinets, wood countertops, gray backsplash and stainless steel appliances
 Aero Drapery & Blind

PowerView® Motorization with Pebble Remote Control from Hunter Douglas
Mid-sized trendy formal and open concept light wood floor living room photo in Minneapolis with beige walls, no fireplace and no tv
Mid-sized trendy formal and open concept light wood floor living room photo in Minneapolis with beige walls, no fireplace and no tv
75