
Search results for "Oversized" in Home Design Ideas
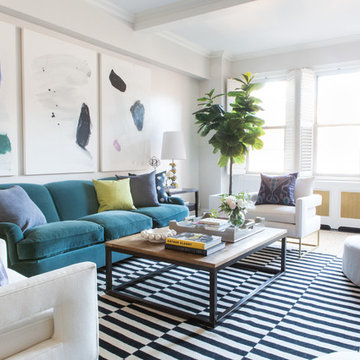
Mid-sized transitional formal and enclosed dark wood floor and brown floor living room photo in New York with gray walls, a standard fireplace and a wood fireplace surround

 Rutt Quality Cabinetry
"This beautiful design started with a clean open slate and lots of design opportunities. The homeowner was looking for a large oversized spacious kitchen designed for easy meal prep for multiple cooks and room for entertaining a large oversized family.
The architect’s plans had a single island with large windows on both main walls. The one window overlooked the unattractive side of a neighbor’s house while the other was not large enough to see the beautiful large back yard. The kitchen entry location made the mudroom extremely small and left only a few design options for the kitchen layout. The almost 14’ high ceilings also gave lots of opportunities for a unique design, but care had to be taken to still make the space feel warm and cozy.
After drawing four design options, one was chosen that relocated the entry from the mudroom, making the mudroom a lot more accessible. A prep island across from the range and an entertaining island were included. The entertaining island included a beverage refrigerator for guests to congregate around and to help them stay out of the kitchen work areas. The small island appeared to be floating on legs and incorporates a sink and single dishwasher drawer for easy clean up of pots and pans.
The end result was a stunning spacious room for this large extended family to enjoy."
- Drury Design
Features cabinetry from Rutt
 Insignia Kitchen
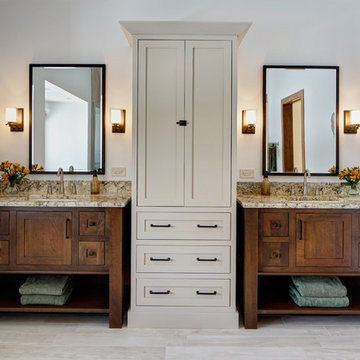
This Craftsman Styled home was in need of a makeover when it came to the master bathroom. Before the bathroom felt like a tunnel walking in with vanity on either side with an over sized tub that took up way too much space! Even the shower was tiny. We were able to open the space up to enlarge the shower and gain space by installing a freestanding tub. The vanities made sense to place on the same wall to give more visual space.
Find the right local pro for your project
 lauri morrison studio

Huge transitional master carpeted and white floor bedroom photo in Los Angeles with white walls, a standard fireplace and a stone fireplace

 Colorado Ceramic Tile, Inc.
Example of a transitional master gray tile, multicolored tile and porcelain tile mosaic tile floor corner shower design in Denver with a hinged shower door
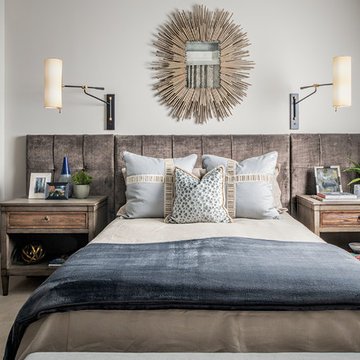
 Beasley & Henley Interior Design
Beach style master carpeted and gray floor bedroom photo in Other with gray walls and no fireplace

 Centre Sky Architecture Ltd
Photos by Whitney Kamman
Inspiration for a large rustic gray two-story wood house exterior remodel in Other with a shed roof and a mixed material roof
Inspiration for a large rustic gray two-story wood house exterior remodel in Other with a shed roof and a mixed material roof

Sponsored
Columbus, OH

Hope Restoration & General Contracting
Columbus Design-Build, Kitchen & Bath Remodeling, Historic Renovations

 Giant Art
Danish gender-neutral light wood floor and white floor nursery photo in Montreal with white walls
 J. Kurtz Design
Amy Bartlam
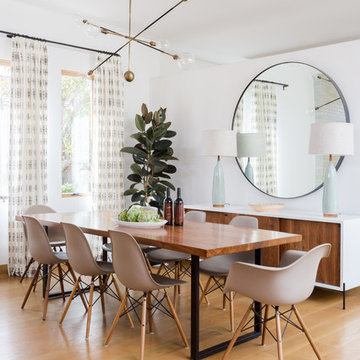
Mid-sized trendy medium tone wood floor and brown floor great room photo in Los Angeles with white walls and no fireplace
Mid-sized trendy medium tone wood floor and brown floor great room photo in Los Angeles with white walls and no fireplace
 Kitchen Designs by Debra
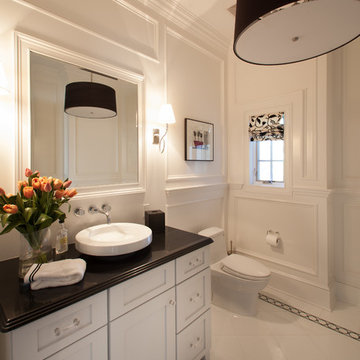
Inspiration for a timeless porcelain tile and white floor bathroom remodel in New York with shaker cabinets, white cabinets, a one-piece toilet, white walls, a vessel sink and black countertops
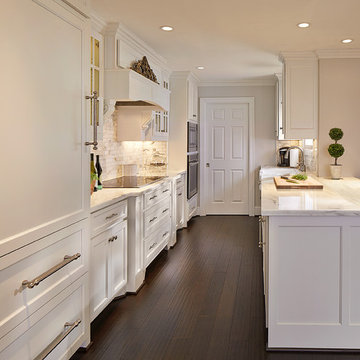
Huge elegant dark wood floor kitchen photo in Dallas with paneled appliances, an island, recessed-panel cabinets, white cabinets, marble countertops and marble backsplash
 Decorating Den Interiors- Corporate Headquarters
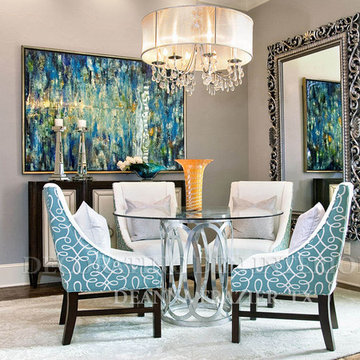
Designed by Deanna Frazier, Decorating Den Interiors in Plano, TX. Won Second Place in the Dining Room, Third place in the 1st timers category and Second Place in the Donarye Category in our 2014 Dream Room contest.

 Philippe Soule Landscape Design
Spring pictures of a 25 years old garden that we have been maintaining.
Photo of a large traditional backyard formal garden in New York.
Photo of a large traditional backyard formal garden in New York.
Sponsored
Columbus, OH
Hope Restoration & General Contracting
Columbus Design-Build, Kitchen & Bath Remodeling, Historic Renovations

Example of a mid-sized classic medium tone wood floor living room library design in Nashville with beige walls and a stone fireplace
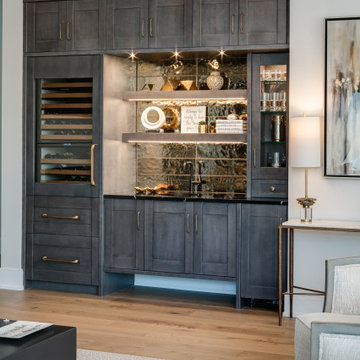 Rutt Quality Cabinetry
"This beautiful design started with a clean open slate and lots of design opportunities. The homeowner was looking for a large oversized spacious kitchen designed for easy meal prep for multiple cooks and room for entertaining a large oversized family.
The architect’s plans had a single island with large windows on both main walls. The one window overlooked the unattractive side of a neighbor’s house while the other was not large enough to see the beautiful large back yard. The kitchen entry location made the mudroom extremely small and left only a few design options for the kitchen layout. The almost 14’ high ceilings also gave lots of opportunities for a unique design, but care had to be taken to still make the space feel warm and cozy.
After drawing four design options, one was chosen that relocated the entry from the mudroom, making the mudroom a lot more accessible. A prep island across from the range and an entertaining island were included. The entertaining island included a beverage refrigerator for guests to congregate around and to help them stay out of the kitchen work areas. The small island appeared to be floating on legs and incorporates a sink and single dishwasher drawer for easy clean up of pots and pans.
The end result was a stunning spacious room for this large extended family to enjoy."
- Drury Design
Features cabinetry from Rutt

 HomeClick
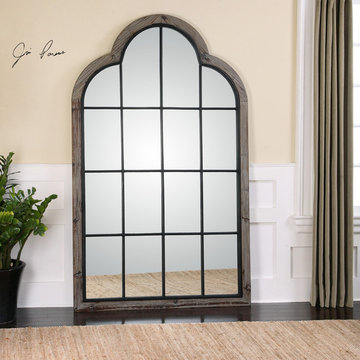
Uttermost Gavorrano Oversized Arch Mirror
This impressive, oversized arch mirror is made of lightly burnished, reclaimed pine with a gray wash and wrought iron details.
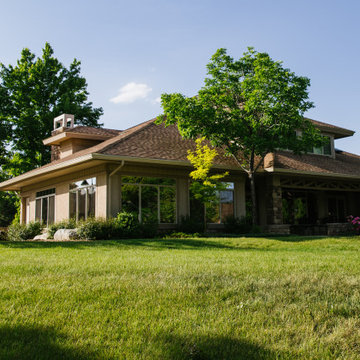
 WestPro
New GAF asphalt shingles in shakewood with almond oversized gutters and oversized downspouts.
Inspiration for an exterior home remodel in Denver with a shingle roof and a brown roof
Inspiration for an exterior home remodel in Denver with a shingle roof and a brown roof
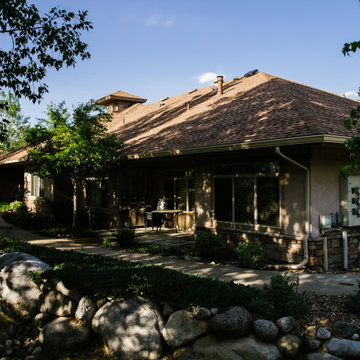 WestPro
New GAF asphalt shingles in shakewood with almond oversized gutters and oversized downspouts.
Exterior home idea in Denver with a shingle roof and a brown roof
Exterior home idea in Denver with a shingle roof and a brown roof

74