
Search results for "Oversized" in Home Design Ideas

Find the right local pro for your project
 Garman Builders Inc.
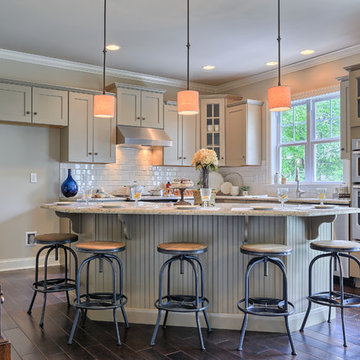
The beautiful L-shaped kitchen in our Avondale model has an oversized island with plenty of seating, designed for the modern busy family. Around the corner is a massive walk-in pantry!
 Feinmann, Inc.
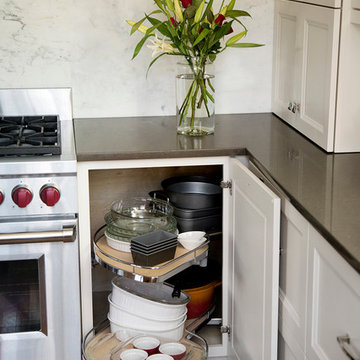
Another example of making the most of every inch of space. This corner cabinet pulls out for easy access and storage.
Photo by Eric Roth
Inspiration for a mid-sized transitional u-shaped medium tone wood floor enclosed kitchen remodel in Boston with recessed-panel cabinets, white cabinets, quartz countertops, white backsplash, an island, an undermount sink, stone slab backsplash and stainless steel appliances
Inspiration for a mid-sized transitional u-shaped medium tone wood floor enclosed kitchen remodel in Boston with recessed-panel cabinets, white cabinets, quartz countertops, white backsplash, an island, an undermount sink, stone slab backsplash and stainless steel appliances
 Everett Garden Designs
Melissa Clark Photography

Design ideas for a huge coastal full sun courtyard brick landscaping in DC Metro for summer.
Design ideas for a huge coastal full sun courtyard brick landscaping in DC Metro for summer.

Sponsored
Columbus, OH

Hope Restoration & General Contracting
Columbus Design-Build, Kitchen & Bath Remodeling, Historic Renovations
 Pine Hall Brick Company
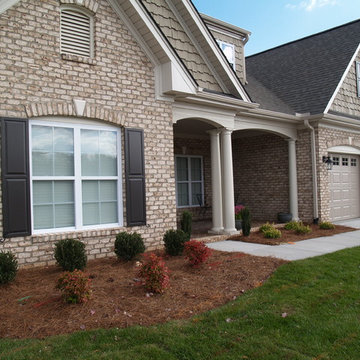
photo by Pine Hall Brick Company
Inspiration for a transitional brick exterior home remodel in Other
Inspiration for a transitional brick exterior home remodel in Other
 Shades Of Green Landscape Architecture
Photography: © Anastasia Hockinson
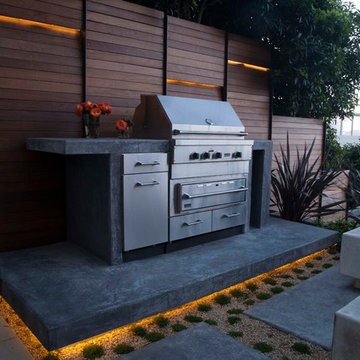
Minimalist patio photo in San Francisco
Minimalist patio photo in San Francisco
 Great Escapes Custom Pools

This freeform pool has two sets of raised deck areas, one with a seating wall and columns and the other with a planter and a removable commercial grade basketball goal. There are multiple water features including sheer descents, deck jets and bubblers. The spa is an oversized freeform shape with a stacked stone spillway. The raised areas and steps include step lighting for night time visiability. The decking is pea gravel with travertine paver accents. The materials finishes include: 3cm bull nosed travertine coping in English Walnut, 2x4 splitfaced travertine in Noce on the raised areas, 6x6 travertine tile in Noce on the waterline, Wet Edge Satin Matrix polished pebble pool interior in Tahoe Coast, Integral Stain Pea Gravel in Sandwood, and 3cm travertine pavers in English Walnut.
 Chip Webster Architecture
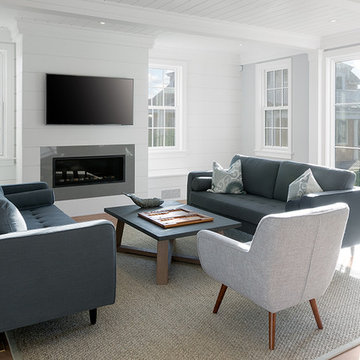
Inspiration for a mid-sized coastal open concept light wood floor living room remodel in Boston with gray walls, a ribbon fireplace and a wall-mounted tv
 R|House Design Build

Custom home gym. Large space for kids to play basketball with separate workout area. Rubber floors, mirrors, shelves and hooks to store workout equipment.
Sponsored
Columbus, OH
Hope Restoration & General Contracting
Columbus Design-Build, Kitchen & Bath Remodeling, Historic Renovations
 3north
Ansel Olson
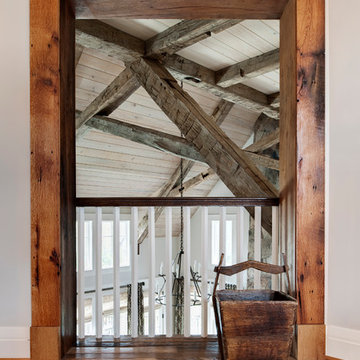
Living room - large rustic medium tone wood floor living room idea in Richmond with beige walls, a standard fireplace and a stone fireplace
Living room - large rustic medium tone wood floor living room idea in Richmond with beige walls, a standard fireplace and a stone fireplace
 Masa Studio Architects
JR Woody
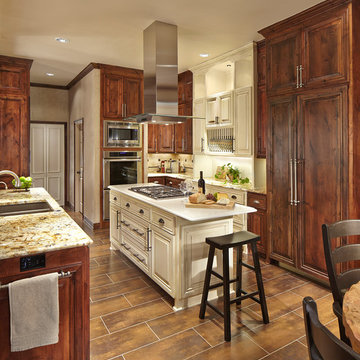

Enclosed kitchen - large rustic u-shaped slate floor and green floor enclosed kitchen idea in Houston with an undermount sink, raised-panel cabinets, distressed cabinets, granite countertops, multicolored backsplash, paneled appliances and an island
Enclosed kitchen - large rustic u-shaped slate floor and green floor enclosed kitchen idea in Houston with an undermount sink, raised-panel cabinets, distressed cabinets, granite countertops, multicolored backsplash, paneled appliances and an island
 3north
Ansel Olson
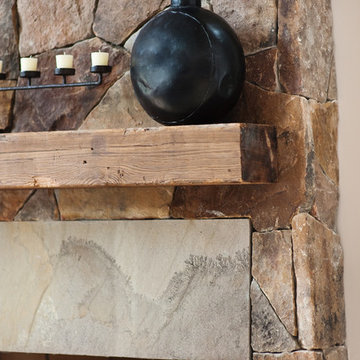
Large mountain style medium tone wood floor living room photo in Richmond with beige walls, a standard fireplace and a stone fireplace
Large mountain style medium tone wood floor living room photo in Richmond with beige walls, a standard fireplace and a stone fireplace

 Knight Architects LLC
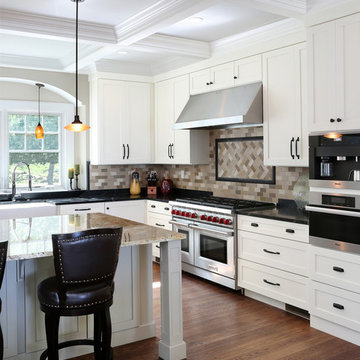
A cook's kitchen with Wolf 8 burner cooktop and double oven, Miele built in DirectSensor coffee system. Oversized granite topped prep island has seating for 4.
Tom Grimes Photography
 Home Resource

Thanks to its long history of tradition, and its consolidated experience in cabinet making, Giorgetti S.P.A. can compete with the markets of all great suppliers, satisfying demands for solutions of exclusive elegance. The Giorgetti production has all the criteria needed to realize contract projects, such as hotels, cruise ships, airplanes. Giorgetti, therefore, becomes a significant choice for those operating in the sector, both in terms in product and service. On one side, the company production is characterized by high, intrinsic quality, as far as technology and materials are concerned, but at the same time the quality of the design makes each element the only one of its kind.
77