
Search results for "Oversized" in Home Design Ideas
 Hoi Ning Wong
Photo: Hoi Ning Wong © 2014 Houzz
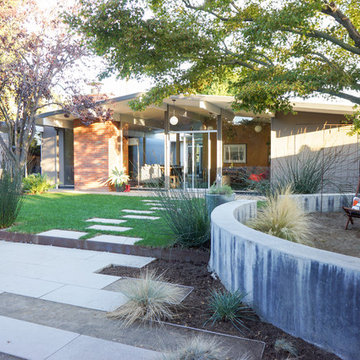
Photo of a mid-century modern landscaping in San Francisco.
Photo of a mid-century modern landscaping in San Francisco.
 Barkman Concrete Ltd.

Pool - large contemporary backyard concrete paver and rectangular lap pool idea in Other

Find the right local pro for your project
 Cambria

Countertop, Island: Summerhill from Cambria's Coastal Collection
Minimalist kitchen photo in Minneapolis with quartz countertops
Minimalist kitchen photo in Minneapolis with quartz countertops

 Regan Baker Design Inc.
Stylish brewery owners with airline miles that match George Clooney’s decided to hire Regan Baker Design to transform their beloved Duboce Park second home into an organic modern oasis reflecting their modern aesthetic and sustainable, green conscience lifestyle. From hops to floors, we worked extensively with our design savvy clients to provide a new footprint for their kitchen, dining and living room area, redesigned three bathrooms, reconfigured and designed the master suite, and replaced an existing spiral staircase with a new modern, steel staircase. We collaborated with an architect to expedite the permit process, as well as hired a structural engineer to help with the new loads from removing the stairs and load bearing walls in the kitchen and Master bedroom. We also used LED light fixtures, FSC certified cabinetry and low VOC paint finishes.
Regan Baker Design was responsible for the overall schematics, design development, construction documentation, construction administration, as well as the selection and procurement of all fixtures, cabinets, equipment, furniture,and accessories.
Key Contributors: Green Home Construction; Photography: Sarah Hebenstreit / Modern Kids Co.
 LINDA LONDON LTD.
Photograph by Cecil Cole.

Huge elegant women's carpeted walk-in closet photo in New York with glass-front cabinets
Huge elegant women's carpeted walk-in closet photo in New York with glass-front cabinets

 BlueStar
This season, ‘Windy City Rehab’ star Alison Victoria and her partner Mike Holmes from ‘Holmes + Holmes’ teamed up to win the kitchen challenge for the second year in a row. They carried their vision of creating a French countryside home into this space. When it came time to select the appliances Alison just knew she had to go with BlueStar®. She was able to maintain a sense of history without giving up the cutting-edge performance that they provide.
After using BlueStar® in her season 1 winning design and being an owner of one herself she knew the combination of cooking performance with almost unlimited customization would be the perfect way to make her kitchen stand out. For this season she chose a 48” Nova (RNB) Series range in Signal White with Jet Black knobs and Antique Brass trim that perfectly matched the surrounding elements and seamlessly blended into her French countryside design. It’s searing 22,000 BTU burners and oversized oven capacity are perfect for any home chef, while the 1,000+ color and designer trim options only help to enhance any space.
For the refrigerator she selected the 36” PRO French Door Built-In Refrigerator customized with the same Signal White and Antique Brass trim design as used on the range. By including a painted top grill, the refrigerator becomes more a part of the overall room design and less of an appliance. Featuring an over-sized capacity of 22.4 cu. ft., all stainless steel and glass interiors and the ability to accommodate a full-size baking sheet it is the perfect refrigerator for the home entertainer or a large family.

Sponsored
Columbus, OH

Hope Restoration & General Contracting
Columbus Design-Build, Kitchen & Bath Remodeling, Historic Renovations

 Absolutely Outdoors
This lovely, yet somewhat typical suburban home is now a standout in the neighborhood with it's low maintenance landscape plantings, natural stone hardscape, oversize pavers and creek water feature.
 Florentine Design

Chef's kitchen with oversized island, custom range hood, custom white cabinets, marble mosaic framed backsplash, brass pulls and high-end nickel faucets. Coffered ceilings and custom wood windows.
 Irwin Construction, LLC
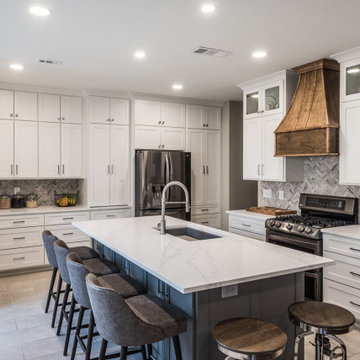
Transitional kitchen remodel featuring ceiling-height white shaker cabinets with chrome hardware, a Gauntlet Gray oversized island with Calcutta Rocky quartz countertops and two-sided bar seating, and a custom dark walnut stained vent hood as the focal point. Nuvoloso marble herringbone mosaic backsplash, glass-front upper cabinets, and recessed LED lighting throughout. Corinth, TX — Irwin Construction, LLC.
 Dream Homes Inc.
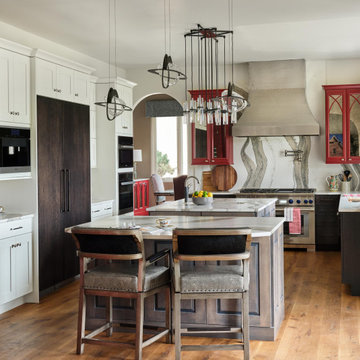
Oversized kitchen, completely remodel. We took it from an oversized island to two with better flow and organization. Multi finishes (FOUR cabinets including custom red) add to the harmony of the space.
 lavish
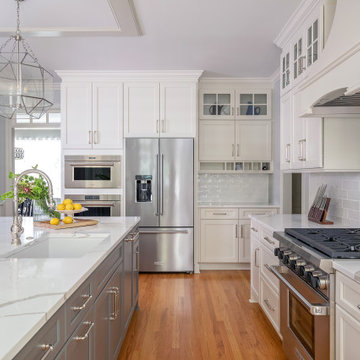
This breathtaking kitchen remodel strikes the perfect balance between timeless traditional elegance and modern culinary functionality. The result is a bright, airy chef's kitchen that feels simultaneously grand and warmly livable — a space the whole family gravitates toward.
The design is anchored by crisp white inset-style cabinetry with polished nickel hardware that runs floor to ceiling, maximizing every inch of storage while creating a cohesive, custom built-in aesthetic. The standout feature is the two-tone treatment: upper perimeter cabinets in a clean bright white contrast beautifully against the large central island dressed in a sophisticated warm gray, adding depth and visual interest without disrupting the room's airy palette.
Countertops throughout are a show-stopping Calacatta-style quartz, featuring dramatic gray veining on a bright white ground — lending the look of natural marble with the durability of engineered stone. The oversized island provides abundant prep space, seating for four along a generous overhang, and a farmhouse-style undermount sink with a polished nickel bridge faucet.
The statement-making custom range hood commands the cooking wall, flanked by stacked glass-front upper cabinets that showcase colorful ceramics as living decor. Behind the professional-grade gas range, a layered backsplash tells a tile story: classic white subway tile anchors the field, while a striking marble herringbone mosaic creates a focal tile mural directly behind the hood — a detail that reads as pure artistry. A wall-mounted pot filler in polished nickel adds both practicality and old-world charm.
Three oversized geometric polished nickel pendant lanterns hang from the tray ceiling, drawing the eye up while flooding the space with ambient light. The kitchen flows seamlessly into a sun-drenched breakfast room wrapped in plantation shutters and blue-and-white toile valances, where a warm wood round dining table grounds the casual dining area.
A dedicated butler's pantry niche off the main kitchen provides an integrated wine cooler, glass-front display cabinetry, a herringbone marble backsplash, and a dedicated coffee station — a self-contained entertaining hub that keeps the main kitchen surfaces clear and serene.
 Liz Curry Studio
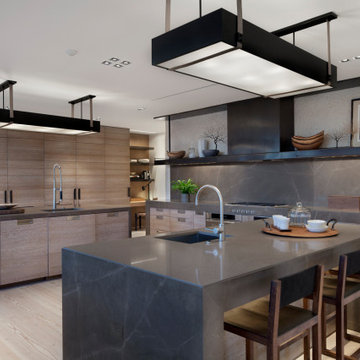
Contemporary elevated commercial-style kitchen with striking grey-veined porcelain countertops and a full-height matching backsplash. Two oversized waterfall islands, each with an integrated sink, create a functional and inviting workspace beneath oversized black and bronze statement pendants. Grey-washed oak cabinetry with sleek stainless steel custom pulls pairs beautifully with warm natural plaster walls, rich oak flooring, and dark oak bar stools upholstered in black leather. A refined blend of modern luxury and commercial-inspired design, this kitchen feels sophisticated, warm, and effortlessly elevated.
Sponsored
Columbus, OH
Hope Restoration & General Contracting
Columbus Design-Build, Kitchen & Bath Remodeling, Historic Renovations
 Art of Home Team
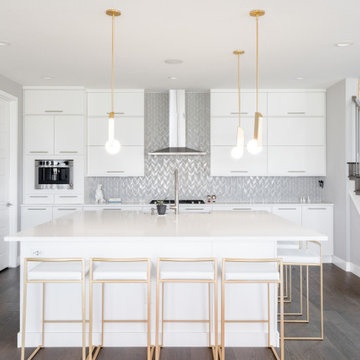
Come by 6148 Beeler Court in Beeler Park neighborhood this weekend! This gorgeous Modern Infinity Vive 1 home offers upgrades and custom features throughout, including the open-concept main floor living and gourmet kitchen with oversized island. Check out the finished basement bar, primary ensuite soaker tub, home office, and mountain views from this corner lot home in Central Park.
5 br 5 ba :: 4,522 sq ft :: $1,500,000
#ArtOfHomeTeam #BeelerPark #CentralPark #eXpRealty #DenverHomes
 Paxton Place Design
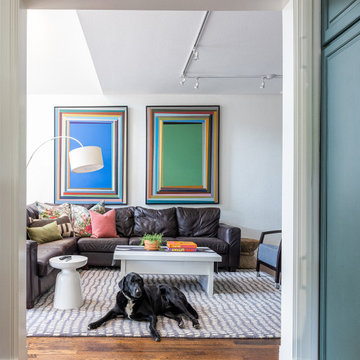
Step into this playful family room where contemporary art adorns white walls. An oversized leather couch is perfect for a large family - and your beloved pups. A gray & white area rug allows the colors around the room to pop.
 Laurel Wreath Homes
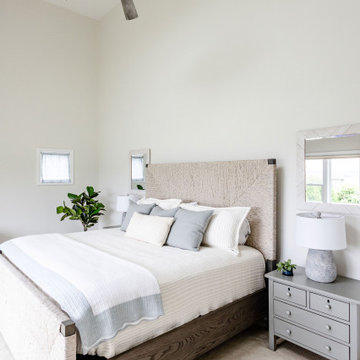
With a dramatic valuted ceiling , water views, and an ensuite bathroom, we knew this space would be the perfect main bedroom for this coastal beach house renovation. The king bed frame adds beautiful texture with it's grey roping details. Nightstands with several drawers each are large and functional. The mirrors above mimic the shape of the headboard and show beautiful reflection of the views outside. Cement lamps give additional texture to the space. A small swivel chair with an oversized ottoman make the perfect space to relax and read. Oversized ceiling fan added, along with lanterns in a distressed finish. Walls painted in a creamy white.
 lavish
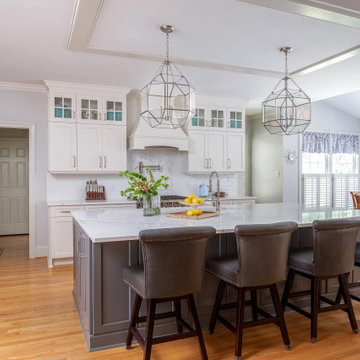
This breathtaking kitchen remodel strikes the perfect balance between timeless traditional elegance and modern culinary functionality. The result is a bright, airy chef's kitchen that feels simultaneously grand and warmly livable — a space the whole family gravitates toward.
The design is anchored by crisp white inset-style cabinetry with polished nickel hardware that runs floor to ceiling, maximizing every inch of storage while creating a cohesive, custom built-in aesthetic. The standout feature is the two-tone treatment: upper perimeter cabinets in a clean bright white contrast beautifully against the large central island dressed in a sophisticated warm gray, adding depth and visual interest without disrupting the room's airy palette.
Countertops throughout are a show-stopping Calacatta-style quartz, featuring dramatic gray veining on a bright white ground — lending the look of natural marble with the durability of engineered stone. The oversized island provides abundant prep space, seating for four along a generous overhang, and a farmhouse-style undermount sink with a polished nickel bridge faucet.
The statement-making custom range hood commands the cooking wall, flanked by stacked glass-front upper cabinets that showcase colorful ceramics as living decor. Behind the professional-grade gas range, a layered backsplash tells a tile story: classic white subway tile anchors the field, while a striking marble herringbone mosaic creates a focal tile mural directly behind the hood — a detail that reads as pure artistry. A wall-mounted pot filler in polished nickel adds both practicality and old-world charm.
Three oversized geometric polished nickel pendant lanterns hang from the tray ceiling, drawing the eye up while flooding the space with ambient light. The kitchen flows seamlessly into a sun-drenched breakfast room wrapped in plantation shutters and blue-and-white toile valances, where a warm wood round dining table grounds the casual dining area.
A dedicated butler's pantry niche off the main kitchen provides an integrated wine cooler, glass-front display cabinetry, a herringbone marble backsplash, and a dedicated coffee station — a self-contained entertaining hub that keeps the main kitchen surfaces clear and serene.
 South Trace Interiors

Fresh paint on the walls and an oversized wood kitchen table for a lived in look.
Example of a large transitional porcelain tile and black floor kitchen/dining room combo design in New York
Example of a large transitional porcelain tile and black floor kitchen/dining room combo design in New York
 Living with Lolo
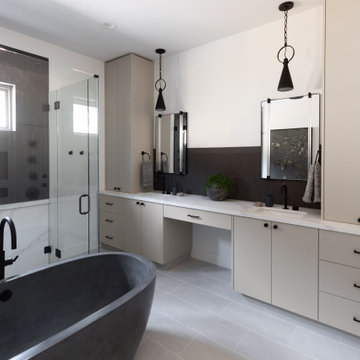
Bathroom in The Gathering House | Room Type:
Whole Home (Full Renovation + Furnishings) |
Project Name:
The Gathering House |
Key Feature:
A reimagined open-concept home centered around an oversized kitchen island that functions as the heart of the home, designed to support connection, entertaining, and everyday living.
Challenge:
The existing home had a dated, closed-off layout with poor flow, limited pantry space, and structural constraints that made the kitchen feel cramped and disconnected from the main living areas.
Solution:
The design team reworked the floor plan to open up the main living spaces, expanded the kitchen footprint, and introduced an oversized island to anchor the home. Thoughtful material selections, improved storage solutions, and layered lighting created a cohesive, modern environment that balances functionality with warmth and livability.
Materials:
Iron Adobe, Cactus Doors, Ferguson, My Knobs, Spellman hardware |
Budget:
$100K- $150K |
Timeline:
Approximately 6 months, completed January 2026.
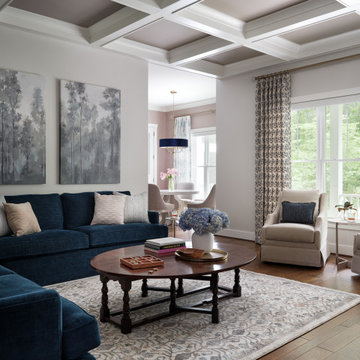
 Two Navy Lane
This sophisticated living room brings together comfort and elegance with a timeless, transitional design. Deep navy sofas anchor the space, accented with soft neutral throw pillows for a layered, inviting look. A pair of upholstered armchairs with navy accent pillows balances the seating arrangement, while large windows dressed in patterned drapery allow natural light to flood the room. The coffered ceiling adds architectural detail, drawing the eye upward and giving the space a sense of grandeur. A traditional round wood coffee table and a patterned area rug ground the design, while oversized wall art in serene gray tones ties the palette together. Styled with hydrangeas and curated accessories, this room blends sophistication with livable warmth. Its the perfect space for gathering with family or entertaining guests.
87