
Search results for "Oversized" in Home Design Ideas
 Erica Peale Design
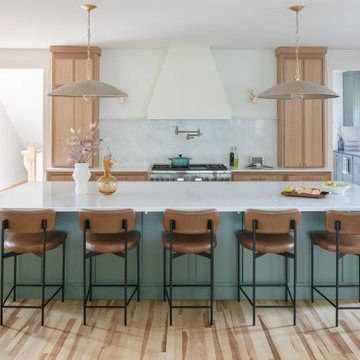
This kitchen renovation blends timeless craftsmanship with a warm, modern aesthetic. Custom natural-oak cabinetry anchors the space with organic texture, while soft green island and perimeter accents introduce a subtle wash of color. Bright natural light highlights the clean stone surfaces, brass fixtures, and tailored millwork details throughout.
Thoughtful upgrades—like paneled appliances, a plaster hood, a dedicated coffee nook, and a sculptural plaster range hood—elevate both function and flow. The result is a calm, inviting kitchen that feels fresh yet enduring, designed for everyday family living and effortless entertaining.
 E+E Design Consulting
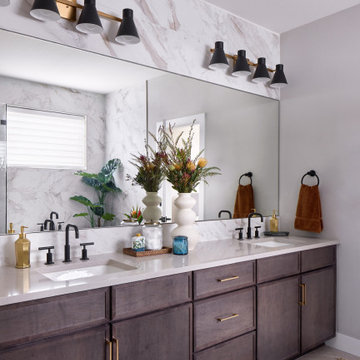
This custom double vanity was designed to bring the feeling of a luxury hotel and spa into the everyday routine. Rich stained wood cabinetry grounds the space with warmth, while a seamless quartz countertop and full-height marble-look porcelain tile backsplash create a clean, sophisticated backdrop.
An oversized wall-to-wall mirror enhances both natural light and the sense of openness, while matte black plumbing fixtures paired with warm brass hardware introduce a timeless mixed-metal palette. Symmetrical lighting and generous storage ensure the vanity is as functional as it is beautiful, providing ample space for two without sacrificing elegance.
Thoughtfully layered finishes, natural textures, and refined detailing transform this primary bathroom into a calming retreat that balances everyday practicality with elevated design.
Design Style
Refined Organic Contemporary
Organic Modern
Warm Contemporary
Spa-Inspired Luxury
Modern Transitional
Luxury bathroom vanity, double vanity, primary bathroom, custom vanity, custom cabinetry, stained wood cabinetry, quartz countertops, marble-look porcelain tile, slab backsplash, full-height backsplash, oversized mirror, matte black plumbing fixtures, brass cabinet hardware, mixed metals, spa bathroom, luxury primary suite, organic modern bathroom, warm contemporary bathroom, refined contemporary, modern transitional, custom bathroom design, bathroom remodel, bathroom renovation, new construction, custom home, luxury home, timeless bathroom, bespoke cabinetry, high-end interior design, Colorado interior designer, Denver interior designer, Castle Pines interior design, residential interior design, whole home design, luxury interiors
 Wood-Mode Fine Custom Cabinetry
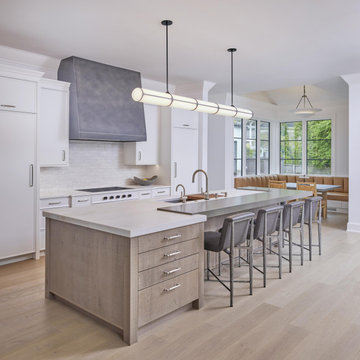
This kitchen holds a secret: it’s actually two kitchens. The main kitchen was designed for entertaining, while behind, a hidden kitchen or scullery, becomes the workspace for day-to-day living. The kitchen’s neutral color scheme is comprised of custom-matched Benjamin Moore Chantily Lace on Maple, Matte Porcelain Gray on Rift Cut White Oak and the Weathered Taupe on Rough Sawn Euro Oak on Vanguard Plus door. The oversized island can accommodate several guests, or weeknight family dinners.
Designer Steve Abruzzo brought in contemporary details such as the high gloss subway tile on the stove back, and with lighting and seating choices, while keeping it relaxed with the addition of a seating area with pull out drawers for additional storage space. The cooking area features in-wall ovens flanking a Contemporary Armoire with floor to ceiling doors showcasing dishware through metal mesh inserts. Custom matching floating shelves above an oversized stainless steel farmers sink provides additional, out-of-the-way but on display storage.
Find the right local pro for your project
 Karyn Dismore Interiors
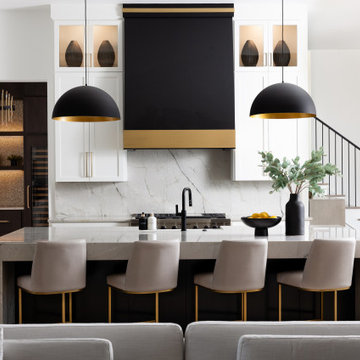
open plan kitchen with warm neutral tones - oversized island that makes entertaining a breeze - ample seating allows for plenty of FaceTime with the chef while the 48" range offers everything a family could need.
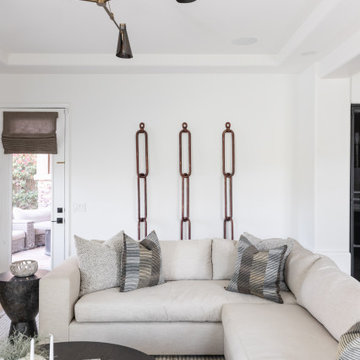
 Living with Lolo
Living Room in The Gathering House | Room Type:
Whole Home (Full Renovation + Furnishings) |
Project Name:
The Gathering House |
Key Feature:
A reimagined open-concept home centered around an oversized kitchen island that functions as the heart of the home, designed to support connection, entertaining, and everyday living.
Challenge:
The existing home had a dated, closed-off layout with poor flow, limited pantry space, and structural constraints that made the kitchen feel cramped and disconnected from the main living areas.
Solution:
The design team reworked the floor plan to open up the main living spaces, expanded the kitchen footprint, and introduced an oversized island to anchor the home. Thoughtful material selections, improved storage solutions, and layered lighting created a cohesive, modern environment that balances functionality with warmth and livability.
Materials:
Iron Adobe, Cactus Doors, Ferguson, My Knobs, Spellman hardware |
Budget:
$100K- $150K |
Timeline:
Approximately 6 months, completed January 2026.

 Jennifer Gustafson Interior Design
• Craftsman-style dining area
• Furnishings + decorative accessory styling
• Pedestal dining table base - Herman Miller Eames base w/custom top
• Vintage wood framed dining chairs re-upholstered
• Oversized floor lamp - Artemide
• Burlap wall treatment
• Leather Ottoman - Herman Miller Eames
• Fireplace with vintage tile + wood mantel
• Wood ceiling beams
• Modern art


Sponsored
Columbus, OH

Hope Restoration & General Contracting
Columbus Design-Build, Kitchen & Bath Remodeling, Historic Renovations

 Annie Santulli Designs
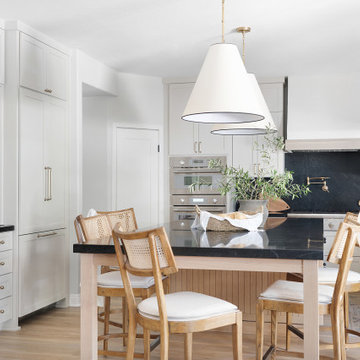
Lakefront residence in exclusive south Florida golf course community. Use of mixed metallic textiles and finishes combined with lucite furniture allows the view and bold oversized art to become the visual centerpieces of each space. Large sculptural light fixtures fill the height created by the soaring vaulted ceilings. Lux fabrics mixed with chrome or lucite create a contemporary feel to the space without losing the soft comforts that make this space feel like home.
 Veritas Fine Homes Inc
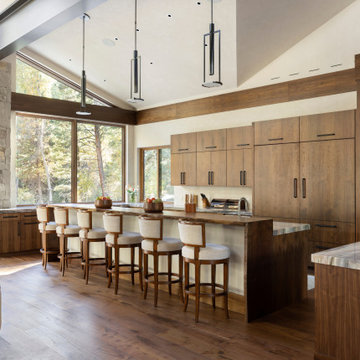
The strongest feature of this design is the passage of natural sunlight through every space in the home. The grand hall with clerestory windows, the glazed connection bridge from the primary garage to the Owner’s foyer aligns with the dramatic lighting to allow this home glow both day and night. This light is influenced and inspired by the evergreen forest on the banks of the Florida River. The goal was to organically showcase warm tones and textures and movement. To do this, the surfaces featured are walnut floors, walnut grain matched cabinets, walnut banding and casework along with other wood accents such as live edge countertops, dining table and benches. To further play with an organic feel, thickened edge Michelangelo Quartzite Countertops are at home in the kitchen and baths. This home was created to entertain a large family while providing ample storage for toys and recreational vehicles. Between the two oversized garages, one with an upper game room, the generous riverbank laws, multiple patios, the outdoor kitchen pavilion, and the “river” bath, this home is both private and welcoming to family and friends…a true entertaining retreat.
 Wood-Mode Fine Custom Cabinetry
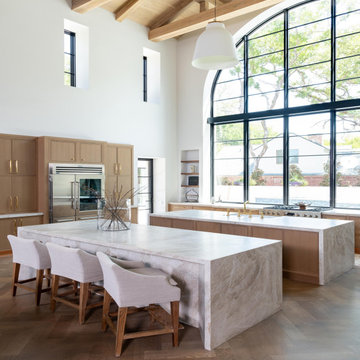
Wanting to bring California cool to warm Texas, Designer Elizabeth Tranberg brought to life the kitchen these homeowners could only dream of. Designed with mostly base cabinetry to prevent obstructed views, an oversized arching window provides clear eyesight from every corner of the kitchen, whether you’re sitting at one of the oversized parallel islands or cooking at the stove.
The cabinetry is Wood-Mode’s Cologne Inset door style with Hidden Dust Rail, and custom color matched for a Walnut finish. Hidden within the cabinets, pull-out bases and other organizational features along with integrated cabinet lighting make it easy to find cooking supplies, and below, toekick lighting provides ambient and functional lighting after the sun goes down. On top, white marbled countertops complement the Walnut Wood-Mode cabinetry beneath, and across the room, a marble accent wall hosts a wet bar and floating shelving that showcases glassware.
 Guenther Designs & Consulting LLC
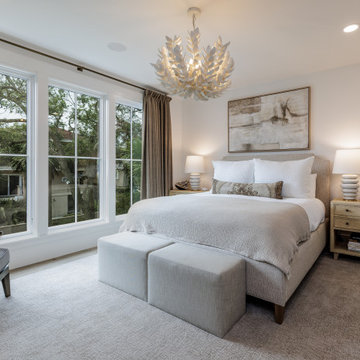
Primary bedroom. When in bed there are expansive views out toward the ocean.
Bedroom - large transitional master light wood floor and beige floor bedroom idea in Other with white walls
Bedroom - large transitional master light wood floor and beige floor bedroom idea in Other with white walls
 lavish
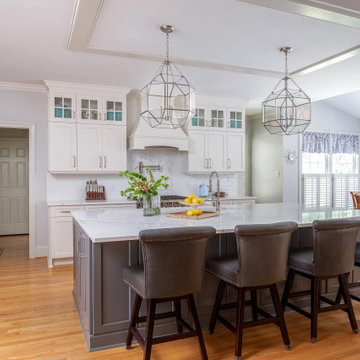
This breathtaking kitchen remodel strikes the perfect balance between timeless traditional elegance and modern culinary functionality. The result is a bright, airy chef's kitchen that feels simultaneously grand and warmly livable — a space the whole family gravitates toward.
The design is anchored by crisp white inset-style cabinetry with polished nickel hardware that runs floor to ceiling, maximizing every inch of storage while creating a cohesive, custom built-in aesthetic. The standout feature is the two-tone treatment: upper perimeter cabinets in a clean bright white contrast beautifully against the large central island dressed in a sophisticated warm gray, adding depth and visual interest without disrupting the room's airy palette.
Countertops throughout are a show-stopping Calacatta-style quartz, featuring dramatic gray veining on a bright white ground — lending the look of natural marble with the durability of engineered stone. The oversized island provides abundant prep space, seating for four along a generous overhang, and a farmhouse-style undermount sink with a polished nickel bridge faucet.
The statement-making custom range hood commands the cooking wall, flanked by stacked glass-front upper cabinets that showcase colorful ceramics as living decor. Behind the professional-grade gas range, a layered backsplash tells a tile story: classic white subway tile anchors the field, while a striking marble herringbone mosaic creates a focal tile mural directly behind the hood — a detail that reads as pure artistry. A wall-mounted pot filler in polished nickel adds both practicality and old-world charm.
Three oversized geometric polished nickel pendant lanterns hang from the tray ceiling, drawing the eye up while flooding the space with ambient light. The kitchen flows seamlessly into a sun-drenched breakfast room wrapped in plantation shutters and blue-and-white toile valances, where a warm wood round dining table grounds the casual dining area.
A dedicated butler's pantry niche off the main kitchen provides an integrated wine cooler, glass-front display cabinetry, a herringbone marble backsplash, and a dedicated coffee station — a self-contained entertaining hub that keeps the main kitchen surfaces clear and serene.
Sponsored
Columbus, OH
Hope Restoration & General Contracting
Columbus Design-Build, Kitchen & Bath Remodeling, Historic Renovations
 Kimberly Timmons Interiors
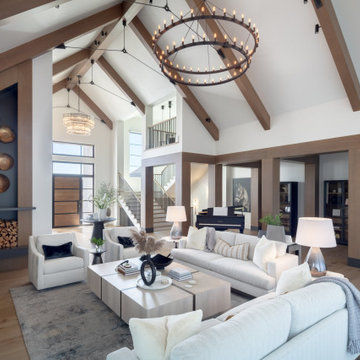
The great room of this luxury custom home features an oversized stone fireplace, built-in bookshelf and firewood niche, luxury furnishings including cream swivel chairs, gray sofas and an oversized light wood coffee table. High ceilings and a mix of materials make this a showstopping living room.
 South Trace Interiors

Fresh paint on the walls and an oversized wood kitchen table for a lived in look.
Example of a large transitional porcelain tile and black floor kitchen/dining room combo design in New York
Example of a large transitional porcelain tile and black floor kitchen/dining room combo design in New York
 Living with Lolo
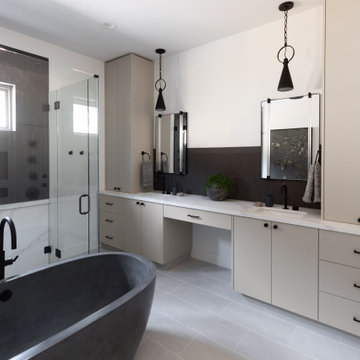
Bathroom in The Gathering House | Room Type:
Whole Home (Full Renovation + Furnishings) |
Project Name:
The Gathering House |
Key Feature:
A reimagined open-concept home centered around an oversized kitchen island that functions as the heart of the home, designed to support connection, entertaining, and everyday living.
Challenge:
The existing home had a dated, closed-off layout with poor flow, limited pantry space, and structural constraints that made the kitchen feel cramped and disconnected from the main living areas.
Solution:
The design team reworked the floor plan to open up the main living spaces, expanded the kitchen footprint, and introduced an oversized island to anchor the home. Thoughtful material selections, improved storage solutions, and layered lighting created a cohesive, modern environment that balances functionality with warmth and livability.
Materials:
Iron Adobe, Cactus Doors, Ferguson, My Knobs, Spellman hardware |
Budget:
$100K- $150K |
Timeline:
Approximately 6 months, completed January 2026.
 Wood-Mode Fine Custom Cabinetry
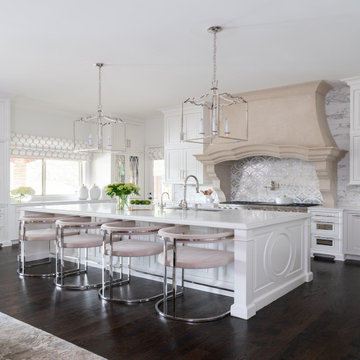
At the heart of this clean, classic French-inspired kitchen, is Wood-Mode cabinetry with the Georgetown Raised door style, and finished in Nordic White. Custom refrigerator panels, tall cabinet doors and several drawers have the addition of an Antique Mirror inserts. A finish combination of the brushed stainless steel hardware and brass lighting accents, catch the light bouncing off the mirrored cabinet doors. The oversized hood was designed with the appearance of sandstone, creating a focal point for the room. Additional details like the carving on the sides of the oversized island and custom made feet for the cabinetry, draw attention give it the look and feel of furniture. A wet bar with floating upper cabinets and glass front inserts provides a glimpse to within, and wall mounted glass and brass shelving provide a platform to showcase objects of desire.
 Two Navy Lane
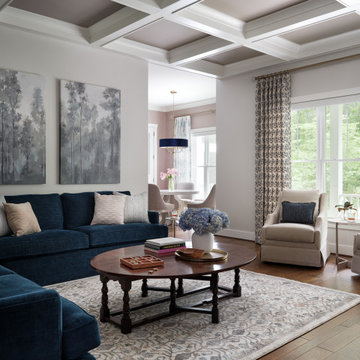
This sophisticated living room brings together comfort and elegance with a timeless, transitional design. Deep navy sofas anchor the space, accented with soft neutral throw pillows for a layered, inviting look. A pair of upholstered armchairs with navy accent pillows balances the seating arrangement, while large windows dressed in patterned drapery allow natural light to flood the room. The coffered ceiling adds architectural detail, drawing the eye upward and giving the space a sense of grandeur. A traditional round wood coffee table and a patterned area rug ground the design, while oversized wall art in serene gray tones ties the palette together. Styled with hydrangeas and curated accessories, this room blends sophistication with livable warmth. Its the perfect space for gathering with family or entertaining guests.
 Heritage Construction Specialists
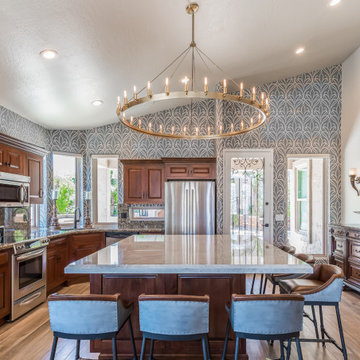
Custom kitchen remodel in Phoenix, Arizona. Includes circular chandelier, Aequa Tur porcelain flooring, oversized island with 14” overhang, Milgard Tuscany Series window package
 Wendel Klein Builders, Inc.

Transitional kitchen in Cambridgeport cottage with custom made solid wood cabinets, quartz countertops, stainless appliances, oversized island with stained wood countertop, built-in wine rack, and greenhouse window.
88