
Search results for "Oversized" in Home Design Ideas

 Larina Kase Interior Design
Aliza Schlabach Photography
Example of a large transitional enclosed light wood floor living room design in Philadelphia with gray walls and a standard fireplace
Example of a large transitional enclosed light wood floor living room design in Philadelphia with gray walls and a standard fireplace

 Haus Interior Design
These terrific clients turned a boring 80's kitchen into a modern, Asian-inspired chef's dream kitchen, with two tone cabinetry and professional grade appliances. An over-sized island provides comfortable seating for four. Custom Half-wall bookcases divide the kitchen from the family room without impeding sight lines into the inviting space.
Photography: Stacy Zarin Goldberg

 ORIJIN STONE, LLC
This Minnesota Artisan Tour showcase home features three exceptional natural stone fireplaces. A custom blend of ORIJIN STONE's Alder™ Split Face Limestone is paired with custom Indiana Limestone for the oversized hearths. Minnetrista, MN residence.
MASONRY: SJB Masonry + Concrete
BUILDER: Denali Custom Homes, Inc.
PHOTOGRAPHY: Landmark Photography
Find the right local pro for your project

 Hudson Place Realty
Property Marketed by Hudson Place Realty - Style meets substance in this circa 1875 townhouse. Completely renovated & restored in a contemporary, yet warm & welcoming style, 295 Pavonia Avenue is the ultimate home for the 21st century urban family. Set on a 25’ wide lot, this Hamilton Park home offers an ideal open floor plan, 5 bedrooms, 3.5 baths and a private outdoor oasis.
With 3,600 sq. ft. of living space, the owner’s triplex showcases a unique formal dining rotunda, living room with exposed brick and built in entertainment center, powder room and office nook. The upper bedroom floors feature a master suite separate sitting area, large walk-in closet with custom built-ins, a dream bath with an over-sized soaking tub, double vanity, separate shower and water closet. The top floor is its own private retreat complete with bedroom, full bath & large sitting room.
Tailor-made for the cooking enthusiast, the chef’s kitchen features a top notch appliance package with 48” Viking refrigerator, Kuppersbusch induction cooktop, built-in double wall oven and Bosch dishwasher, Dacor espresso maker, Viking wine refrigerator, Italian Zebra marble counters and walk-in pantry. A breakfast nook leads out to the large deck and yard for seamless indoor/outdoor entertaining.
Other building features include; a handsome façade with distinctive mansard roof, hardwood floors, Lutron lighting, home automation/sound system, 2 zone CAC, 3 zone radiant heat & tremendous storage, A garden level office and large one bedroom apartment with private entrances, round out this spectacular home.

 FormLA Landscaping
While the fire pit at the end of this path makes for a delightful destination, it's the Alumroot blooms to the side that make this walk feel magical.
Example of a large trendy backyard concrete paver patio design in Los Angeles with a fire pit and no cover
Example of a large trendy backyard concrete paver patio design in Los Angeles with a fire pit and no cover

 Chango
Interior Design, Interior Architecture, Custom Millwork Design, Furniture Design, Art Curation, & Landscape Architecture by Chango & Co.
Photography by Ball & Albanese

 Brianna Michelle Interior Design
Stephen Allen Photography
Example of a transitional home gym design in Orlando with white walls
Example of a transitional home gym design in Orlando with white walls

Sponsored
Columbus, OH

Hope Restoration & General Contracting
Columbus Design-Build, Kitchen & Bath Remodeling, Historic Renovations
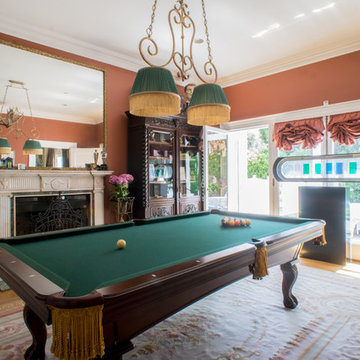
 Hoi Ning Wong
Photo: Hoi Ning Wong © 2014 Houzz
Example of a classic enclosed medium tone wood floor family room design in San Francisco with a standard fireplace
Example of a classic enclosed medium tone wood floor family room design in San Francisco with a standard fireplace
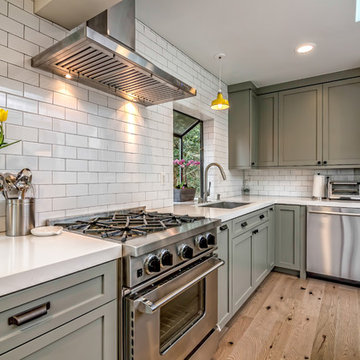
 SOD Home Group
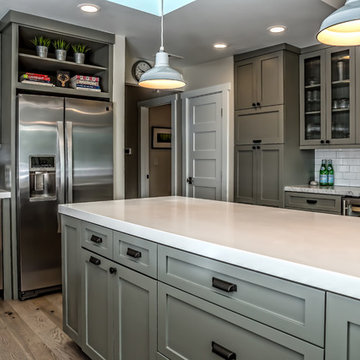
Example of a mid-sized transitional u-shaped light wood floor and beige floor eat-in kitchen design in San Francisco with shaker cabinets, gray cabinets, white backsplash, subway tile backsplash, stainless steel appliances, an island, an undermount sink, quartz countertops and white countertops
 SOD Home Group
Mid-sized transitional u-shaped light wood floor and beige floor eat-in kitchen photo in San Francisco with shaker cabinets, gray cabinets, white backsplash, subway tile backsplash, stainless steel appliances, an island, an undermount sink, quartz countertops and white countertops
 Mathis Custom Remodeling
Photo Credit: Preview First

Small trendy master beige tile, brown tile, gray tile, multicolored tile, white tile and porcelain tile porcelain tile bathroom photo in San Diego with shaker cabinets, dark wood cabinets, a one-piece toilet, beige walls, an integrated sink and quartz countertops
Small trendy master beige tile, brown tile, gray tile, multicolored tile, white tile and porcelain tile porcelain tile bathroom photo in San Diego with shaker cabinets, dark wood cabinets, a one-piece toilet, beige walls, an integrated sink and quartz countertops
 Danielle Rose Design Co.


This project was a primary suite remodel that we began pre-pandemic. The primary bedroom was an addition to this waterfront home and we added character with bold board-and-batten statement wall, rich natural textures, and brushed metals. The primary bathroom received a custom white oak vanity that spanned over nine feet long, brass and matte black finishes, and an oversized steam shower in Zellige-inspired tile.

Mid-sized cottage chic freestanding desk medium tone wood floor home studio photo in Los Angeles with white walls
Sponsored
Columbus, OH
Hope Restoration & General Contracting
Columbus Design-Build, Kitchen & Bath Remodeling, Historic Renovations

 Wilkinson
Oversized laundry washbasin with telephone handle handshower | Photo by Tad Davis Photography
*Homeowner sourced the galvanized sink
Example of a transitional laundry room design in Raleigh with an utility sink and yellow walls
Example of a transitional laundry room design in Raleigh with an utility sink and yellow walls

 Arch Studio, Inc.
Arch Studio, Inc. Best of Houzz 2016
Bedroom - traditional dark wood floor bedroom idea in San Francisco with gray walls
Bedroom - traditional dark wood floor bedroom idea in San Francisco with gray walls
 Danielle Rose Design Co.
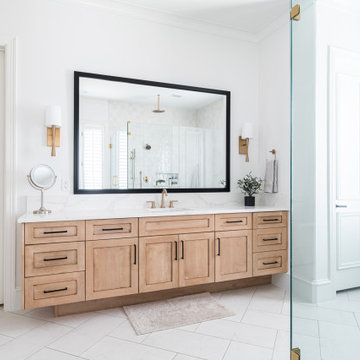
This project was a primary suite remodel that we began pre-pandemic. The primary bedroom was an addition to this waterfront home and we added character with bold board-and-batten statement wall, rich natural textures, and brushed metals. The primary bathroom received a custom white oak vanity that spanned over nine feet long, brass and matte black finishes, and an oversized steam shower in Zellige-inspired tile.

 Visbeen Architects
The best of past and present architectural styles combine in this welcoming, farmhouse-inspired design. Clad in low-maintenance siding, the distinctive exterior has plenty of street appeal, with its columned porch, multiple gables, shutters and interesting roof lines. Other exterior highlights included trusses over the garage doors, horizontal lap siding and brick and stone accents. The interior is equally impressive, with an open floor plan that accommodates today’s family and modern lifestyles. An eight-foot covered porch leads into a large foyer and a powder room. Beyond, the spacious first floor includes more than 2,000 square feet, with one side dominated by public spaces that include a large open living room, centrally located kitchen with a large island that seats six and a u-shaped counter plan, formal dining area that seats eight for holidays and special occasions and a convenient laundry and mud room. The left side of the floor plan contains the serene master suite, with an oversized master bath, large walk-in closet and 16 by 18-foot master bedroom that includes a large picture window that lets in maximum light and is perfect for capturing nearby views. Relax with a cup of morning coffee or an evening cocktail on the nearby covered patio, which can be accessed from both the living room and the master bedroom. Upstairs, an additional 900 square feet includes two 11 by 14-foot upper bedrooms with bath and closet and a an approximately 700 square foot guest suite over the garage that includes a relaxing sitting area, galley kitchen and bath, perfect for guests or in-laws.
 Mi-Kin Creations, Inc.

Our challenge was to take a builder grade kitchen and infuse it with elements that combined Traditional cabinetry with Rustic overtones. Because our clients enjoy entertaining, the first step was to enlarge the kitchen. We took down the wall that separated the living room from the kitchen. This simple change enabled us to build an oversize island which serves as both a gathering place for guests and a work space for our client and her daughter, who is an aspiring chef. The island is made from reclaimed heart of pine taken out of a factory in Chicago. The semi-gloss, black lacquer cabinets were distressed to add to the rustic ambience the homeowner desired. We wrapped the micro-lam beam used to support the upper level of the house with the same reclaimed wood used for the island. Using a shot gun, we distressed the beam and hand worked the dovetail joints and walnut pegs creating a barn like post and beam look. The pantry has a charming hand made heart of pine screen door. Chicken wire was used for the screen, adding yet another rustic element to this thoroughly custom kitchen. There are even Urban Industrial overtones with the metal pulls on the cabinetry and the metal accented barstools.
Cory Locatelli

 Johnston Architects
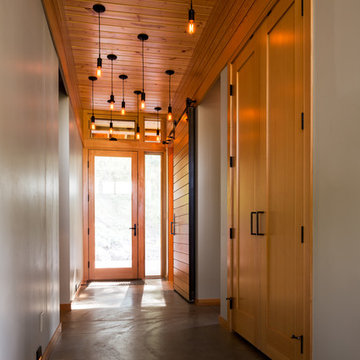
Mid-sized mountain style concrete floor and gray floor hallway photo in Seattle with white walls
92