
Search results for "Oversized" in Home Design Ideas
 Benjamin Johnston Design
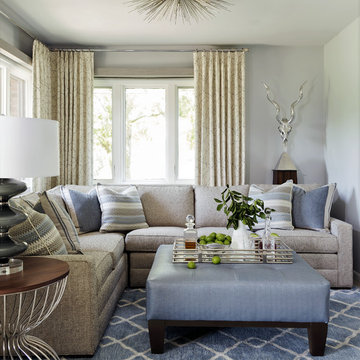
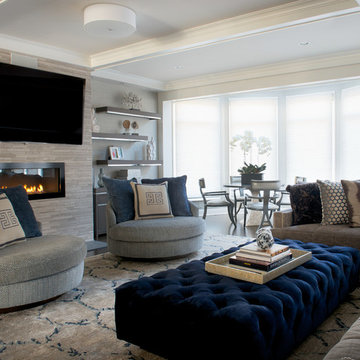
An underutilized space at the rear of this home is now an inviting space for reading and relaxing. A calming palette of blues and grays - as well as a stunning view of the grounds - ensures that the homeowners and visitors alike enjoy spending time here now. A starburst-style light fixture and vintage Arthur Court sculpture serve as focal points, and the oversize ottoman is the perfect place to serve cocktails.
Photo: Jack Thompson
 HK Power Studio
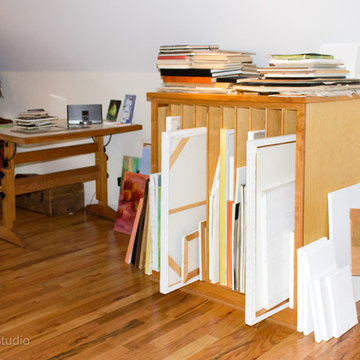
Art Studio organization by HKpowerStudio
Kitchen pantry - kitchen pantry idea in Charleston
Kitchen pantry - kitchen pantry idea in Charleston

Find the right local pro for your project
 FRAME design co.
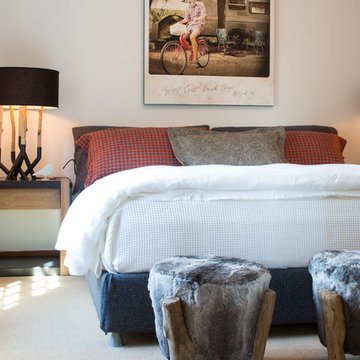
Fun and lively guest room. Grace Home Design. Photo Credit: David Agnello
Example of a mountain style master carpeted bedroom design in Other with white walls
Example of a mountain style master carpeted bedroom design in Other with white walls
 Robert Elliott Custom Homes

Situated on one of the most prestigious streets in the distinguished neighborhood of Highland Park, 3517 Beverly is a transitional residence built by Robert Elliott Custom Homes. Designed by notable architect David Stocker of Stocker Hoesterey Montenegro, the 3-story, 5-bedroom and 6-bathroom residence is characterized by ample living space and signature high-end finishes. An expansive driveway on the oversized lot leads to an entrance with a courtyard fountain and glass pane front doors. The first floor features two living areas — each with its own fireplace and exposed wood beams — with one adjacent to a bar area. The kitchen is a convenient and elegant entertaining space with large marble countertops, a waterfall island and dual sinks. Beautifully tiled bathrooms are found throughout the home and have soaking tubs and walk-in showers. On the second floor, light filters through oversized windows into the bedrooms and bathrooms, and on the third floor, there is additional space for a sizable game room. There is an extensive outdoor living area, accessed via sliding glass doors from the living room, that opens to a patio with cedar ceilings and a fireplace.
 kelly mcguill home
kyle caldwell

Inspiration for a country enclosed dark wood floor and brown floor home theater remodel in Boston with gray walls and a wall-mounted tv
Inspiration for a country enclosed dark wood floor and brown floor home theater remodel in Boston with gray walls and a wall-mounted tv
 Mimi & Hill interiors
Toni Deis Photography

Alcove shower - kids' white tile and porcelain tile marble floor, wallpaper and white floor alcove shower idea in New York with a hinged shower door
Alcove shower - kids' white tile and porcelain tile marble floor, wallpaper and white floor alcove shower idea in New York with a hinged shower door

Sponsored
Columbus, OH

Hope Restoration & General Contracting
Columbus Design-Build, Kitchen & Bath Remodeling, Historic Renovations
 Darling Residential Architecture and Design

Looking out to the Hiwassee river was important to the client, privacy is not an issue, almost zero neighbors. Have a fire, watch a movie and soak in your luxury spa tub while watching the river flow down stream.
 The Art of Building

Large minimalist look-out concrete floor and gray floor basement photo in New York with white walls
 Savvy Interiors
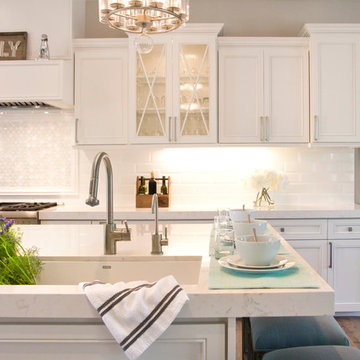
Example of a large transitional galley light wood floor eat-in kitchen design in San Diego with an undermount sink, shaker cabinets, white cabinets, marble countertops, white backsplash, subway tile backsplash, stainless steel appliances and an island
 Norman Sanchez Architecture
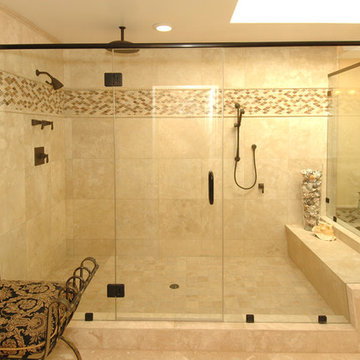
Master bathroom shower featuring skylight, rain shower, shower bench and two stations.
Bathroom - transitional bathroom idea in San Francisco
Bathroom - transitional bathroom idea in San Francisco
 Adstrum Technologies, LLC

Control of the interior lighting allows one to set the ambience for listening to musical performances. Each instrument is connected to the Audio Distribution system so everyone may enjoy the performance; no mater where they are in the house. Audio controls allow precise volume adjustments of incoming and outgoing signals. Automatic shades protect the furnishings from sun damage and works with the Smart Thermostat to keep the environment at the right temperature all-year round. Freezing temperature sensors ensure the fireplace automatically ignites just in case the HVAC lost power or broke down. Contact sensors on the windows and door work with the home weather station to determine if windows/doors need to be closed when raining; not to mention the primary use with the security system to detect unwanted intruders.

 Shades Of Green Landscape Architecture
Photography: © Anastasia Hockinson
Example of a minimalist patio design in San Francisco
Example of a minimalist patio design in San Francisco
Sponsored
Columbus, OH
Hope Restoration & General Contracting
Columbus Design-Build, Kitchen & Bath Remodeling, Historic Renovations

 Steven Cordrey Interior Design
The grey paint on the walls was offset with light furniture and carpeting. The eye is brought upward due to the utilization of moldings and contrast ceiling trim colors. An oversized mirror helps the space feel even larger.

 KGA Studio Architects, PC
Inspiration for a large country open concept medium tone wood floor and vaulted ceiling family room remodel in Denver with white walls, a standard fireplace, a stone fireplace and no tv


 Pineapple House Interior Design
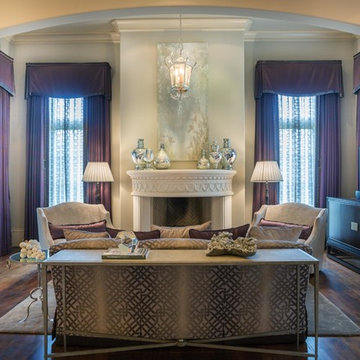
Two oversized chaise lounges invite the homeowners to relax by the fireplace. The windows are treated with amethyst side panels and toppers that frame shimmering sheers with metallic threads. Glistening artwork and a collection of silver urns shine over the mantel. A custom steel console is placed behind the sofa, where it virtually disappears.
A Bonisolli Photography
 North Fork Builders of Montana, Inc.

Inspiration for a huge rustic open concept medium tone wood floor and brown floor family room remodel in Other with brown walls, a standard fireplace and a stone fireplace

94