
Search results for "Overview" in Home Design Ideas


 The Decorating Therapist
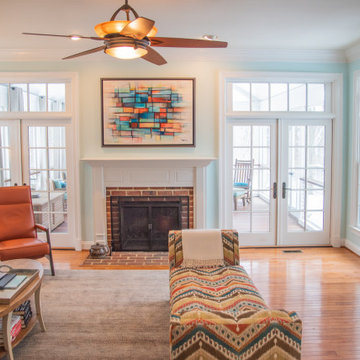
Soft, ethereal daylight streams through the adjoining screened porch, filling the great room with a natural glow that enhances the home's seamless indoor-outdoor connection. Richly layered furnishings in warm, sophisticated tones balance the cool natural light, creating an inviting atmosphere that feels both elegant and comforting. This thoughtful interplay of daylight, color, and texture embodies luxury interior design, transforming the great room into a luminous, welcoming space with timeless appeal and refined warmth.

 Orren Pickell Building Group
**Project Overview**
This new custom home is filled with personality and individual touches that make it true to the owners' vision. When creating the guest bath, they wanted to do something truly unique and a little bit whimsical. The result is a custom-designed furniture piece vanity in a custom royal blue finish, as well as matching mirror frames.
**What Makes This Project Unique?**
The clients had an image in their minds and were determined to find a place for it in their new custom home. Their love of bold blue and this unique style led to the creation of this one-of-a-kind piece. The room is bathed in natural light, and the use of light colors in the tile to complement the brilliant blue, help ensure that the space remains light, airy and welcoming.
**Design Challenges**
Because this furniture piece doesn't start with a standard vanity, our biggest challenge was simply determining what pieces we could draw upon from a semi-custom custom cabinet line.
Photo by MIke Kaskel
Find the right local pro for your project

 Emerald Key Design Co.
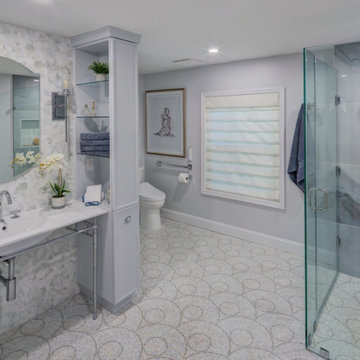
An accessible bathroom designed with an open layout, glass shower, custom built-ins, accessible vanity, and soft gray finishes. Patterned mosaic flooring, luminous tile, and thoughtful storage create a space that feels elegant, functional, and easy to use.
 Calming Spaces Interiors, Design & Remodeling
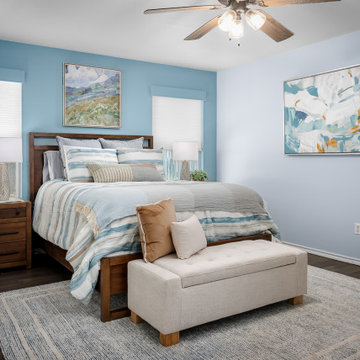
The bedroom was designed as a sanctuary — calming blue walls, layered bedding in soft stripes, and solid wood furniture create a soothing and masculine aesthetic.

 Urban Casa
Living room - mid-century modern formal and open concept carpeted and gray floor living room idea in New York with white walls

 AMS Landscape Design Studios, Inc.
Jeri Koegel
\Installation by: Altera Landscape
Transitional pool photo in Orange County
Transitional pool photo in Orange County


 FineHouse
The Ipe Pergola complements the contemporary design of the residence.
Inspiration for a transitional backyard landscaping in DC Metro for winter.
Inspiration for a transitional backyard landscaping in DC Metro for winter.

 Blue Bear Landscape Construction
Backyard view. Brand new 2' x 2' concrete pavers as well as covered pergola area perfect for BBQ'ing.
Photo of a modern backyard concrete paver landscaping.
Photo of a modern backyard concrete paver landscaping.
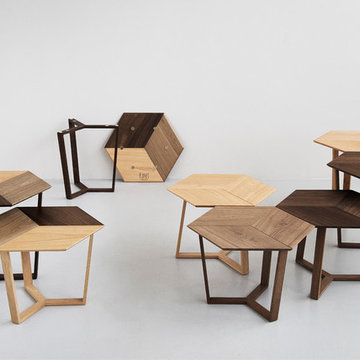
 Collect Furniture
The tables are available in 2 heights and in 4 different color combinations of oiled solid oak:
Natural, Light Smoked, Dark Smoked or a combination of all 3 tones of oak for each rhombus.
In the 3 tone version you can choose between a base in the light natural solid oak or the dark smoked solid oak.
Each table can be assembled in 4 different ways, by turning the legs upside down or rotating the tabletop. Can you see the difference? This is easily done whenever you want using the strong magnet assembly. I show this in the small video demonstation - check it out on youtube by searching: KANT COLLECT


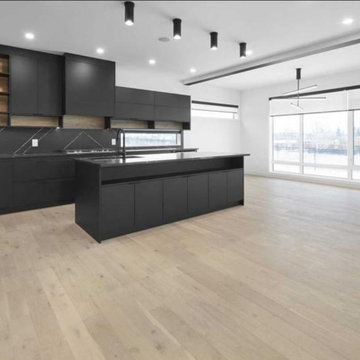
 Urban Kitchen Cabinets
Minimalist kitchen photo in Edmonton with black cabinets, an island and black countertops

 Redstart Construction, Inc.
Picture Perfect House
Inspiration for a large transitional dark wood floor and brown floor foyer remodel in Chicago with gray walls and a dark wood front door
Inspiration for a large transitional dark wood floor and brown floor foyer remodel in Chicago with gray walls and a dark wood front door


 Andy Smetzer Photography
Andy Smetzer Photography
Example of a classic galley open concept kitchen design in DC Metro with a drop-in sink, white appliances and an island
Example of a classic galley open concept kitchen design in DC Metro with a drop-in sink, white appliances and an island


 Vicki Blakeman Interior Design
This photo captures the flow of colors, art, and artifacts from room to room. In the family room (with orange chair) we used African artifacts clients already had, but regrouped them to make more impact. We added new furniture and art in the entry and tall hallway niche, to spread joyous color throughout.
Photo by Peter Lyons
 Blue Bear Landscape Construction
Backyard patio with Dover Grey porcelain slabs, cut basalt step, custom trellis for privacy, new planters with plants and landscape lighting.
Photo of a modern partial sun backyard landscaping in Vancouver.
Photo of a modern partial sun backyard landscaping in Vancouver.
20