
Search results for "Overview" in Home Design Ideas



 Design Style Studios
This is the Sunroom at the 2017 Bucks County Designer House and Gardens. Executed by A Room With a View and Lisa Lazarus Interiors. We will be designing the 2018 Bucks County Designer House as well. Please contact us and ask for Lisa Lazarus to reach out to you if you like these designs,
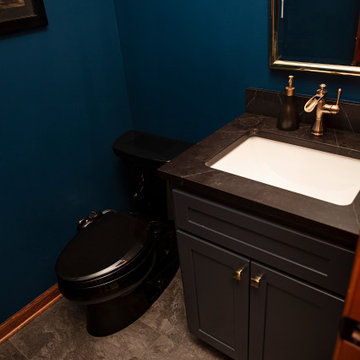
 D.A. Home Improvement
This half bath exudes a dramatic and sophisticated ambiance. The focal point is a dark blue vanity topped with a sleek black quartz countertop, providing a bold contrast. Brassy gold fixtures and accessories punctuate the space with a touch of glamour, their warm tones gleaming subtly in the dim lighting. A black toilet blends seamlessly into the moody palette, while the grey cloudy flooring adds texture and depth, resembling a stormy sky. The soft, low lighting enhances the room’s sultry atmosphere, making it an elegant and unforgettable retreat.
Find the right local pro for your project


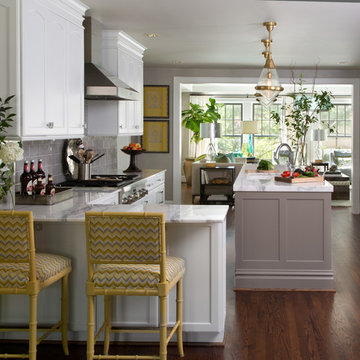
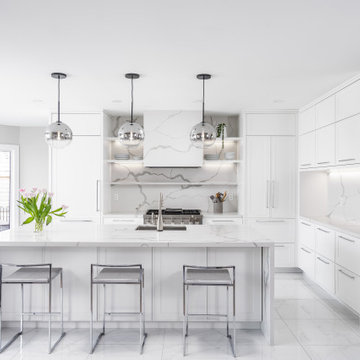
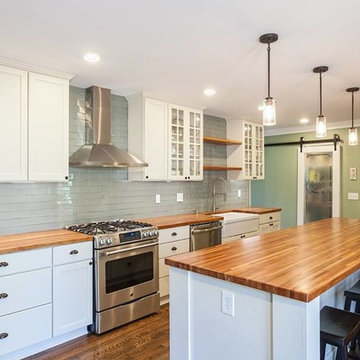
Kitchen - large traditional l-shaped dark wood floor kitchen idea with an undermount sink, shaker cabinets, white cabinets, marble countertops, gray backsplash, porcelain backsplash, stainless steel appliances and an island
 Renovations by Garman LLC
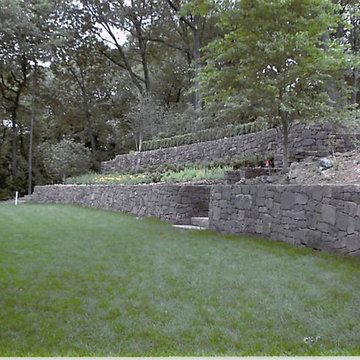
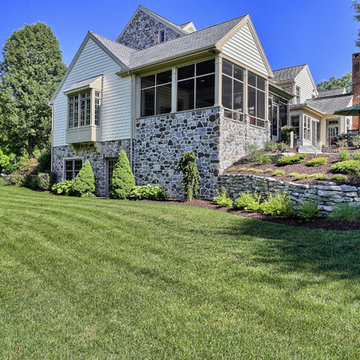
The rear of the existing home faces west and the sun was too intense inside the back rooms of the house. The client needed to create a buffer for the sun and mosquitos, enlarge the study to accommodate two desks, and expand outdoor seating for dining and entertaining. We added an addition and an outdoor living area.
The grade of the sloping ground caused the addition to appear extra-tall and the patio to feel quite elevated. This posed significant challenges. To instill a sense of security while perched high in the screened-in porch, the stone wall was constructed slightly higher along the base of the northern end. This wall had to be high enough to invoke security in the space, yet low enough to maintain a view of the pond while seated.

 Thornton Landscape
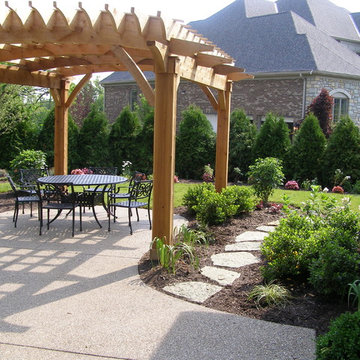
Outdoor zen. Beautiful landscape surrounding an patio covered by a custom pergola.
Inspiration for a mid-sized modern front yard patio remodel in Cincinnati with a pergola
Inspiration for a mid-sized modern front yard patio remodel in Cincinnati with a pergola
 LandArt
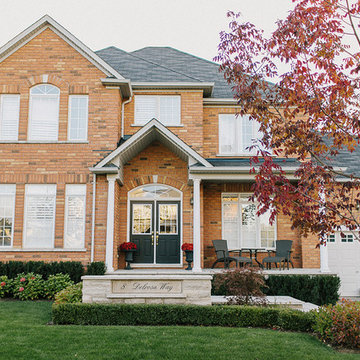
 Formal front entry wall and walkway to the front door.
Mid-sized classic stone full sun front porch idea for fall in Toronto with a roof extension
Mid-sized classic stone full sun front porch idea for fall in Toronto with a roof extension
 John Kraemer & Sons
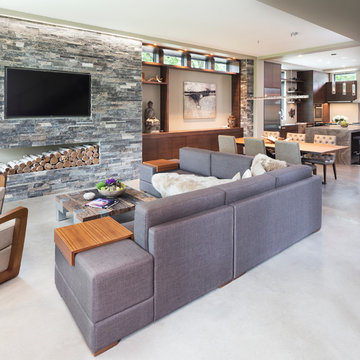
Builder: John Kraemer & Sons | Photography: Landmark Photography
Inspiration for a small modern open concept concrete floor family room remodel in Minneapolis with beige walls, no fireplace, a stone fireplace and a wall-mounted tv
Inspiration for a small modern open concept concrete floor family room remodel in Minneapolis with beige walls, no fireplace, a stone fireplace and a wall-mounted tv
 LandArt
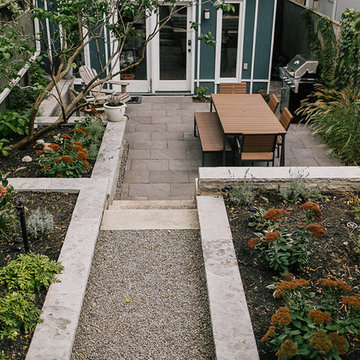
Featuring the patio and pebble pathway to the back of the property, with the raised planter beds.
Patio container garden - small contemporary backyard stone patio container garden idea in Toronto with no cover
Patio container garden - small contemporary backyard stone patio container garden idea in Toronto with no cover
 Labrie Associates, Design & Landscape Division
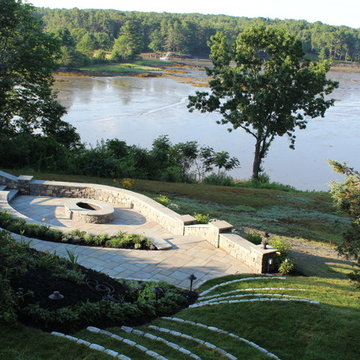
Inspiration for a contemporary home design remodel in Portland Maine


 The Decorating Therapist
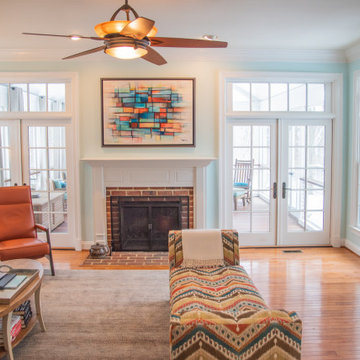
Soft, ethereal daylight streams through the adjoining screened porch, filling the great room with a natural glow that enhances the home's seamless indoor-outdoor connection. Richly layered furnishings in warm, sophisticated tones balance the cool natural light, creating an inviting atmosphere that feels both elegant and comforting. This thoughtful interplay of daylight, color, and texture embodies luxury interior design, transforming the great room into a luminous, welcoming space with timeless appeal and refined warmth.

19