
Search results for "Overview" in Home Design Ideas
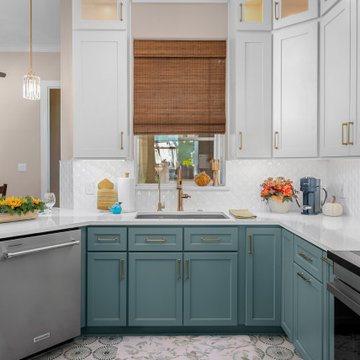
 Creative Cabinets Tx
Kitchen view highlighting the sink area with teal cabinetry, brass faucet, and fall-themed accessories under a woven shade. The combination of color, light, and texture creates a serene, inviting workspace.

 Nathan Taylor for Obelisk Home
Photos by Randy Colwell
Inspiration for a mid-sized eclectic medium tone wood floor foyer remodel with beige walls
Inspiration for a mid-sized eclectic medium tone wood floor foyer remodel with beige walls

 RŌDN Studio
Example of a small minimalist open concept gray floor living room design with white walls, a wood stove and a wall-mounted tv
Find the right local pro for your project

 Dan J. Heid - Planning & Design
Dan Heid
Living room - mid-sized contemporary open concept medium tone wood floor and brown floor living room idea in Minneapolis with beige walls
Living room - mid-sized contemporary open concept medium tone wood floor and brown floor living room idea in Minneapolis with beige walls
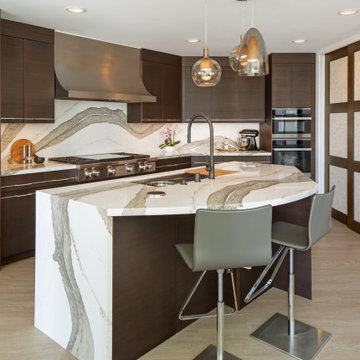
 Design Studio West
Kitchen - large transitional l-shaped kitchen idea in San Diego with an undermount sink, flat-panel cabinets, dark wood cabinets, marble countertops, marble backsplash and an island

 Metamorphic Design
Spring garden leafing out
Design ideas for a large modern full sun backyard gravel vegetable garden landscape in Vancouver.
Design ideas for a large modern full sun backyard gravel vegetable garden landscape in Vancouver.
 Metamorphic Design
View looking to the East from the utility area, including the sun deck with seated area and main patio area beyond
Photo of a mid-sized contemporary partial sun and privacy hillside concrete paver and wood fence landscaping in Vancouver.
Photo of a mid-sized contemporary partial sun and privacy hillside concrete paver and wood fence landscaping in Vancouver.

 Nate Fischer Interiors
Bright and airy cottage great room with natural elements and pops of blue.
Inspiration for a small coastal single-wall vaulted ceiling living room remodel in Orange County with shaker cabinets, light wood cabinets, quartz countertops, blue backsplash, terra-cotta backsplash, paneled appliances, an island and white countertops
Inspiration for a small coastal single-wall vaulted ceiling living room remodel in Orange County with shaker cabinets, light wood cabinets, quartz countertops, blue backsplash, terra-cotta backsplash, paneled appliances, an island and white countertops

 Aiden's Quality Painting
Bathroom neatly painted with a cover of white paint. An inside office shower with its own personal bench installed to it. The shower having partly green tiles in it. A white sink located near the shower, that is between two black windows.
Project Year: 2017
Project Cost: $1,000 - $2,500
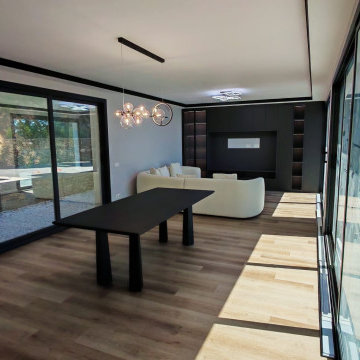
 George Group Cabinetry
Panoramic view of the villa’s core open social area integrating living room, dining area and kitchen. The far background is a full-wall customized TV background cabinet with combination of closed storage cabinets and vertical open lattice display racks, central area is arranged with oversized curved fabric modular sofa and nested marble coffee table. A minimalist solid black rectangular dining table is placed in the middle transition zone, surrounded by large-area frameless sliding glass doors on both sides leading to outdoor terrace and private swimming pool, indoor and outdoor vision is completely connected to the Mediterranean coastal scenery outside the villa, the whole house unified dark cabinet tone forms advanced minimalist visual effect.

 Cedar Hill Cabinets
This is a beautiful Old World Tuscan Kitchen, but with all the conveniences you love. Photography by Greg Hoppe.
Eat-in kitchen - large mediterranean u-shaped porcelain tile eat-in kitchen idea in Los Angeles with an undermount sink, raised-panel cabinets, distressed cabinets, granite countertops, beige backsplash, ceramic backsplash, paneled appliances and two islands
Eat-in kitchen - large mediterranean u-shaped porcelain tile eat-in kitchen idea in Los Angeles with an undermount sink, raised-panel cabinets, distressed cabinets, granite countertops, beige backsplash, ceramic backsplash, paneled appliances and two islands
 Nathan Taylor for Obelisk Home
Photos by Randy Colwell
Inspiration for a mid-sized eclectic medium tone wood floor kitchen/dining room combo remodel with beige walls
Inspiration for a mid-sized eclectic medium tone wood floor kitchen/dining room combo remodel with beige walls

 User
UserExample of a trendy medium tone wood floor indoor basketball/tennis/multi-game court design in New York with white walls

 ShelfGenie of Central & Coastal VA
Kitchen overview with ShelfGenie solutions on display.
Inspiration for a mid-sized timeless u-shaped dark wood floor and brown floor enclosed kitchen remodel in Richmond with an undermount sink, granite countertops, stainless steel appliances and multicolored countertops
Inspiration for a mid-sized timeless u-shaped dark wood floor and brown floor enclosed kitchen remodel in Richmond with an undermount sink, granite countertops, stainless steel appliances and multicolored countertops

 Borges + Associates Architects
Inspiration for a large modern backyard tile and rectangular lap hot tub remodel in Miami

 ctm Remodel & Design Center
This kitchen features painted custom cabinetry, a beautiful river flow pattern granite countertop, new stainless steel appliances, and a handmade Statements tile backsplash.
The back end of the peninsula also features decorative panels to match the cabinet doors.


 MG Bros Construction, Inc.
We have completely refurbished this bedroom, painted the walls, put wooden playwood flooring, replaced the doors with new ones, installed baseboards, door casing, a new curtain rod and fan.

 Klein Kitchen and Bath
Inspiration for a mid-sized industrial white tile and subway tile porcelain tile and brown floor double shower remodel in New York with furniture-like cabinets, brown cabinets, a one-piece toilet, white walls, a pedestal sink and white countertops

 DNM Architecture
Joseph Schell
Inspiration for a contemporary concrete floor bedroom remodel in San Francisco with gray walls
Inspiration for a contemporary concrete floor bedroom remodel in San Francisco with gray walls
29