
Search results for "Overview" in Home Design Ideas

 Miriam's River House Designs, LLC
The entire pavilion was constructed from Ipe Wood. The roof has reclaimed slate as an overlay. Copper was used for all trimming. All the glass throughout the structure is hand made speciality glass. There are twelve custom made skylights.
Photo credits: Dan Drobnick

 Brett King Builder
A low profile mini kitchenette is subtly situated in the far northeast corner, complete with a refrigerator, microwave and custom designed drink ware storage drawer all hidden from view.
-Randal Bye

 Maureen Stevens Design
Living room overview.
Example of an eclectic light wood floor living room design in New Orleans with white walls
Example of an eclectic light wood floor living room design in New Orleans with white walls
Find the right local pro for your project

 Lights Over Atlanta
pool lighting
Example of a huge arts and crafts backyard stone and custom-shaped hot tub design in Atlanta
Example of a huge arts and crafts backyard stone and custom-shaped hot tub design in Atlanta

 Groundscapes, Inc.
Serene Landscape behind stone paver patio and boutique fire pit.
Inspiration for a timeless patio remodel in Omaha
Inspiration for a timeless patio remodel in Omaha


 Medallion Cabinetry
Example of a mid-sized minimalist built-in desk dark wood floor and brown floor study room design in Minneapolis with white walls and no fireplace

 TRU Landscape Services
From behind the concrete counter of the barbecue Island, you can look out at the pool, retaining walls, outdoor dining area, patio cover, and custom wood fencing. "The food's ready! Come and get it!"
TRU Landscape Services

 Magic Touch Contracting Corp.
Mid-sized traditional yellow two-story vinyl gable roof idea in New York

 BUILT Design Collective
photo credit: Haris Kenjar
Urban Electric lighting.
Rejuvenation hardware.
Shaw farm sink.
Waterworks faucet.
Viking range.
honed caesarstone countertops
6x6 irregular edge ceramic tile
vintage Moroccan rug

 Counterpoint Cabinetry, Inc.
Wenge veneer wall panels applied in a checkerboard pattern with aluminum reveals and built-in Wenge desk.
Photography by Broadreach New Media
Mid-sized trendy built-in desk dark wood floor home office library photo in Chicago
Mid-sized trendy built-in desk dark wood floor home office library photo in Chicago

 A+Murals
New Orleans mural in the fancy basement game room.
Example of a large trendy look-out porcelain tile and multicolored floor basement design in Boston with multicolored walls
Example of a large trendy look-out porcelain tile and multicolored floor basement design in Boston with multicolored walls

 AMELIA alive home interiors
A bright and airy bedroom with neutral tones, white panelling headboard and soft natural textiles. The antique bedside tables break the rules and add interest to the palette.

 Blue Bear Landscape Construction
Complete backyard transformation includes multiple tiered basalt stone retaining walls, basalt stone stairs, Pennsylvania bluestone walkway and Pennsylvania bluestone patio, lawn area, landscape lighting, irrigation and softscaping. A wonderful west coast garden featuring natural stone and colourful plants.
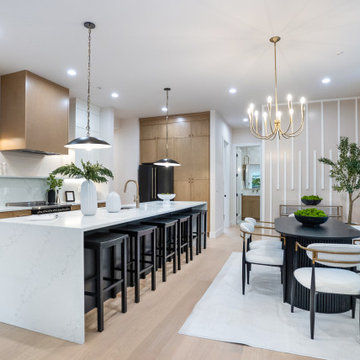
 United Signature
Kitchen and dining area of a Lumina townhome in Bothell, WA: quartz waterfall island with seating, white oak hood and full-height pantry cabinets, marble-look backsplash, brass chandelier over the dining table and a wall of windows. Design-build by United Signature, Everett WA.
 AMELIA alive home interiors
A colourful girl's bedroom with playful wallpaper and accessories.
Inspiration for a bedroom and small scandinavian girl medium tone wood floor and brown floor kids' bedroom remodel in London with multicolored walls
Inspiration for a bedroom and small scandinavian girl medium tone wood floor and brown floor kids' bedroom remodel in London with multicolored walls
 Blue Bear Landscape Construction
Complete backyard transformation includes multiple tiered basalt stone retaining walls, basalt stone stairs, Pennsylvania bluestone walkway and Pennsylvania bluestone patio, lawn area, landscape lighting, irrigation and softscaping. A wonderful west coast garden featuring natural stone and colourful plants.
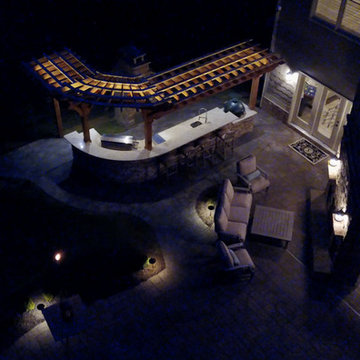 Lights Over Atlanta
Drone view of the backayard
Home design - large rustic backyard stone home design idea in Atlanta with a pergola
Home design - large rustic backyard stone home design idea in Atlanta with a pergola
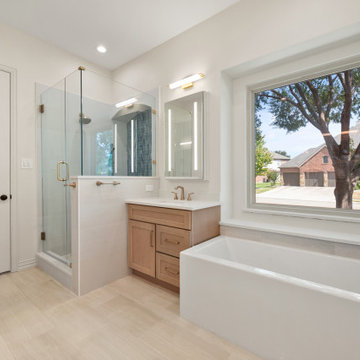
 Sunday Morning Kitchen and Bath
Wide-angle room perspective displaying the glass walk-in shower enclosure, light oak vanity, freestanding tub, and exterior window.
Inspiration for a transitional bathroom remodel in Dallas
Inspiration for a transitional bathroom remodel in Dallas

 ACRE landscape architecture + design studio
A lovely yard that started as a long bowling alley of lawn. We wanted to create a more human scale in the lounge area without building too many visual barriers. The overall effect is contemporary, but it is met with hints of woodland to help maintain a relaxed atmosphere.
25