
Search results for "Overview" in Home Design Ideas
 LandArt

Overview of backyard including flagstone pathway and stepping stones to pool and pool house.
Example of a large transitional backyard stone patio design with a gazebo
Example of a large transitional backyard stone patio design with a gazebo

 Westlake Development Group, LLC
Justin Krug Photography
Huge cottage u-shaped brown floor and medium tone wood floor kitchen photo in Portland with a farmhouse sink, shaker cabinets, white cabinets, white backsplash, stone slab backsplash, stainless steel appliances, an island, white countertops and quartz countertops
Huge cottage u-shaped brown floor and medium tone wood floor kitchen photo in Portland with a farmhouse sink, shaker cabinets, white cabinets, white backsplash, stone slab backsplash, stainless steel appliances, an island, white countertops and quartz countertops

 TOTAL CONCEPTS
Inspiration for a cottage stone screened-in porch remodel in San Francisco with a roof extension
Find the right local pro for your project
 Sunday Morning Kitchen and Bath
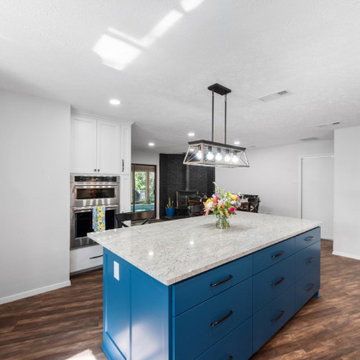
Wide-angle view of the remodeled kitchen showcasing the large navy island, high-end stainless steel appliances, and stylish pendant lighting — a perfect blend of function and design.

 MAC Custom Homes
Wood and hues of water come together in this family's classic cottage home by MAC Custom Homes.
photo by: Jason Hulet
Inspiration for a coastal open concept kitchen remodel with a farmhouse sink, blue cabinets and wood countertops
Inspiration for a coastal open concept kitchen remodel with a farmhouse sink, blue cabinets and wood countertops
 LandArt
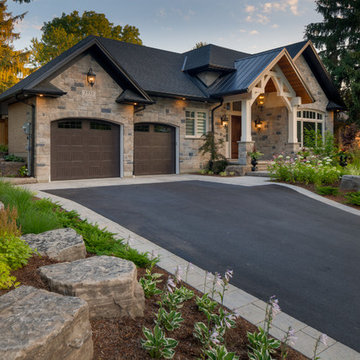
This project was completed in conjunction with the construction of the home. The home’s architect was looking for someone who could design and build a new driveway, front entrance, walkways, patio, fencing, and plantings.
The gardens were designed for the homeowner who had a real appreciation for gardening and was looking for variety and colour. The plants are all perennials that are relatively low maintenance while offering a wide variety of colours, heights, shapes and textures. For the hardscape, we used a Mondrian slab interlock for the main features and added a natural stone border for architectural detail.

 Urban Oasis Outdoor Living

Mid-sized arts and crafts backyard stamped concrete patio kitchen photo in Dallas with a gazebo
 Laura Lee Home
Emily Minton Redfield

Mid-sized transitional medium tone wood floor bedroom photo in St Louis with pink walls
Mid-sized transitional medium tone wood floor bedroom photo in St Louis with pink walls

 Alinda Morris Interior Design LLC
Raft Island Kitchen Redesign & Remodel
Project Overview
Located in the beautiful Puget Sound this project began with functionality in mind. The original kitchen was built custom for a very tall person, The custom countertops were not functional for the busy family that purchased the home. The new design has clean lines with elements of nature . The custom oak cabinets were locally made. The stain is a custom blend. The reclaimed island was made from local material. ..the floating shelves and beams are also reclaimed lumber. The island counter top and hood is NEOLITH in Iron Copper , a durable porcelain counter top material The counter tops along the perimeter of the kitchen is Lapitec. The design is original, textured, inviting, brave & complimentary.
Photos by Julie Mannell Photography
 Stannard Architects

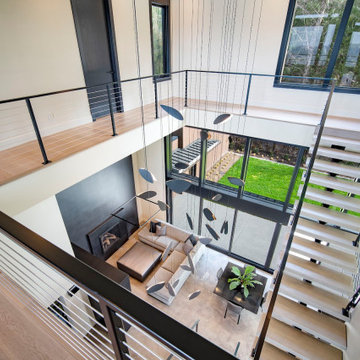
Urban Unothordox Staircase, Overview:
This elegant home combines modernity with functionality.
Tall windows flood the space with natural light, enhancing the feeling of spaciousness. The kitchen, finished in black, contrasts with the light-toned flooring. In the center, a rectangular dining table and matching chairs create a minimalist yet cozy area. The living room features a dark sofa facing a square coffee table, ideal for relaxing or entertaining. The plant on the table adds a fresh and natural touch to the environment. On the second level, a glass railing maintains the visual connection between the spaces, along with an elegant staircase that adds a distinctive architectural touch. Tables arranged for work or study make efficient use of the available area. This intelligent design maximizes the use of space without sacrificing style or functionality.
 StoneTop Granite & Tile
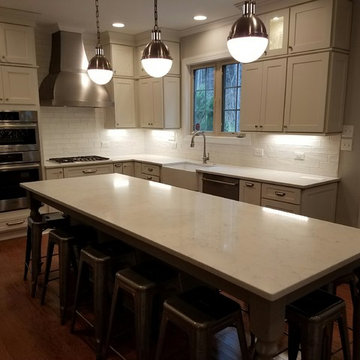
Overview shot of a beautiful modern white kitchen with two toned cabinetry and white quartz tops. Great lighting, spacing, and cabinet efficiency.
Inspiration for a large contemporary l-shaped dark wood floor eat-in kitchen remodel in Raleigh with a farmhouse sink, recessed-panel cabinets, white cabinets, quartz countertops, white backsplash, ceramic backsplash, stainless steel appliances and an island
Inspiration for a large contemporary l-shaped dark wood floor eat-in kitchen remodel in Raleigh with a farmhouse sink, recessed-panel cabinets, white cabinets, quartz countertops, white backsplash, ceramic backsplash, stainless steel appliances and an island

 Orren Pickell Building Group
A home office off the kitchen can be concealed with a pocket door. Gray-painted maple Wood-Mode cabinetry complements the kitchen finishes but makes the space unique.
**Project Overview**
A small, quiet, efficient office space for one that is perfect for sorting mail and paying bills. Though small it has a great deal of natural light and views out the front of the house of the lush landscaping and wildlife. A pocket door makes the office disappear when it's time to entertain.
**What Makes This Project Unique?**
Small yet incredibly functional, this desk space is a comfortable, quiet place to catch up on home management tasks. Filled with natural light and offering a view of lush landscaping, the compact space is light and airy. To keep it from feeling cramped or crowded, we complemented warm gray-painted maple cabinetry with light countertops and tile. Taller ceilings allow ample storage, including full-height open storage, to manage all of the papers, files and extras that find their way into the home.
**Design Challenges**
While the office was intentionally designed into a tiny nook off the kitchen and pantry, we didn't want it to feel small for the people using it. By keeping the color palette light, taking cabinetry to the ceiling, incorporating open storage and maximizing natural light, the space feels cozy, and larger than it actually is.
Photo by MIke Kaskel.


 Bosler Earth Design
Daniel Bosler Photography

Design ideas for a large traditional drought-tolerant backyard concrete paver garden path in Los Angeles.
Design ideas for a large traditional drought-tolerant backyard concrete paver garden path in Los Angeles.

 Liston Design Build
Small transitional single-wall medium tone wood floor and brown floor dry bar photo in St Louis with no sink, recessed-panel cabinets, gray cabinets, wood countertops, gray backsplash, ceramic backsplash and brown countertops

 Tracey Stephens Design, LLC
Wing Wong, Memories TTL
Inspiration for a mid-sized eclectic medium tone wood floor enclosed kitchen remodel in New York with a farmhouse sink, shaker cabinets, white cabinets, quartz countertops, multicolored backsplash, custom tile backsplash, stainless steel appliances, red walls and no island
Inspiration for a mid-sized eclectic medium tone wood floor enclosed kitchen remodel in New York with a farmhouse sink, shaker cabinets, white cabinets, quartz countertops, multicolored backsplash, custom tile backsplash, stainless steel appliances, red walls and no island
 Stannard Architects
Urban Unothordox Staircase, Overview:
This elegant home combines modernity with functionality.
Tall windows flood the space with natural light, enhancing the feeling of spaciousness. The kitchen, finished in black, contrasts with the light-toned flooring. In the center, a rectangular dining table and matching chairs create a minimalist yet cozy area. The living room features a dark sofa facing a square coffee table, ideal for relaxing or entertaining. The plant on the table adds a fresh and natural touch to the environment. On the second level, a glass railing maintains the visual connection between the spaces, along with an elegant staircase that adds a distinctive architectural touch. Tables arranged for work or study make efficient use of the available area. This intelligent design maximizes the use of space without sacrificing style or functionality.

 General Assembly
GA was hired to renovate this outdated apartment. We reorganized the kitchen into a more efficient layout and opened up the space as much as possible to the living room. We put in new dark wood flooring through out, and contrasted that with light gray walls. New recessed lighting throughout helps to define the different spaces.
© Devon Banks


 Urban Oasis Outdoor Living
Example of a mid-sized mountain style backyard concrete patio kitchen design in Dallas with a gazebo
3