
Search results for "Overviews" in Home Design Ideas



 Murphy Door
Overview of an entrance to a panic room through a hidden door.
Single front door - large transitional single front door idea in Salt Lake City
Single front door - large transitional single front door idea in Salt Lake City

 Langguth Design Ltd.
Overview of the lower level showing how the different areas relate to each other.
Photo by Dennis Jourdan.
Example of a huge mountain style walk-out ceramic tile basement design in Chicago with green walls
Example of a huge mountain style walk-out ceramic tile basement design in Chicago with green walls
Find the right local pro for your project

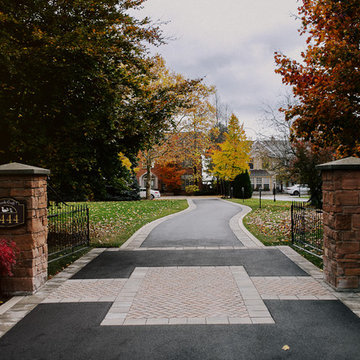
 LandArt
Driveway overview with Holland Paver details and interlock banding integrated with the asphalt driveway.
Ballad Photography
Inspiration for a large traditional partial sun front yard brick and stone fence driveway in Toronto for fall.
Inspiration for a large traditional partial sun front yard brick and stone fence driveway in Toronto for fall.
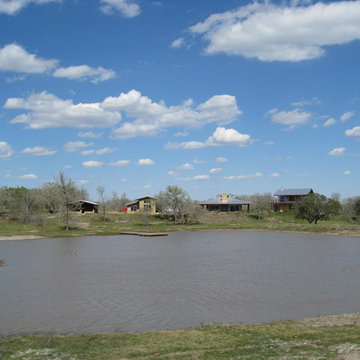
 BADA, LLC
Overview of building site from across the pond
Inspiration for a cottage exterior home remodel in Austin
Inspiration for a cottage exterior home remodel in Austin

 Staging
Home overview
Example of a transitional light wood floor and beige floor hallway design in New York with green walls
Example of a transitional light wood floor and beige floor hallway design in New York with green walls
 LandArt
Driveway overview with Holland Paver details and interlock banding integrated with the asphalt driveway.
Ballad Photography
Design ideas for a large traditional partial sun front yard brick and stone fence driveway in Toronto for fall.
Design ideas for a large traditional partial sun front yard brick and stone fence driveway in Toronto for fall.

 LandArt
Overview of Wiarton Dry Stack natural stone bench and natural gas firepit, Permacon "Trafalgar" paver patio, custom composite deck and Ipe privacy screens with landscape lighting, and gardens surrounding.

 Conte & Conte, LLC

Steeple Chase Farm aerial photo
Photo of a huge traditional landscaping in New York.
Photo of a huge traditional landscaping in New York.

 Dancer Concrete Design
This client came to us looking for a space that would allow their children a place to hang out while still feeling at home. The versatility of finished concrete flooring works well to adapt to a variety of home styles, and works seamlessly with this Craftsman-style home. We worked with the client to decide that a darker reactive stain would really make the space feel warm, inviting, and comfortable. The look and feel of the floor with this stain selection would be similar to the pictures they provided of the look they were targeting when we started the selection process. The clients really embraced the existing cracks in the concrete, and thought they exhibited the character of the house – and we agree.
When our team works on residential projects, it is imperative that we keep everything as clean and mess-free as possible for the client. For this reason, our first step was to apply RAM Board throughout the house where our equipment would be traveling. Tape and 24″ plastic were also applied to the walls of the basement to protect them. The original floor was rather new concrete with some cracks. Our team started by filling the cracks with a patching product. The grinding process then began, concrete reactive stain was applied in the color Wenge Wood, and then the floor was sealed with our two step concrete densification and stain-guard process. The 5 step polishing process was finished by bringing the floor to a 800-grit level. We were excited to see how the space came together after the rest of construction, which was overseen by the contractor Arbor Homes, was complete. View the gallery below to take a look!
 Sippican Partners Construction, LLC
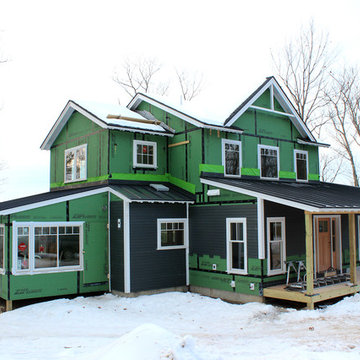
Exterior overview of the new garage addition.
Arts and crafts exterior home photo in Boston
Arts and crafts exterior home photo in Boston


 Morr Interiors
Nat Rea Photography
Inspiration for a mid-sized coastal bedroom remodel in Boston with blue walls
Inspiration for a mid-sized coastal bedroom remodel in Boston with blue walls
 Sippican Partners Construction, LLC
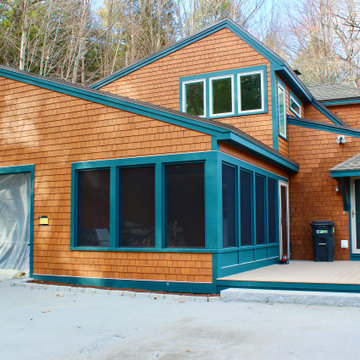
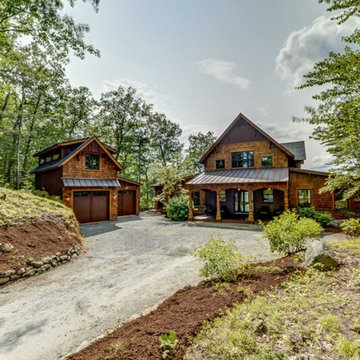
Exterior overview of the home.
Craftsman exterior home idea in Boston
Craftsman exterior home idea in Boston
 Counterpoint Cabinetry, Inc.
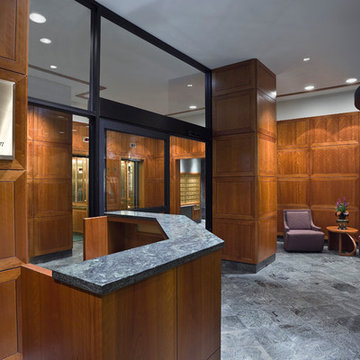
Overview of the scope of work at the inner and outer lobby.
Large transitional vestibule photo in Chicago
Large transitional vestibule photo in Chicago
 Morr Interiors
Shelly Harrison Photography
Inspiration for a mid-sized transitional formal and open concept light wood floor living room remodel in Boston with gray walls, a standard fireplace, a plaster fireplace and no tv
Inspiration for a mid-sized transitional formal and open concept light wood floor living room remodel in Boston with gray walls, a standard fireplace, a plaster fireplace and no tv

1