
Search results for "Overviews" in Home Design Ideas
 Basements Unlimited LLC
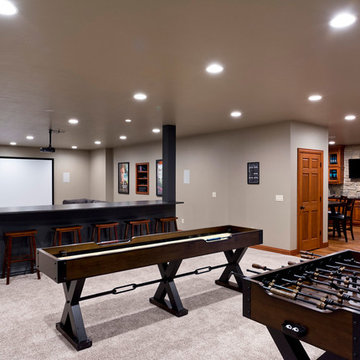
Overview of home theater, game room, and snack area from basement finishing project in Freedom, WI
 Triangle Cabinets & Renovations
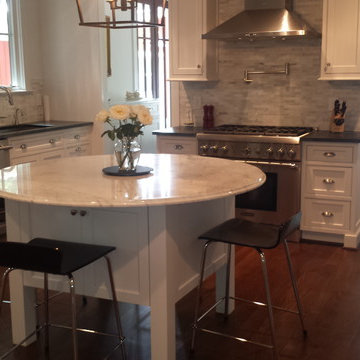
Overview of a beautiful kitchen with inset cabinets
Open concept kitchen - large traditional u-shaped dark wood floor open concept kitchen idea in Raleigh with an undermount sink, beaded inset cabinets, white cabinets, marble countertops, gray backsplash, stone tile backsplash, stainless steel appliances and an island
Open concept kitchen - large traditional u-shaped dark wood floor open concept kitchen idea in Raleigh with an undermount sink, beaded inset cabinets, white cabinets, marble countertops, gray backsplash, stone tile backsplash, stainless steel appliances and an island
 Philip Crawford

Overview of outdoor patio, with dining, fire pit, water feature, and arbor/trellis, surrounded by lush plantings
Design ideas for a small eclectic shade backyard water fountain landscape in Raleigh.
Design ideas for a small eclectic shade backyard water fountain landscape in Raleigh.
Find the right local pro for your project
 Blue Bear Landscape Construction
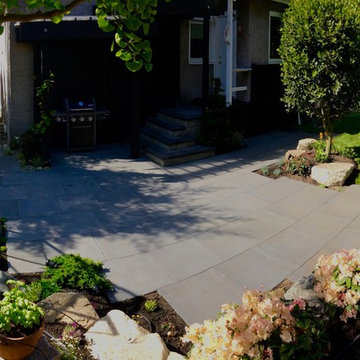
Overview of entire yard. Patio, covered bbq area, stairs to back door, planting.
This is an example of a modern backyard concrete paver landscaping.
This is an example of a modern backyard concrete paver landscaping.
 LandArt
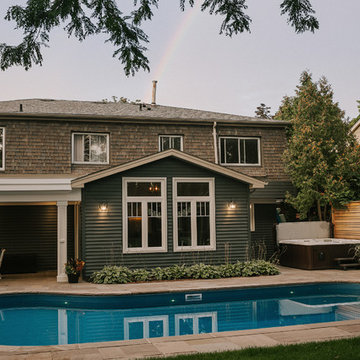
Backyard overview featuring outdoor Shade structure, slate Grey Banas flagstone pool deck, privacy screen, hot tub and gardens.
Inspiration for a mid-sized timeless backyard stone partial sun patio vertical garden remodel in Toronto with a roof extension
Inspiration for a mid-sized timeless backyard stone partial sun patio vertical garden remodel in Toronto with a roof extension
 Groundscapes, Inc.
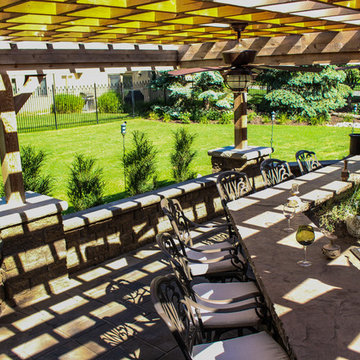
Overview of Outdoor Kitchen with Foundation Wall and Paver Patio. Perfect for hosting friends and family for late night discussions and lasting memories!
 Staging
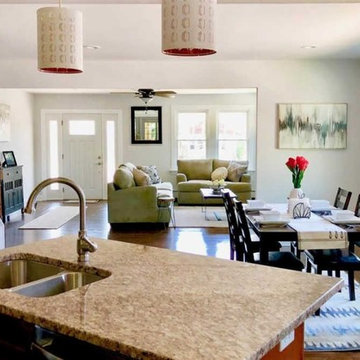
Full picture
Elegant galley dark wood floor and brown floor eat-in kitchen photo in Boston with a double-bowl sink, brown cabinets, granite countertops, an island and beige countertops
Elegant galley dark wood floor and brown floor eat-in kitchen photo in Boston with a double-bowl sink, brown cabinets, granite countertops, an island and beige countertops
 Sippican Partners Construction, LLC
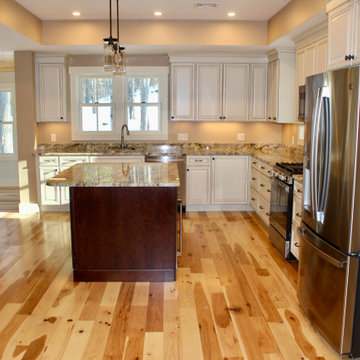
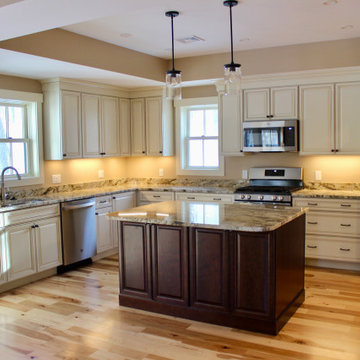
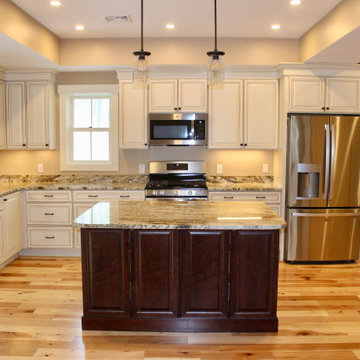
Kitchen overview.
Example of an arts and crafts kitchen design in Boston
Example of an arts and crafts kitchen design in Boston
 Sippican Partners Construction, LLC
Kitchen overview.
Inspiration for a craftsman kitchen remodel in Boston
Inspiration for a craftsman kitchen remodel in Boston
 LandArt
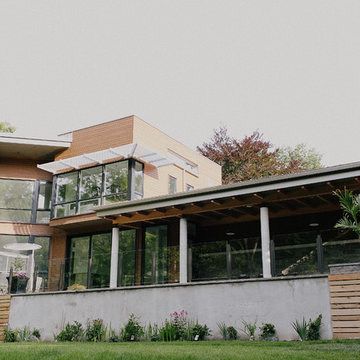
Overview of backyard, patio and pool area.
Project completed with Gerald Grieve Landscape Group.
Design ideas for a mid-sized mid-century modern full sun backyard stone landscaping in Toronto for summer.
Design ideas for a mid-sized mid-century modern full sun backyard stone landscaping in Toronto for summer.
 LandArt

Overview of pool house, pool, seating areas and raised vegetable planters.
Inspiration for a large transitional backyard rectangular and stone lap pool house remodel
Inspiration for a large transitional backyard rectangular and stone lap pool house remodel
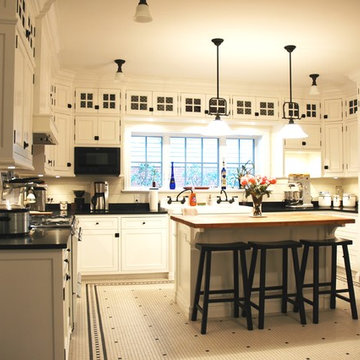
 Counterpoint Cabinetry, Inc.
Overview of the kitchen and island as seen from the breakfast area. The cabinet details, hardware, floor tile, light fixtures and horizontal planked walls were all chosen to create a kitchen with a retro feel .

 Urban Oasis Outdoor Living
Mid-sized arts and crafts backyard stamped concrete patio kitchen photo in Dallas with a gazebo
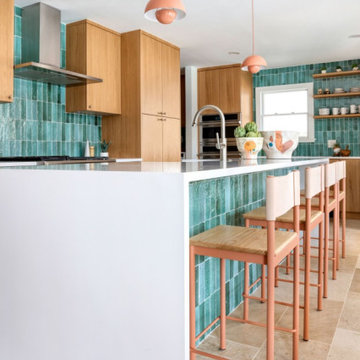
 Cabinet Nest
Full kitchen overview from this Vanity Fair Magazine-featured project — Cabinet Nest, Austin, TX.
Transitional kitchen photo in Austin
Transitional kitchen photo in Austin
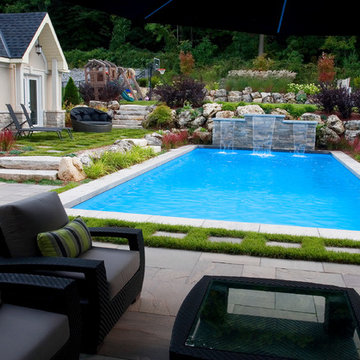 LandArt
An overview of some of the natural stone patios, the sports pad, the pool house, the pool with water feature and the gardens.
Pool fountain - mid-sized contemporary backyard stone and rectangular partial sun and lap pool fountain idea for summer in Toronto
Pool fountain - mid-sized contemporary backyard stone and rectangular partial sun and lap pool fountain idea for summer in Toronto
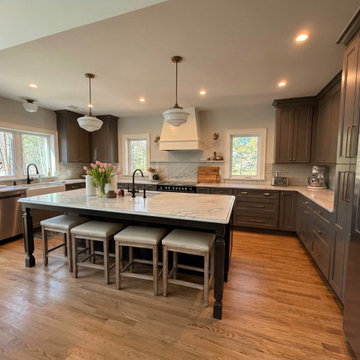
 WA Construct
Full kitchen view in a completed two-level home addition in Allendale, NJ by WA Construct — dark-stained center island with marble top and seating for four, gray shaker perimeter cabinets, custom white range hood, schoolhouse pendants, oak hardwood flooring, and recessed lighting throughout.
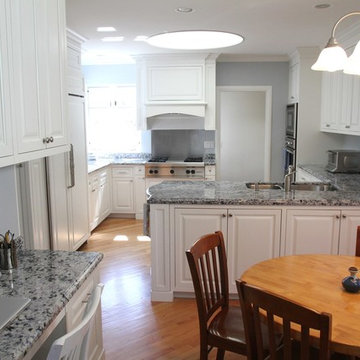 Counterpoint Cabinetry, Inc.
Photo showing an overview of the kitchen, breakfast area and desk. Photography by Broad Reach New Media.
Inspiration for a huge timeless u-shaped light wood floor eat-in kitchen remodel in Chicago with an undermount sink, raised-panel cabinets, white cabinets, granite countertops, paneled appliances, brown walls and a peninsula
Inspiration for a huge timeless u-shaped light wood floor eat-in kitchen remodel in Chicago with an undermount sink, raised-panel cabinets, white cabinets, granite countertops, paneled appliances, brown walls and a peninsula
 LandArt
Overview of backyard including flagstone pathway and stepping stones to pool and pool house.
Example of a large transitional backyard stone patio design with a gazebo
Example of a large transitional backyard stone patio design with a gazebo

 Westlake Development Group, LLC
Justin Krug Photography
Huge cottage u-shaped brown floor and medium tone wood floor kitchen photo in Portland with a farmhouse sink, shaker cabinets, white cabinets, white backsplash, stone slab backsplash, stainless steel appliances, an island, white countertops and quartz countertops
Huge cottage u-shaped brown floor and medium tone wood floor kitchen photo in Portland with a farmhouse sink, shaker cabinets, white cabinets, white backsplash, stone slab backsplash, stainless steel appliances, an island, white countertops and quartz countertops
2