
Search results for "Overviews" in Home Design Ideas
 Laura Lee Home
Emily Minton Redfield

Example of a mid-sized classic master medium tone wood floor bedroom design in St Louis with white walls
Example of a mid-sized classic master medium tone wood floor bedroom design in St Louis with white walls

 Cara Woodhouse Interiors LLC
Robert Granoff Photography
Kitchen - contemporary kitchen idea in New York with flat-panel cabinets, white cabinets and white appliances
Kitchen - contemporary kitchen idea in New York with flat-panel cabinets, white cabinets and white appliances
 Randy Angell Designs

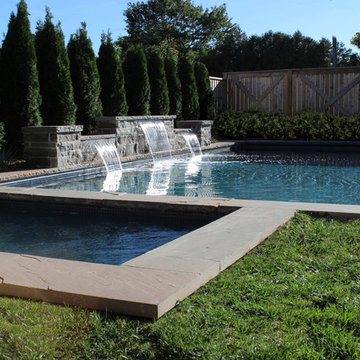
Inspiration for a mid-sized modern backyard rectangular hot tub remodel in Dallas
Find the right local pro for your project
 Ettore Masonry Inc.

Patio - large craftsman backyard concrete paver patio idea in Philadelphia with a fire pit and no cover

 Nakamoto Forestry
Project Overview:
This project was a new construction laneway house designed by Alex Glegg and built by Eyco Building Group in Vancouver, British Columbia. It uses our Gendai cladding that shows off beautiful wood grain with a blackened look that creates a stunning contrast against their homes trim and its lighter interior. Photos courtesy of Christopher Rollett.
Product: Gendai 1×6 select grade shiplap
Prefinish: Black
Application: Residential – Exterior
SF: 1200SF
Designer: Alex Glegg
Builder: Eyco Building Group
Date: August 2017
Location: Vancouver, BC



 The House Designers
Living room - large transitional formal and open concept living room idea in New York with beige walls
 Brianna Michelle Interior Design
Stephen Allen Photography

Mediterranean exterior home idea in Orlando with a black roof
Mediterranean exterior home idea in Orlando with a black roof




 NOMI - Luxury Bathroom Remodel
Royal white bathroom renovation in desired Ceder Hill.
White bath tub with luxurious wall mount faucet, marble carpet tiles, white custom made vanities with stainless steel faucets, free standing double shower with marble wall tiles.
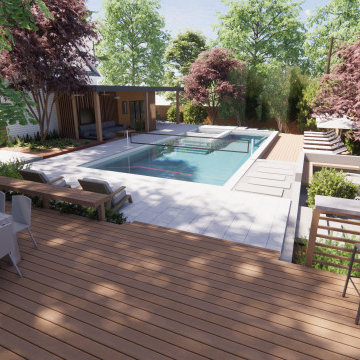
 Aedan Workshop
Swimming Pool, Pool House, Deck, Bartop, Fire Pit, Sun Lounge, Shade Lounge
Pool - modern pool idea in Raleigh
Pool - modern pool idea in Raleigh

 User
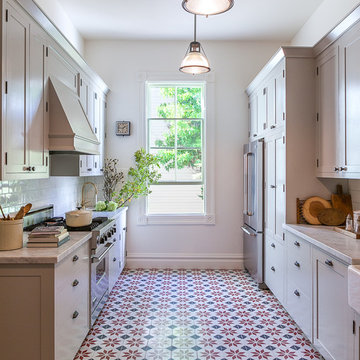
UserModern kitchen with vintage charms. Gold & black accent fittings and vintage tile pattern make this charming classic kitchen memorable
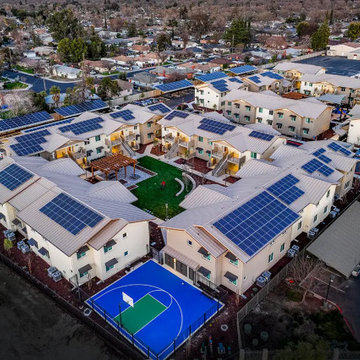
Farmhouse home design photo in San Francisco
Farmhouse home design photo in San Francisco
 Knockout Renovation
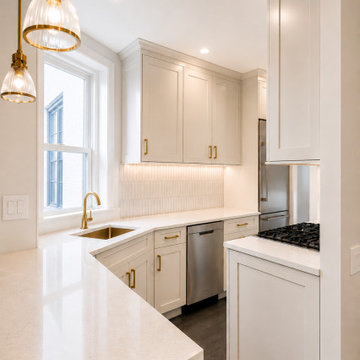
Though the layout of this kitchen is on the small side. The details are considerable. Shaker style cabinets. Crown moldings. The recessed, track and pendant lighting gives an abundance of warmth to an otherwise cool setting. The breakfast bar peninsula defines the perimeter of the kitchen.


7