
Search results for "Overwhelm" in Home Design Ideas
 Y.A. studio
Lucas Fladzinski
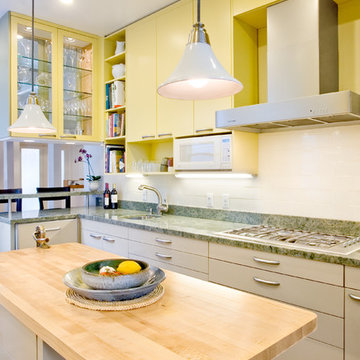
Inspiration for a mid-sized contemporary light wood floor kitchen remodel in San Francisco with an undermount sink, flat-panel cabinets, yellow cabinets, granite countertops, white backsplash, stainless steel appliances, an island and green countertops
Inspiration for a mid-sized contemporary light wood floor kitchen remodel in San Francisco with an undermount sink, flat-panel cabinets, yellow cabinets, granite countertops, white backsplash, stainless steel appliances, an island and green countertops

 Pocci Design Group

The custom glass shower and mosaic tile enclosure helps both separate and unify the space depending on the mood of its occupants. The space was planned so the husband and wife would have adequate privacy but could meet romantically in the middle. The banks of windows does not interfere and allows in as much natural morning light as possible keeping with the overhang of the roof.
Truly a master bath where body and soul can relax.
Find the right local pro for your project
 Sean Litchfield Photography
Sean Litchfield
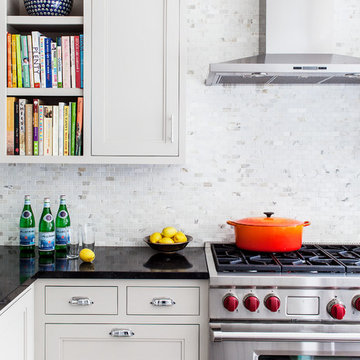
Inspiration for a transitional kitchen remodel in Boston with recessed-panel cabinets, white cabinets, white backsplash and stainless steel appliances
Inspiration for a transitional kitchen remodel in Boston with recessed-panel cabinets, white cabinets, white backsplash and stainless steel appliances
 Change Your Bathroom©
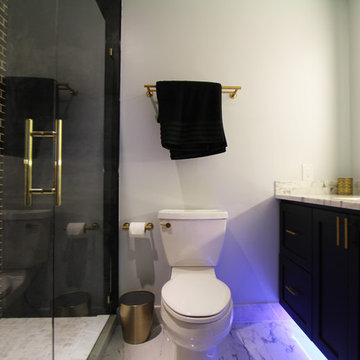
Gold glass tile, black wall tile, marble look a like floor tile, custom vanity, vanity organization, barn door, LED Lit Glass Panel, gold fixtures, marble countertop.
 Sayler | Owens | Kerr design studio
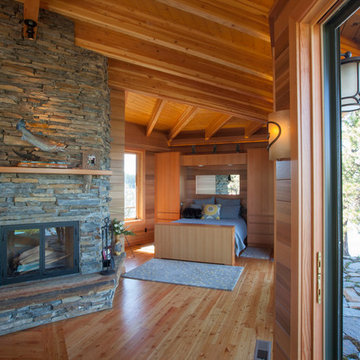
All one open space.
Example of a mountain style bedroom design in Seattle
Example of a mountain style bedroom design in Seattle

 Vivid Interior Design - Danielle Loven
Interior Design: Vivid Interior
Builder: Hendel Homes
Photography: LandMark Photography

Example of a large classic master beige tile and stone tile travertine floor freestanding bathtub design in Minneapolis with an undermount sink, recessed-panel cabinets, dark wood cabinets, marble countertops, a one-piece toilet and beige walls
Example of a large classic master beige tile and stone tile travertine floor freestanding bathtub design in Minneapolis with an undermount sink, recessed-panel cabinets, dark wood cabinets, marble countertops, a one-piece toilet and beige walls

 Powell Construction
The kitchen is a mix of existing and new cabinets that were made to match. Marmoleum (a natural sheet linoleum) flooring sets the kitchen apart in the home’s open plan. It is also low maintenance and resilient underfoot. Custom stainless steel countertops match the appliances, are low maintenance and are, uhm, stainless!
 User

UserThis space was converted into a nursery for a cool wee dude. The clients wanted a room soft enough for an infant but edgy enough to grow with him as he ages through toddler into the tween years. We used a contrasting color scheme by pairing a pale blue/green with charcoal grey to get the urban feel, Mom and Dad were looking for.
Photography: Red Acorn Photography
 Payne & Tompkins Design-Renovations

Huge elegant master light wood floor and beige floor freestanding bathtub photo in Cleveland with recessed-panel cabinets, beige cabinets, beige walls, an undermount sink, marble countertops, a hinged shower door and beige countertops
 The Tailored Closet

Optimize the space of your room by incorporating an island and plenty of cabinets to your home office.
Study room - mid-sized traditional built-in desk dark wood floor study room idea in Orange County with beige walls and no fireplace
Study room - mid-sized traditional built-in desk dark wood floor study room idea in Orange County with beige walls and no fireplace
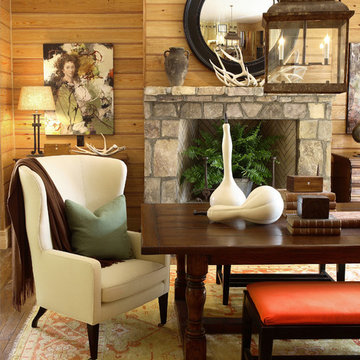
 Robert Brown Interior Design
A mountain house dining room designed by Robert Brown in Cashiers, North Carolina.
Mountain style dining room photo in Atlanta
Mountain style dining room photo in Atlanta

 Mike Van Tassell Architectural Photography
Mike Van Tassell / mikevantassell.com
Example of a classic u-shaped medium tone wood floor and brown floor eat-in kitchen design in New York with a farmhouse sink, white cabinets, white backsplash, subway tile backsplash, stainless steel appliances, an island, white countertops and recessed-panel cabinets
Example of a classic u-shaped medium tone wood floor and brown floor eat-in kitchen design in New York with a farmhouse sink, white cabinets, white backsplash, subway tile backsplash, stainless steel appliances, an island, white countertops and recessed-panel cabinets
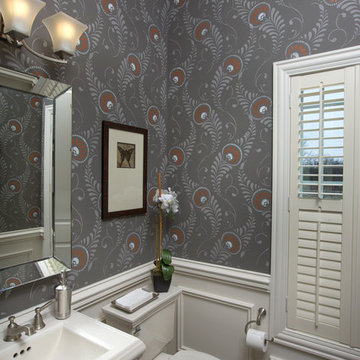
 M/I Homes
Powder Bath
Inspiration for a mid-sized transitional powder room remodel in Columbus with a pedestal sink and gray walls
Inspiration for a mid-sized transitional powder room remodel in Columbus with a pedestal sink and gray walls

 Cabinet Plant
For this project, the initial inspiration for our clients came from seeing a modern industrial design featuring barnwood and metals in our showroom. Once our clients saw this, we were commissioned to completely renovate their outdated and dysfunctional kitchen and our in-house design team came up with this new this space that incorporated old world aesthetics with modern farmhouse functions and sensibilities. Now our clients have a beautiful, one-of-a-kind kitchen which is perfecting for hosting and spending time in.
Modern Farm House kitchen built in Milan Italy. Imported barn wood made and set in gun metal trays mixed with chalk board finish doors and steel framed wired glass upper cabinets. Industrial meets modern farm house
 Chandos Collective

Inspiration for a contemporary black and white tile powder room remodel in Houston with gray walls and a vessel sink

 AR Homes - Cincinnati, OH
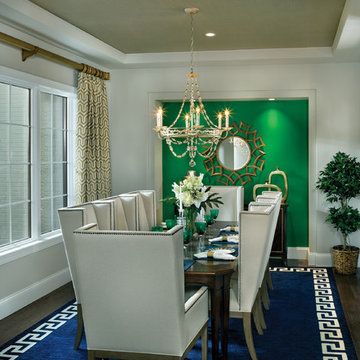
Contemporary dining room with tray ceiling and recessed accent wall.
Transitional dark wood floor enclosed dining room photo in Cincinnati with gray walls
Transitional dark wood floor enclosed dining room photo in Cincinnati with gray walls
49