
Search results for "Overwhelm" in Home Design Ideas
 Shields Residential Inc.

Example of a mid-sized 1950s galley white floor and porcelain tile open concept kitchen design in Los Angeles with an undermount sink, flat-panel cabinets, white cabinets, stainless steel appliances, an island, quartz countertops, gray backsplash and mosaic tile backsplash
 AFT Construction

Open Kitchen with large island. Two-tone cabinetry with decorative end panels. White quartz counters with stainless steel hood and brass pendant light fixtures.
 LMA GROUP INC.
Peter Kubilus

Beach style blue tile, white tile and subway tile mosaic tile floor and white floor bathroom photo in New York with shaker cabinets, beige cabinets, yellow walls and a trough sink
Beach style blue tile, white tile and subway tile mosaic tile floor and white floor bathroom photo in New York with shaker cabinets, beige cabinets, yellow walls and a trough sink
Find the right local pro for your project
 Harrell Design + Build
Bill Enos

Example of a mid-sized transitional l-shaped kitchen design in San Francisco with an undermount sink, flat-panel cabinets, medium tone wood cabinets, blue backsplash, glass tile backsplash, stainless steel appliances and an island
Example of a mid-sized transitional l-shaped kitchen design in San Francisco with an undermount sink, flat-panel cabinets, medium tone wood cabinets, blue backsplash, glass tile backsplash, stainless steel appliances and an island

 Eric Cohler Design
The Eric Cohler Design Team has been busy on location on the North Kona Coast of Hawaii’s Big Island.
Photography: Ethan Tweedie Photography
Inspiration for a tropical medium tone wood floor bedroom remodel in Hawaii with multicolored walls
Inspiration for a tropical medium tone wood floor bedroom remodel in Hawaii with multicolored walls

 Melinda Mandell Interior Design
This fun powder room, with contemporary wallpaper, glossy gray vanity, chunky ceramic knobs, tall iron mirror, smoked glass and brass light, an gray marble countertop, was created as part of a remodel for a thriving young client, who loves pink, and loves to travel!
Photography by Michelle Drewes
 The Home Depot

Enclosed dining room - mid-sized traditional dark wood floor and brown floor enclosed dining room idea in Atlanta with metallic walls and no fireplace
 Kristina Ciccu

Enclosed kitchen - small transitional u-shaped limestone floor and gray floor enclosed kitchen idea in Seattle with an undermount sink, recessed-panel cabinets, white cabinets, quartz countertops, gray backsplash, ceramic backsplash, stainless steel appliances, no island and gray countertops

 Alison Giese Interiors
Robert Radifera
Inspiration for a small transitional powder room remodel in Austin with multicolored walls and a pedestal sink
Inspiration for a small transitional powder room remodel in Austin with multicolored walls and a pedestal sink


 Emily Music
Dale Arc
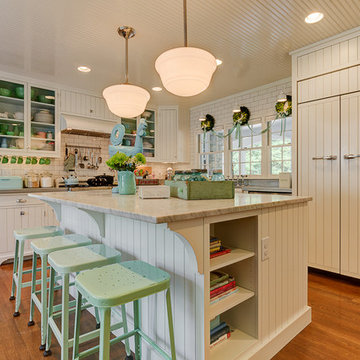
Inspiration for a shabby-chic style l-shaped medium tone wood floor kitchen remodel in Columbus with white cabinets, white backsplash, subway tile backsplash, paneled appliances and an island
Inspiration for a shabby-chic style l-shaped medium tone wood floor kitchen remodel in Columbus with white cabinets, white backsplash, subway tile backsplash, paneled appliances and an island
 L. Antonetti Design
Janet Warlick, Camera Works

Bedroom - transitional dark wood floor bedroom idea in Little Rock with blue walls
Bedroom - transitional dark wood floor bedroom idea in Little Rock with blue walls
 Doug Walter Architect

A 1,000 s.f. addition on top of a 1930's Tudor cottage without overwhelming it. Matched rooflines and proportions and designed in the spirit of the original home. Front door used to be facing to the side, so was relocated. A new gentle oak stair to the new second floor comes down just inside the front door. Contractor was Chris Viney, of Britman Construction, and photographer was Philip Wegener Photography
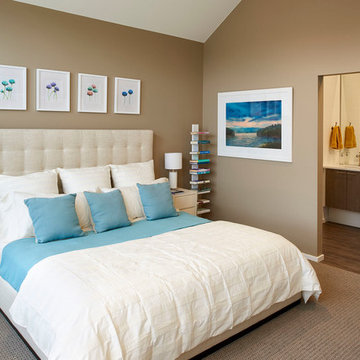
 Brookfield Residential Colorado
For those who want more of a good thing, we offer our Tealight 4 plan. This is the only Tealight home design that comes standard with three bedrooms (which can easily become four) plus a loft. You’ll see that the living room, kitchen and other spaces are just a bit more, well, spacious. You may also notice that the master bedroom is placed over the garage. This arrangement not only expands the upstairs, it lets you monitor when your teenager gets home at night. Which is also a good thing.


 Alder and Tweed Design Co.

Luxury Mountain Modern Bathroom
Mountain style brown tile white floor bathroom photo with recessed-panel cabinets, dark wood cabinets, brown walls, a vessel sink and white countertops
Mountain style brown tile white floor bathroom photo with recessed-panel cabinets, dark wood cabinets, brown walls, a vessel sink and white countertops
 Jim Vaughan

Three story foyer
Example of a large trendy ceramic tile and gray floor foyer design in Orange County with gray walls and a glass front door
Example of a large trendy ceramic tile and gray floor foyer design in Orange County with gray walls and a glass front door
 Anthology Interiors

Beautiful, expansive Midcentury Modern family home located in Dover Shores, Newport Beach, California. This home was gutted to the studs, opened up to take advantage of its gorgeous views and designed for a family with young children. Every effort was taken to preserve the home's integral Midcentury Modern bones while adding the most functional and elegant modern amenities. Photos: David Cairns, The OC Image
 DeRosa Builders LLC

Example of a transitional white tile and subway tile freestanding bathtub design in New York
45