
Search results for "Overwhelm" in Home Design Ideas
 Cabinets by Design
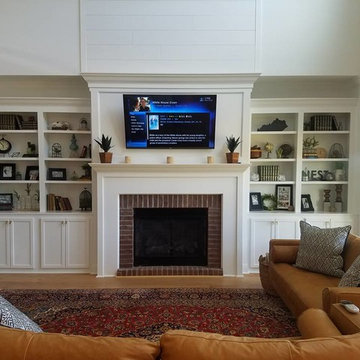
Living room - large traditional open concept medium tone wood floor and brown floor living room idea with a standard fireplace, a brick fireplace, a wall-mounted tv and white walls
 Shelley Morris Interiors
Michael Biondo Photography

Hallway empire sofa with modern twist, art rugs from Napal, lantern butler pantry, doors to garden
Large elegant light wood floor hallway photo in New York with white walls
Large elegant light wood floor hallway photo in New York with white walls
 Rossmore Construction LLC

Family room library - mid-sized eclectic enclosed dark wood floor and brown floor family room library idea in Boston with gray walls, no fireplace and no tv
Find the right local pro for your project
 Keith Allen-Custom Builder

Mountain style formal and open concept dark wood floor and brown floor living room photo with brown walls, a standard fireplace, a stone fireplace and no tv

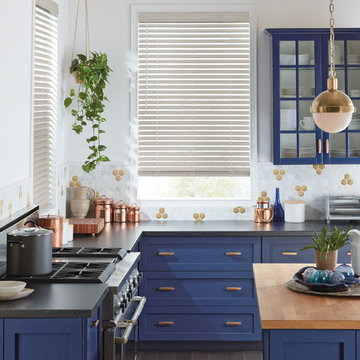
Kitchen - mid-sized mid-century modern l-shaped porcelain tile kitchen idea in New York with stainless steel appliances, shaker cabinets, blue cabinets, solid surface countertops, multicolored backsplash, stone tile backsplash and an island

 JRP Design & Remodel
Our client came to us with a desire to take an overgrown, neglected space and transform it into a clean contemporary backyard for the family to enjoy. Having had less than stellar experiences with other contractors, they wanted to find a trustworthy company; One that would complement their style and provide excellent communication. They saw a JRP banner at their son's baseball game at Westlake High School and decided to call. After meeting with the team, they knew JRP was the firm they needed to give their backyard a complete overhaul.
With a focus on sleek, clean lines, this contemporary backyard is captivating. The outdoor family room is a perfect blend of beauty, form, and function. JRP reworked the courtyard and dining area to create a space for the family to enjoy together. An outdoor pergola houses a media center and lounge. Restoration Hardware low profile furniture provides comfortable seating while maintaining a polished look. The adjacent barbecue is perfect for crafting up family dinners to enjoy amidst a Southern California sunset.
Before renovating, the landscaping was an unkempt mess that felt overwhelming. Synthetic grass and concrete decking was installed to give the backyard a fresh feel while offering easy maintenance. Gorgeous hardscaping takes the outdoor area to a whole new level. The resurfaced free-form pool joins to a lounge area that's perfect for soaking up the sun while watching the kids swim. Hedges and outdoor shrubs now maintain a clean, uniformed look.
A tucked-away area taken over by plants provided an opportunity to create an intimate outdoor dining space. JRP added wooden containers to accommodate touches of greenery that weren't overwhelming. Bold patterned statement flooring contrasts beautifully against a neutral palette. Additionally, our team incorporated a fireplace for a feel of coziness.
Once an overlooked space, the clients and their children are now eager to spend time outdoors together. This clean contemporary backyard renovation transformed what the client called "an overgrown jungle" into a space that allows for functional outdoor living and serene luxury.
Photographer: Andrew - OpenHouse VC
 HK ASSOCIATES
Bill Timmerman

Example of a small trendy master white tile and porcelain tile concrete floor doorless shower design with flat-panel cabinets, light wood cabinets, white walls, solid surface countertops and a drop-in sink
Example of a small trendy master white tile and porcelain tile concrete floor doorless shower design with flat-panel cabinets, light wood cabinets, white walls, solid surface countertops and a drop-in sink

 FOUR POINT DESIGN BUILD INC
LOFT | Luxury Loft Transformation | FOUR POINT DESIGN BUILD INC
This ultra feminine luxury loft was designed for an up-and-coming fashion/travel writer. With 30' soaring ceiling heights, five levels, winding paths of travel and tight stairways, no storage at all, very little usable wall space, a tight timeline, and a very modest budget, we had our work cut out for us. Thrilled to report, the client loves it, and we completed the project on time and on budget.
Photography by Riley Jamison
 Duet Design Group

Master Bathroom with Double Vanities
Inspiration for a large transitional master white tile and subway tile ceramic tile and multicolored floor bathroom remodel in Denver with flat-panel cabinets, gray cabinets, an undermount sink, beige walls, marble countertops, a hinged shower door and multicolored countertops
Inspiration for a large transitional master white tile and subway tile ceramic tile and multicolored floor bathroom remodel in Denver with flat-panel cabinets, gray cabinets, an undermount sink, beige walls, marble countertops, a hinged shower door and multicolored countertops
 CCD INTERIORS
HotShot Pros

Example of a bedroom and mid-sized transitional boy carpeted and beige floor kids' bedroom design in Denver with gray walls
Example of a bedroom and mid-sized transitional boy carpeted and beige floor kids' bedroom design in Denver with gray walls
 ARCON Architects & Builders, LLC

Designed and built by ARCON
Photography by Aaron Hogsed
Mountain style gray two-story mixed siding gable roof photo with a shingle roof
Mountain style gray two-story mixed siding gable roof photo with a shingle roof

 Clarke Brothers Construction
Eat-in kitchen - large coastal l-shaped light wood floor eat-in kitchen idea in Boston with shaker cabinets, white cabinets, white backsplash, stainless steel appliances, a peninsula and subway tile backsplash
 Illuminee Lighting
Lighting Design Jonathan Plumpton

Senior Associate Luma Lighting Design’s San Francisco design group. AION LED architectural fixtures supplied by Illuminee Lighting Design & Decor Photo: Chris Brightman

 Traci Connell Interiors
This stunning bedroom has so much originality to it, you hardly know where to start! With the wallpapered ceiling in a custom stripe that incorporates the color scheme of the space, it lends an eye to the horizon painted art duo above the lounge chairs with contrast welt. The simple bedding is well thought out with greens and blues incorporated throughout. A modern bed bench sits amazingly at the base of the bed with a pop of color. The custom circles mirrors flanking the dresser allow the room to seem even larger as it reflects all the amazing designs.
 Cummings Architecture + Interiors
As seen on This Old House, photo by Eric Roth

Inspiration for a mid-sized timeless formal and open concept medium tone wood floor living room remodel in Boston with gray walls, a standard fireplace and no tv
Inspiration for a mid-sized timeless formal and open concept medium tone wood floor living room remodel in Boston with gray walls, a standard fireplace and no tv
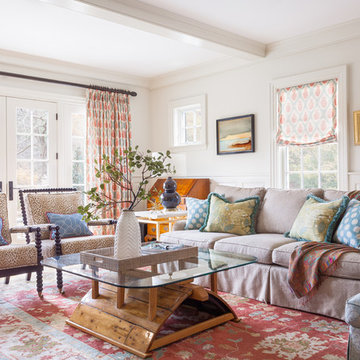


 G. Fried Carpet & Design
Inspiration for a mid-sized timeless wooden curved wood railing staircase remodel in New York with painted risers

 Winston Fayer Landscape Design
This is an example of a small traditional full sun front yard garden path in New York.

47