
Search results for "Overwhelms" in Home Design Ideas

Inspiration for a large scandinavian formal and enclosed painted wood floor living room remodel in Barcelona with white walls, no fireplace and no tv
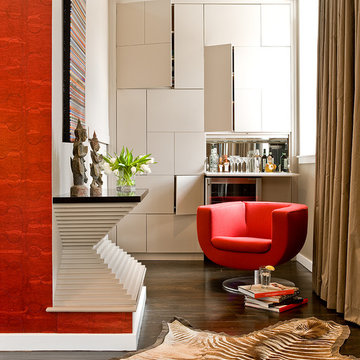
 Eric Roseff Designs
This cozy nook is off of the main living room. All doors in the puzzle-like built-in open.
Michael J. Lee Photography
Family room - contemporary dark wood floor family room idea in Boston with beige walls
Family room - contemporary dark wood floor family room idea in Boston with beige walls
 Chi Renovation & Design

A luxurious home office with an elegant and classic look was custom made to fit this homeowner's needs. With a color scheme of brown and green, the large, classic desk and light brown hardwood floors provide contrast to the luxurious mahogany built-in shelves and ceiling. To add in some color, we used a green leather office chair, green window treatments, and a colorful throw pillow. And finally, for an extremely polished look, we added a leather armchair, leather sofa, recessed lighting, and an entertainment center.
Project designed by Skokie renovation firm, Chi Renovation & Design- general contractors, kitchen and bath remodelers, and design & build company. They serve the Chicagoland area and it's surrounding suburbs, with an emphasis on the North Side and North Shore. You'll find their work from the Loop through Lincoln Park, Skokie, Evanston, Wilmette, and all of the way up to Lake Forest.
For more about Chi Renovation & Design, click here: https://www.chirenovation.com/
To learn more about this project, click here:
https://www.chirenovation.com/portfolio/custom-woodwork-office-closet/
Find the right local pro for your project

 housebrand


Mid-sized trendy medium tone wood floor and beige floor great room photo in Calgary with white walls and no fireplace



 Baylis Architects
Photography by Scott Van Dyke © Scott Van Dyke Photography http://www.scottvandyke.com/
 Pinnacle Mountain Homes
Pinnacle Mountain Homes
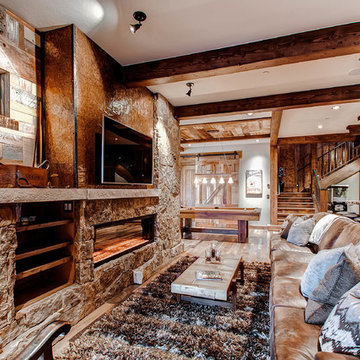
Example of a mountain style open concept family room design in Denver with a ribbon fireplace, a stone fireplace and a wall-mounted tv
Example of a mountain style open concept family room design in Denver with a ribbon fireplace, a stone fireplace and a wall-mounted tv
 Demetriades + Walker
Peter Peirce
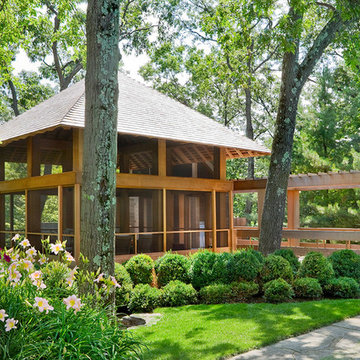
Photo of a transitional shade backyard landscaping in New York for summer.
Photo of a transitional shade backyard landscaping in New York for summer.



 Wright Jenkins Home Design
This second-story addition to an already 'picture perfect' Naples home presented many challenges. The main tension between adding the many 'must haves' the client wanted on their second floor, but at the same time not overwhelming the first floor. Working with David Benner of Safety Harbor Builders was key in the design and construction process – keeping the critical aesthetic elements in check. The owners were very 'detail oriented' and actively involved throughout the process. The result was adding 924 sq ft to the 1,600 sq ft home, with the addition of a large Bonus/Game Room, Guest Suite, 1-1/2 Baths and Laundry. But most importantly — the second floor is in complete harmony with the first, it looks as it was always meant to be that way.
©Energy Smart Home Plans, Safety Harbor Builders, Glenn Hettinger Photography
 Jon Andersen Interiors
Dave Henderson

Living room - contemporary enclosed carpeted living room idea in Boston with yellow walls, a standard fireplace and a stone fireplace
Living room - contemporary enclosed carpeted living room idea in Boston with yellow walls, a standard fireplace and a stone fireplace
 Spivey Architects, Inc.
Newport453

Inspiration for a timeless brown two-story exterior home remodel in Charleston with a shingle roof
Inspiration for a timeless brown two-story exterior home remodel in Charleston with a shingle roof
 Concrete Collaborative

Inspiration for a 1950s ceramic tile great room remodel in Austin with white walls

 Modern Architecture Services
Entryway - contemporary light wood floor entryway idea in San Diego with white walls and a dark wood front door

 ReVision Design + Build
© Ascendant Imaging
Example of a mid-sized transitional medium tone wood floor mudroom design in Charlotte with pink walls
Example of a mid-sized transitional medium tone wood floor mudroom design in Charlotte with pink walls

 Dual Concept Design
An expansive patio with a floating architectural pergola, built-in flower planters, and vibrant colors in furniture and accessories.
Example of a large transitional concrete paver patio container garden design in Chicago with a pergola
Example of a large transitional concrete paver patio container garden design in Chicago with a pergola
 Sabrina Alfin Interiors
Dean J. Birinyi Photography
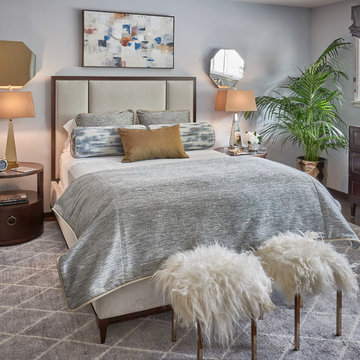
Mid-sized transitional master brown floor and medium tone wood floor bedroom photo in San Francisco with blue walls
Mid-sized transitional master brown floor and medium tone wood floor bedroom photo in San Francisco with blue walls
 Laura Dante Photography
Laura Dante
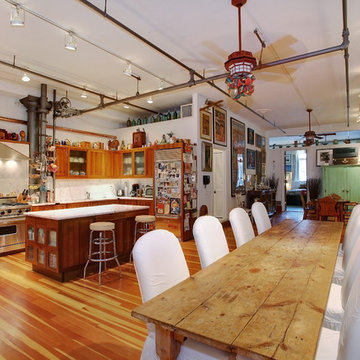
Inspiration for an industrial open concept living room remodel in Tampa
Inspiration for an industrial open concept living room remodel in Tampa
22